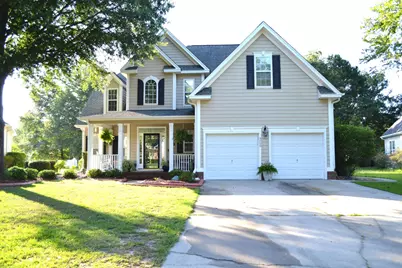
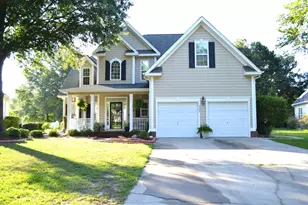
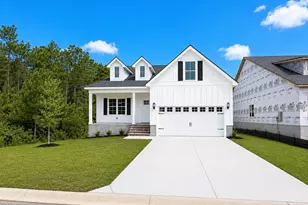
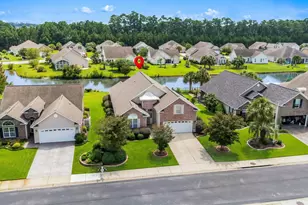
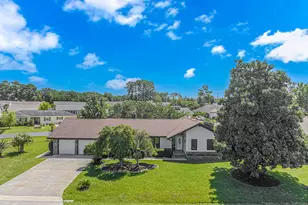
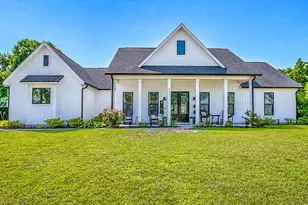
Full Property Details for 4009 Edenborough Dr
General
- Sold For: $457,500
- HOA FEE: $54/month
- Status: Closed
- Type: Single Family
- Source: 2260
- MLS ID: 2618112
- Added to Site: 55 day(s) ago
Interior
- Interior Features: Tray Ceiling(s), Ceiling Fan(s), Dual Sinks, Fireplace, Hot Tub/Spa, Main Level Primary, Separate Shower, Walk-In Closet(s), Breakfast Bar, Bedroom on Main Level, Entrance Foyer, Loft, Stainless Steel Appliances, Solid Surface Counters
- Fireplace: Yes
- Appliances: Dishwasher, Disposal, Microwave, Range, Refrigerator
- Flooring: Carpet, Luxury Vinyl, Luxury VinylPlank, Tile
Rooms
- Total Bathrooms: 3
- Full Bathrooms: 2
- Half Bathrooms: 1
Additional Information
- Shared Amenities: Owner Allowed Golf Cart, Owner Allowed Motorcycle, Pet Restrictions
- Pool: Yes
- Pool Description: Community, Outdoor Pool
- Spa: Yes
- Security/Safety: Security System, Smoke Detector(s)
Exterior
- Exterior Features: Patio
- Porch/Patio/Deck: Front Porch, Patio, Porch, Screened
Parking
- Garage: Yes
- Attached garage: Yes
- Garage Spaces: 2
- Parking Features: Attached, Garage, Two Car Garage, Garage Door Opener
Location
- Area: 26A Myrtle Beach Area--south of 544 & west of 17 bypass M.I. Horry County
- County: Horry
- Subdivision: The Gates
- Driving Directions: Turn onto Holmestown Rd. headed towards Hwy 707. The Gates subdivision will be on the left across from Carolina Trust Federal Credit Union. Once you turn into the neighborhood, go past the pool. Stop at the first stop sign. House is the third house on the left past the stop sign.
School Information
- Elementary School: Burgess Elementary School
- Middle School: Saint James Middle School
- High School: Saint James High School
Community
- Association: Yes
- Pets Allowed: Yes
Heating & Cooling
- Cooling Type: Central Air
- Heating Type: Central, Electric, Gas
Utilities
- Water: Public
- Utility Description: Cable Available, Electricity Available, Phone Available, Sewer Available, Water Available
Structural Information
- Property Detached: Yes
- Architectural Style: Traditional
- Exterior Const.: Vinyl Siding
- Square Feet: 3,459
- Living Area: 2,969 Sq. Ft.
- Year Built: 1999
- Property Condition: Resale
Lot Features
- Lot Size (Acres): 0.25
- Lot Size Source: Owner
- Lot Features: Irregular Lot, Outside City Limits
- Zoning: PUD
Financial Considerations
- Association Fee: $54
- Assoc Fee Freq.: Monthly
- Terms: Cash, Conventional, FHA, VA Loan
Disclosures and Reports
- Disclosures/Reports: Covenants/Restrictions Disclosure
- Property ID: 45712010003
Listed by Grande Dunes Properties
Sold by PPD Coastal