This is a carousel with tiles that activate property listing cards. Use the previous and next buttons to navigate.
1/1
$410,000
This is a carousel with tiles that activate property listing cards. Use the previous and next buttons to navigate.
1/1
Property Description
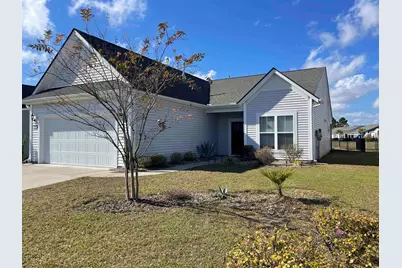
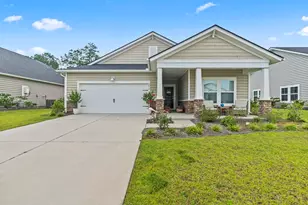
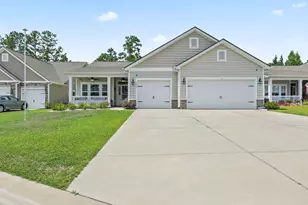
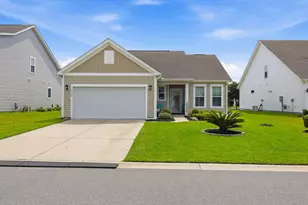

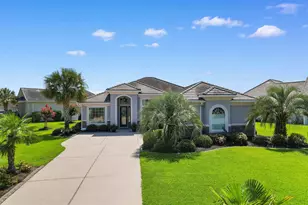
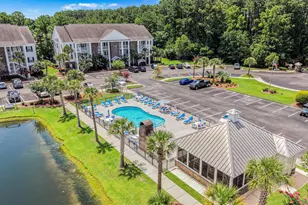
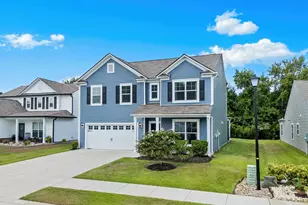
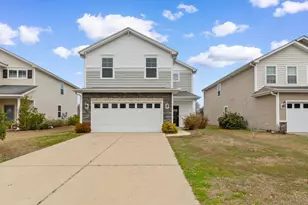
***OPEN HOUSE Friday December 19th 12-2pm*** I'm so excited to share this incredible home with you. This could be exactly what you've been looking for. This beautiful two-bedroom, two-bath home in Berkshire Forest is a gem, and I think you'll feel the same way. The third room is incredibly versatile - imagine it as your home office, a cozy library, or even an extra bedroom for guests. The Castle Rock floor plan offers such a perfect blend of modern style and timeless elegance. From the moment you pull into the extra-wide driveway, you'll notice the special touches everywhere. Inside, the two-piece crown molding and plantation shutters add such a refined feel throughout. The kitchen is absolutely stunning - I'm talking built-in appliances, gorgeous quartz countertops, under-cabinet lighting, and a beautiful backsplash. Plus, all the drawers and doors have soft-close features, which is such a nice luxury! The owner's suite is my favorite part - it has a beautiful tray ceiling and an ensuite bathroom with an amazing walk-in shower and more of those lovely quartz countertops. You'll also love the covered porch out back with electric screens and paver flooring. It's the perfect spot for morning coffee or evening entertaining! The community itself is fantastic. Berkshire Forest is walking distance to River Oaks Elementary School and offers incredible amenities - two clubhouses, a resort-style pool with a lazy river, lap pool, dog park, tennis and pickleball courts, walking trails, and even a fishing lake. It's an established natural gas community that families absolutely love. Other features that make this home special: radiant heat barrier for year-round comfort, walk-up attic storage, fenced yard for privacy, state-of-the-art irrigation system, wet bar for entertaining, and even a garage sink.
Full Property Details
Full Property Details for 4014 Tremayne Tr
General
- Sold For: $410,000
- HOA FEE: $107/month
- Status: Closed
- Type: Single Family
- Source: 2260
- MLS ID: 2527290
- Added to Site: 196 day(s) ago
Interior
- Interior Features: Attic, Ceiling Fan(s), Dual Sinks, Main Level Primary, Pull Down Attic Stairs, Permanent Attic Stairs, Sauna, Separate Shower, Walk-In Closet(s), Window Treatments, Bedroom on Main Level, Stainless Steel Appliances, Solid Surface Counters
- Appliances: Dishwasher, Disposal, Microwave, Range, Refrigerator, Range Hood, Dryer, Washer
- Flooring: Carpet, Luxury Vinyl, Luxury VinylPlank, Tile
Rooms
Bathrooms
- Total Bathrooms: 2
- Full Bathrooms: 2
Bedrooms
- Total Bedrooms: 3
Other Rooms
- Laundry: Washer Hookup
Additional Information
- Shared Amenities: Boat Ramp, Clubhouse, Owner Allowed Golf Cart, Pet Restrictions, Tennis Court(s)
- Pool: Yes
- Pool Description: Community, Outdoor Pool
Exterior
- Exterior Features: Boat Ramp, Sprinkler/Irrigation, Porch, Patio
- Porch/Patio/Deck: Rear Porch, Front Porch, Patio
Parking
- Garage: Yes
- Attached garage: Yes
- Garage Spaces: 2
- Parking Features: Attached, Garage, Two Car Garage, Garage Door Opener
Location
- Area: 10B Myrtle Beach Area--Carolina Forest
- County: Horry
- Subdivision: Berkshire Forest-Carolina Forest
- Driving Directions: River Oaks to Augusta Plantation Drive. Right on Village Oaks, Right on Quillen, Left on Ellesmere Circle, Right on Treymayne Trail, second home on right.
School Information
- Elementary School: River Oaks Elementary
- Middle School: Ocean Bay Middle School
- High School: Carolina Forest High School
Community
- Association: Yes
- Pets Allowed: Yes
Heating & Cooling
- Cooling Type: Central Air
- Heating Type: Central, Forced Air, Gas
Utilities
- Water: Public
- Utility Description: Electricity Available, Natural Gas Available, Sewer Available, Underground Utilities, Water Available
Structural Information
- Property Detached: Yes
- Architectural Style: Traditional
- Model: Castle Rock
- Exterior Const.: Vinyl Siding
- Windows/Doors: Window Treatments
- Square Feet: 2,410
- Living Area: 1,830 Sq. Ft.
- Year Built: 2020
- Property Condition: Resale
Lot Features
- Lot Size (Acres): 0.17
- Lot Size Source: Public Records
- Lot Features: Outside City Limits, Rectangular, Rectangular Lot
- Zoning: res
Water Features
- Water Front Desc.: Boat Ramp/Lift Access
Financial Considerations
- Association Fee: $107
- Assoc Fee Freq.: Monthly
- Terms: Cash, FHA
Disclosures and Reports
- Property ID: 41906020044
Listed by Weichert Realtors Southern Coast
Sold by Century 21 Palms Realty

Get Pre-Approved Today
Schools
Schools serving 4014 Tremayne Tr
School District:Horry County School District
| Name | Grades | Distance |
|---|---|---|
River Oaks Elementary School 700 Augusta Plantation Drive, Myrtle Beach, SC 29579 | PK-5 | 0.4 mi |
Ocean Bay Middle School 905 International Drive, Myrtle Beach, SC 29579 | 6-8 | 2.3 mi |
Carolina Forest High School 700 Gardner Lacy Road, Myrtle Beach, SC 29579 | 9-12 | 5 mi |
Disclaimer:
School attendance boundaries provided by ATTOM Data Solutions and are for reference only. Contact the school directly to verify enrollment eligibility.
Price & Sales History for 4014 Tremayne Tr
Date
Details
Price
Change
Source
3/20/2026
Sold
$410,000
-0.97%
MLS
1/02/2026
Price Reduced
$414,000
-1.31%
MLS
12/03/2025
Price Reduced
$419,500
-2.21%
MLS
11/20/2025
Price Reduced
$429,000
-0.92%
MLS
11/12/2025
Listed
$433,000
—
MLS
Disclaimer: Historical sales information is derived from public records provided by the county offices. Information is not guaranteed and should be independently verified.
4014 Tremayne Trail, Myrtle Beach, SC 29579 (MLS# 2527290) is a Single Family property that was sold at $410,000 on March 20, 2026. Want to learn more about 4014 Tremayne Trail? Do you have questions about finding other Single Family real estate for sale in Myrtle Beach? You can browse all Myrtle Beach real estate or contact a Coldwell Banker agent to request more information.