This is a carousel with tiles that activate property listing cards. Use the previous and next buttons to navigate.
1/43
$365,000 Just Listed
This is a carousel with tiles that activate property listing cards. Use the previous and next buttons to navigate.
1/43
Property Description
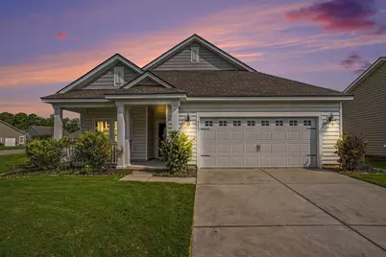
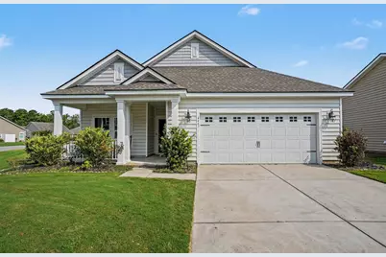
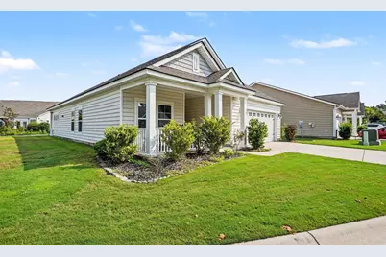
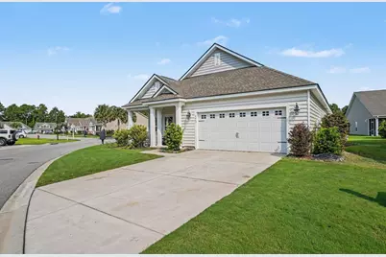
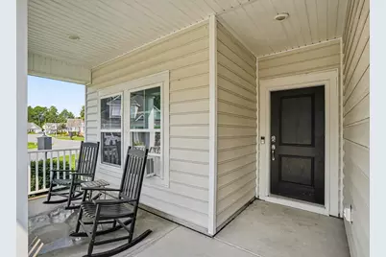
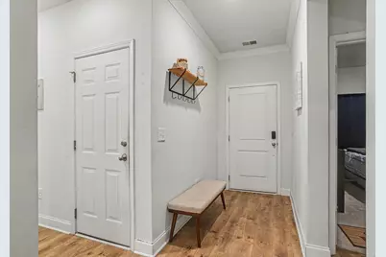
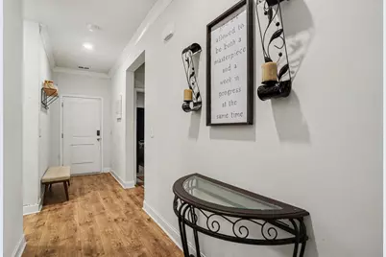
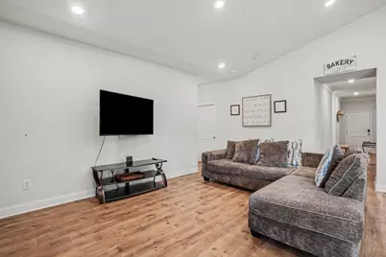
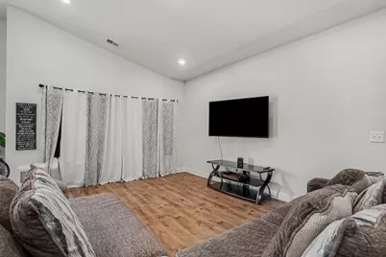
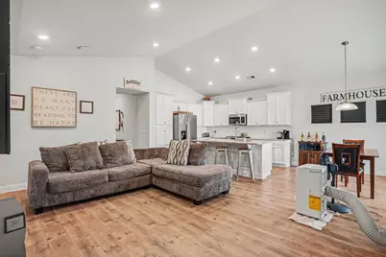
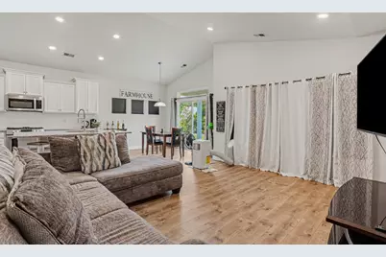
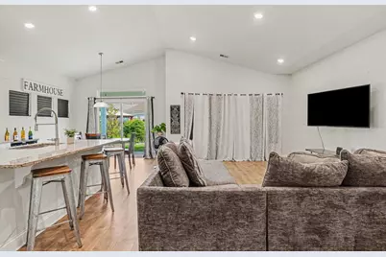
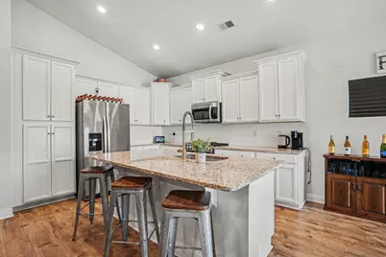
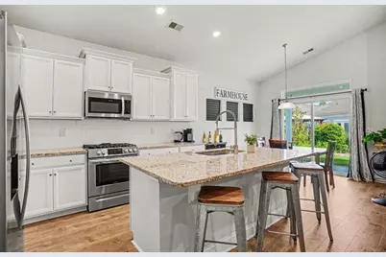
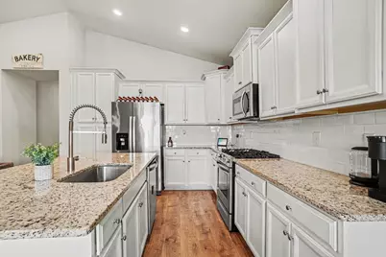
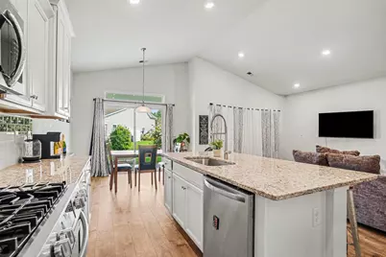
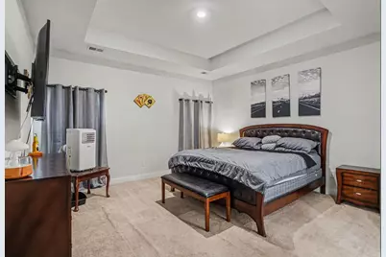
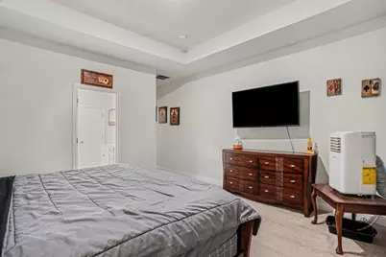
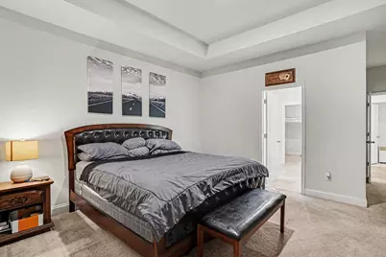
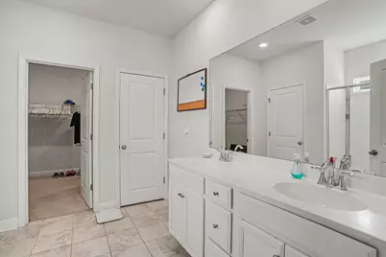
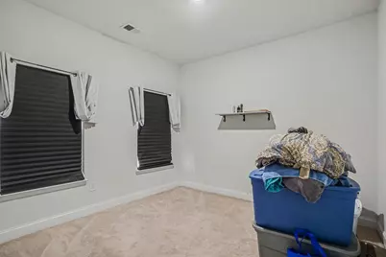
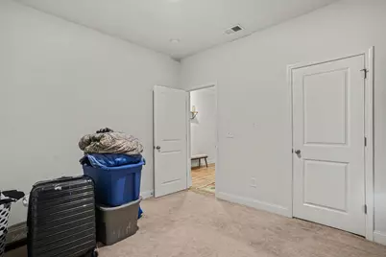
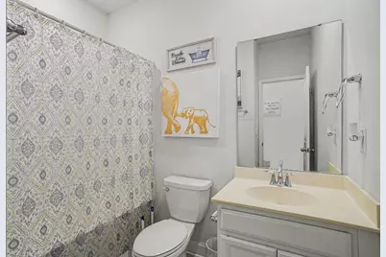
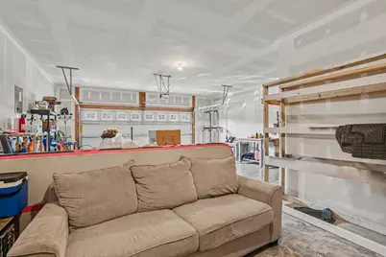
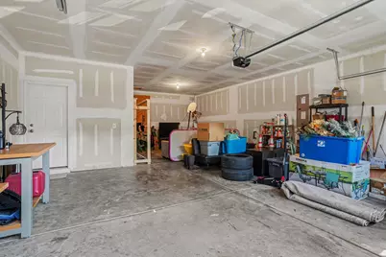
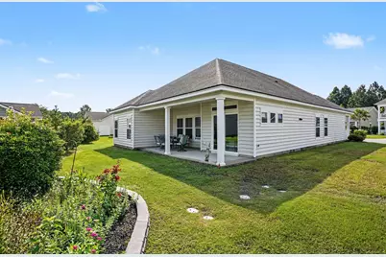
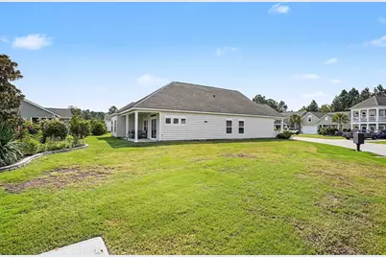
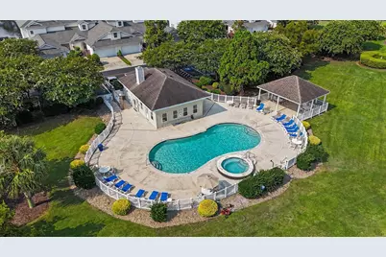
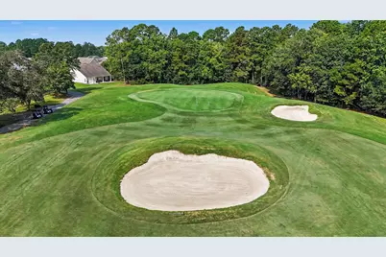
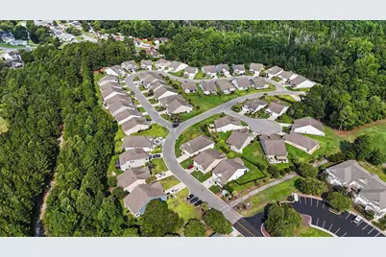
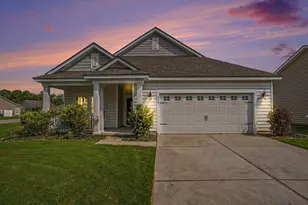
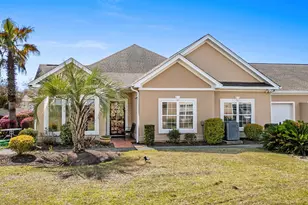
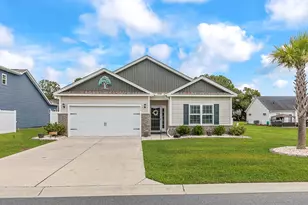
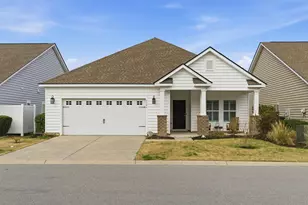
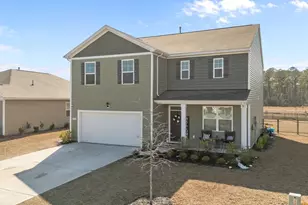
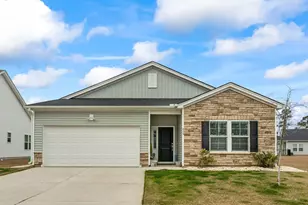
Welcome to your golfer's dream home in the highly sought-after Legends Golf Resort! This beautifully maintained 3-bedroom, 2-bath home offers the perfect blend of comfort, convenience, and resort-style living. Enjoy hassle-free living with lawn maintenance included, giving you more time to hit the links. The oversized garage easily accommodates two vehicles plus a golf cart, with additional space that's perfect for a man cave, game room, workshop, or extra storage. Inside, you'll find an open, modern layout featuring stainless steel appliances, granite countertops, a gas range, and an energy-efficient tankless water heater. This smart home lets you control the thermostat right from your phone, so your home is always the perfect temperature when you arrive. Situated on the largest lot in the neighborhood, you'll have the most space out of your neighbors to relax or entertain. As a Legends resident, you'll also enjoy discounted golf rates, an impressive selection of resort-style amenities, a pub/restaurant in the community and the added peace of mind of gated access beginning at 5:00 p.m. Whether you're an avid golfer or simply looking for low-maintenance living in one of the area's premier communities, this home offers an exceptional lifestyle you won't want to miss!
Full Property Details
Full Property Details for 4467 Girvan Dr #43
General
- Price: $365,000
- HOA FEE: $225/month
- Status: Active
- Type: Townhouse
- Source: 2260
- MLS ID: 2618939
- Updated: 7/31/2026
- Added to Site: 1 day(s) ago
Interior
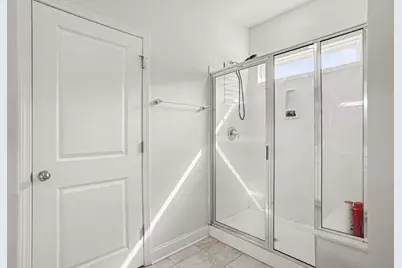
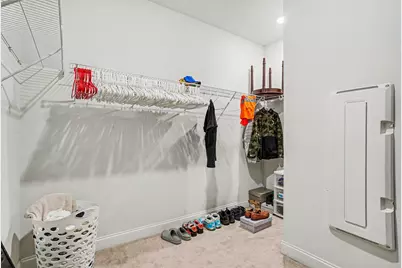
- Interior Features: Tray Ceiling(s), Dual Sinks, Main Level Primary, Separate Shower, Walk-In Closet(s), Window Treatments, Breakfast Bar, Bedroom on Main Level, Breakfast Area, High Speed Internet, Stainless Steel Appliances, Solid Surface Counters
- Appliances: Dishwasher, Disposal, Microwave, Range, Refrigerator, Dryer, Washer
- Flooring: Carpet, Tile
Rooms
Bathrooms
- Total Bathrooms: 2
- Full Bathrooms: 2
Bedrooms
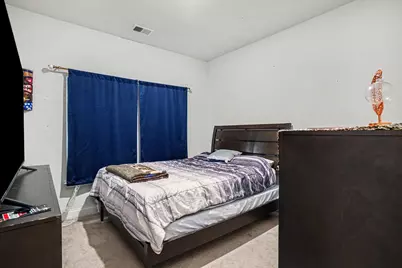
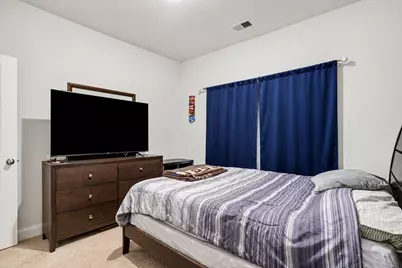
- Total Bedrooms: 3
Other Rooms
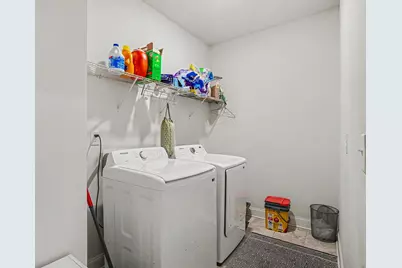
- Laundry: Washer Hookup
Additional Information
- Shared Amenities: Clubhouse, Gated, Owner Allowed Golf Cart, Owner Allowed Motorcycle, Pet Restrictions, Pets Allowed, Security, Tenant Allowed Golf Cart, Tenant Allowed Motorcycle, Trash, Cable TV, Maintenance Grounds
- Pool: Yes
- Pool Description: Community, Outdoor Pool
- Security/Safety: Gated Community, Smoke Detector(s), Security Service
Exterior
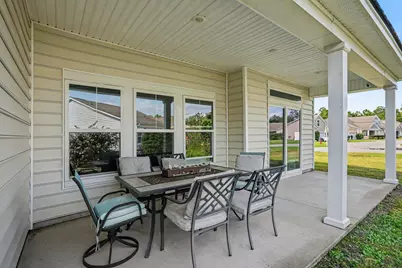
- Exterior Features: Porch
- Porch/Patio/Deck: Rear Porch
Parking
- Garage: Yes
- Garage Spaces: 2
- Parking Features: Two Car Garage, Private, Garage Door Opener
Location
- Area: 23A Conway Area--South of Conway between 501 & Wacc. River
- County: Horry
- Subdivision: Gleneagles
- Driving Directions: GPS please
School Information
- Elementary School: River Oaks Elementary
- Middle School: Ten Oaks Middle School
- High School: Carolina Forest High School
Community
- Association: Yes
- Pets Allowed: Yes
Heating & Cooling
- Cooling Type: Central Air
- Heating Type: Central, Electric
Utilities
- Water: Public
- Utility Description: Cable Available, Electricity Available, Sewer Available, Underground Utilities, Water Available, High Speed Internet Available, Trash Collection
Structural Information
- Structure Type: Townhouse
- Exterior Const.: Vinyl Siding
- Windows/Doors: Insulated Doors
- Entry Floor Number: 1
- Square Feet: 1,757
- Living Area: 1,757 Sq. Ft.
- Year Built: 2019
- Property Condition: Resale
Lot Features
- Lot Features: Corner Lot, Near Golf Course, Outside City Limits
- Zoning: PUD
Green Features
- Energy Efficient: Doors, Windows
Financial Considerations
- Association Fee: $225
- Assoc Fee Freq.: Monthly
- Terms: Cash, Conventional, FHA, VA Loan
Disclosures and Reports
- Disclosures/Reports: Covenants/Restrictions Disclosure, Seller Disclosure
- Property ID: 41601030016
Listed by Realty ONE Group Dockside

Get Pre-Approved Today
Schools
Schools serving 4467 Girvan Dr #43
School District:Horry County School District
| Name | Grades | Distance |
|---|---|---|
Ten Oaks Middle 150 Revolutionary War Way, Myrtle Beach, SC 29579 | 6-8 | 6.3 mi |
Carolina Forest High School 700 Gardner Lacy Road, Myrtle Beach, SC 29579 | 9-12 | 3.1 mi |
Disclaimer:
School attendance boundaries provided by ATTOM Data Solutions and are for reference only. Contact the school directly to verify enrollment eligibility.
Price & Sales History for 4467 Girvan Dr #43
Date
Details
Price
Change
Source
7/31/2026
Listed
$365,000
71.59%
MLS
2/28/2019
Sold
$212,720
—
Public Record
Disclaimer: Historical sales information is derived from public records provided by the county offices. Information is not guaranteed and should be independently verified.
Tax History
Tax History for 4467 Girvan Dr #43
Year
Property Taxes
Change
Tax Assessment
Change
2025
$1,225
-1%
-100%
2024
$1,241
21%
$21,000
47%
2023
$1,026
3%
$14,322
—
2021
$993
13%
$14,322
—
2020
$875
—
$14,322
—
Disclaimer: Historical tax information is derived from public records provided by the county offices. Information is not guaranteed and should be independently verified.
Estimate the Cost
Estimate the Cost for 4467 Girvan Dr #43
4467 Girvan Dr. #43, Myrtle Beach, SC 29579 (MLS# 2618939) is a Townhouse property with 3 bedrooms and 2 full bathrooms. 4467 Girvan Dr. #43 is currently listed for $365,000 and was received on July 31, 2026. Want to learn more about 4467 Girvan Dr. #43? Do you have questions about finding other Townhouse real estate for sale in Myrtle Beach? You can browse all Myrtle Beach real estate or contact a Coldwell Banker agent to request more information.