No photo available
$266,000
Property Description
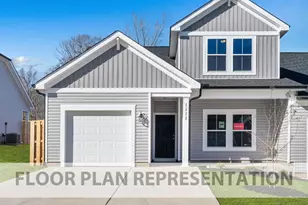
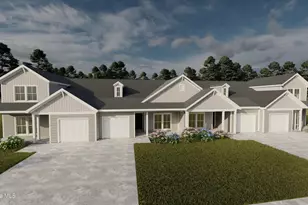
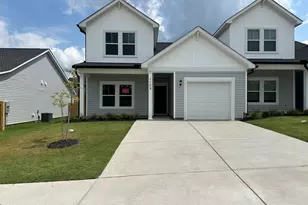
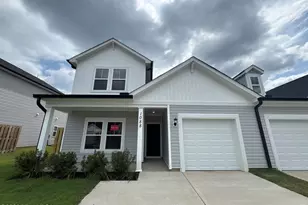
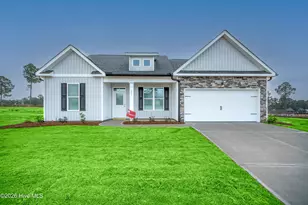
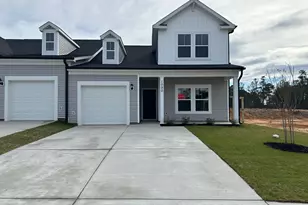
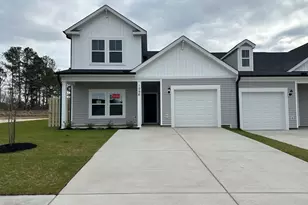
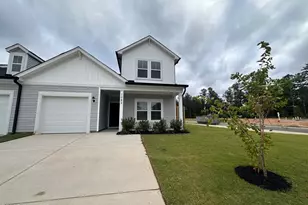
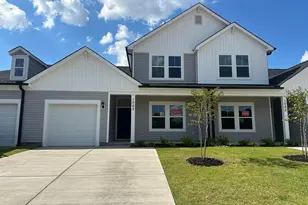
5000 BUILDER INCENTIVE PLUS FREE FRIDGE AND BLINDS. Must close by 4/30/26. The 3-Bedroom Townhomes plan features spacious open living. The first floor features a secondary bedroom upon entry then flows into the open concept kitchen, cafe, and family room. This first floor also includes a full guest bathroom and laundry room for added convenience. Rounding out the main floor is the grand owners suite with a beautiful owners bath and large walk-in closet. Upstairs is complete with a loft, perfect for a play area or office space, a third bedroom and a third full bathroom. This home also includes a single car attached garage. This plan is the perfect low-maintenance home for anyone looking for comfort and convenience. Every Ivey home is built to above-code IveyWise building standards to include a Home Energy Rating Score (HERS) and Average Annual Energy Savings Guaranteed by third party testing. IveyWise - Energy Efficient, Better Built, Healthier Home. Community amenities include community pool, pavilion, activity park, pet park, playground, sidewalks, streetlights, green spaces, fishing pond and two landscaped entrances. Townhome only residents enjoy year-round residence lawncare, yearly pressure washing, termite coverage, water for irrigation and roof reserve.
Full Property Details
Full Property Details for 1090 Primrose Dr #26d
General
- Sold For: $266,000
- HOA FEE: $244/month
- HOA FEE FREQ.: Annually
- Status: Closed
- Type: Townhouse
- Source: 2253
- MLS ID: 98203435
- Added to Site: 231 day(s) ago
Interior
- Number of Rooms: 7
- Interior Features: Walk-in Closet(s), Entrance Foyer, Kitchen Island, Pantry, Eat-in Kitchen, Walk-In Closet(s)
- Appliances: Vented Exhaust Fan, Built-In Microwave, Range, Disposal, Dishwasher
- Flooring: LVT/LVP, Carpet, Ceramic Tile
Rooms
Bathrooms
- Total Bathrooms: 3
- Full Bathrooms: 3
Bedrooms
- Total Bedrooms: 3
- Primary Bedroom: Primary Living Area
Other Rooms
- Eat-in kitchen: Yes
- Laundry: Dryer Hookup, Washer Hookup
Additional Information
- Shared Amenities: Clubhouse, Community Pool, Park, Playground, Sidewalks, Street Lights
- Security/Safety: Smoke Detector(s)
Exterior
- Exterior Features: Thermal Doors
- Porch/Patio/Deck: Covered, Patio, Porch, Front Porch, Rear Porch
Parking
- Attached garage: Yes
- Parking Features: Attached, Concrete, Garage
Location
- County: Edgefield
- Subdivision: Windsor
- Driving Directions: Located off of Murrah Road Extension in North Augusta, SC.
School Information
- Elementary School: Merriwether
- Middle School: Merriwether
- High School: Strom Thurmond
Community
- Association: Yes
Heating & Cooling
- Air Conditioning: Yes
- Cooling Type: Central Air, Ceiling Fan(s)
- Heating Type: Electric, Forced Air, Heat Pump
Utilities
- Sewer: Public Sewer
- Water: Public
Structural Information
- Construction: Vinyl Siding
- Basement Desc.: None
- Roof: Composition
- Windows: Thermal Windows
- Doors: Thermal Doors
- Square Feet: 1,601
- Year Built: 2025
Lot Features
- Lot Size (Acres): 0.1
- Lot Size (Sq. Ft.): 4,356
- Lot Dimensions: 40 x 90
- Lot Features: See Remarks, Landscaped, Sprinklers in Front, Sprinklers in Rear, Other
Financial Considerations
- For Sale: Yes
- Price Per Sq. Ft.: $166.15
- Association Fee: $2,925
- Assoc Fee Freq.: Annually
- Terms: Cash, Conventional, FHA, VA Loan
Disclosures and Reports
- Special Conditions: Standard
- Property ID: 26D
Listed by Ivey Realty Associates, Llc, Amanda Bowling and Ivey Realty Associates, Llc, Jessica Moon
Sold by Berkshire Hathaway HomeServices Beazley Realtors, Justin Weegar
Get Pre-Approved Today
Schools
Schools serving 1090 Primrose Dr #26d
School District:Edgefield County School District
| Name | Grades | Distance |
|---|---|---|
Merriwether Elementary School 565 Springhaven Drive, North Augusta, SC 29860 | PK-5 | 1.6 mi |
Merriwether Middle School 430 Murrah Road, North Augusta, SC 29860 | 6-8 | 1.1 mi |
Strom Thurmond High School 1131 Columbia Road, Johnston, SC 29832 | 9-12 | 16.7 mi |
Disclaimer:
School attendance boundaries provided by ATTOM Data Solutions and are for reference only. Contact the school directly to verify enrollment eligibility.
Price & Sales History for 1090 Primrose Dr #26d
Date
Details
Price
Change
Source
4/28/2026
Sold
$266,000
—
MLS
Disclaimer: Historical sales information is derived from public records provided by the county offices. Information is not guaranteed and should be independently verified.

Home Warranty : Included
1090 Primrose Drive #26d, North Augusta, SC 29860 (MLS# 98203435) is a Townhouse property that was sold at $266,000 on April 28, 2026. Want to learn more about 1090 Primrose Drive #26d? Do you have questions about finding other Townhouse real estate for sale in North Augusta? You can browse all North Augusta real estate or contact a Coldwell Banker agent to request more information.