No photo available
$289,900
Property Description
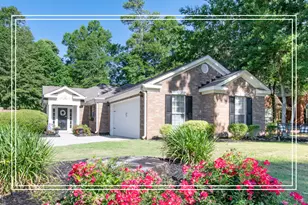
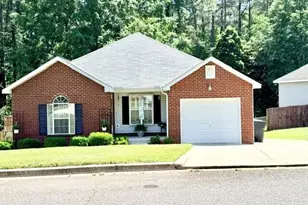
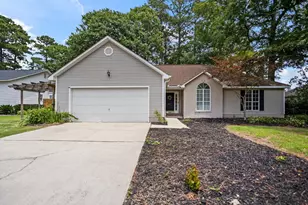
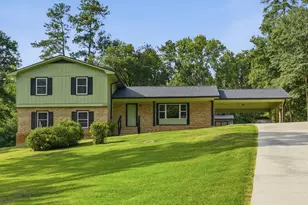
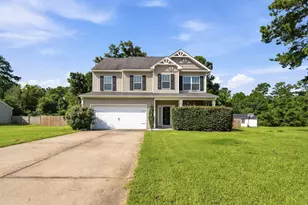
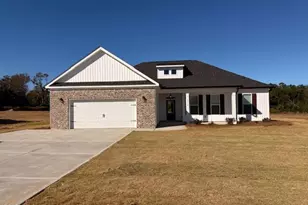
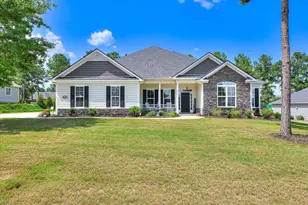
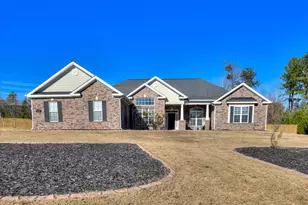
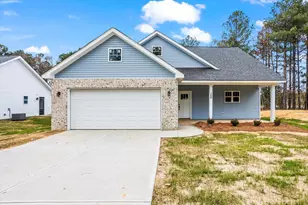

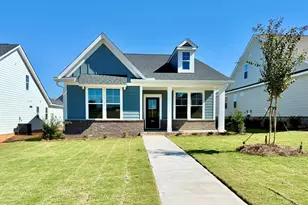
MOVE IN READY!! UP TO 5,000 towards closing costs with use of preferred lender. 4000 Real Hero's discount available for qualified buyers (Active and retired military, first responders, and teachers) on contracts written after 12/12/25 and closing by March 31, 2026! Introducing The Daphne-a beautifully designed single-story home in the highly sought-after Tavern Hill community, where timeless elegance meets modern comfort. With 1,802 square feet of thoughtfully curated living space, this 3-bedroom, 2-bath home offers the perfect blend of sophistication and functionality. Striking from the outside in, The Daphne features a raised slab foundation, brick veneer, durable Hardie Plank siding, and a charming rear-entry garage that enhances curb appeal while offering a clean, pedestrian-friendly streetscape. Step through the covered front porch into a spacious open-concept interior where the family room, dining area, and gourmet kitchen flow effortlessly-perfect for entertaining or everyday living. The kitchen is a chef's dream, featuring quartz countertops, a gas cooktop with a sleek hood vent, and a large walk-in pantry for ample storage. The family room is anchored by an elegant electric fireplace, adding cozy ambiance and a touch of luxury to the heart of the home. A covered rear patio invites you to unwind in privacy and style. The primary suite is a luxurious retreat, thoughtfully positioned just steps from the laundry room. It features a dual-sink vanity, a spacious walk-in or seated shower, and an oversized walk-in closet. Two additional bedrooms and a full bath complete the home's smart, functional layout. Each home in Tavern Hill comes standard with an energy-efficient tankless water heater-a premium upgrade included for your convenience and long-term savings. Enjoy the tranquility of suburban living with unmatched access-just 15 minutes from Downtown North Augusta, 30 minutes from Fort Gordon, and less than 5 minutes from Fox Creek High School. Planned community amenities include a resort-style pool, cabana, and pocket parks, creating a neighborhood experience that's both elevated and welcoming. All photos are stock images used for illustration purposes only. Schedule your private tour today and speak with the Neighborhood Sales Manager about available design selections, construction timelines, and exclusive closing cost incentives. This is refined living-reimagined. Home is in FINALS, can close in 30/45 days!
Full Property Details
Full Property Details for 309 Penny Weight Ln
General
- Sold For: $289,900
- HOA FEE: $38/month
- HOA FEE FREQ.: Annually
- Status: Closed
- Type: Single Family
- Source: 2253
- MLS ID: 98202294
- Added to Site: 164 day(s) ago
Interior
- Number of Rooms: 6
- Interior Features: Walk-in Closet(s), Kitchen Island, Pantry, Eat-in Kitchen, Walk-In Closet(s)
- Appliances: Built-In Microwave, Built-In Gas Oven, Double Oven, Disposal, Dishwasher, Cooktop
- Flooring: LVT/LVP, Carpet
Rooms
Bathrooms
- Total Bathrooms: 2
- Full Bathrooms: 2
Bedrooms
- Total Bedrooms: 3
- Primary Bedroom: Primary Living Area
Other Rooms
- Eat-in kitchen: Yes
- Laundry: Dryer Hookup, Washer Hookup
Additional Information
- Security/Safety: Smoke Detector(s)
Exterior
- Exterior Features: Thermal Doors
- Porch/Patio/Deck: Covered, Patio
Parking
- Parking Features: Concrete, Garage Door Opener, Garage
Location
- County: Edgefield
- Subdivision: Tavern Hill
- Driving Directions: From I-20 take Exit 5 onto Edgefield Rd/Highway 25, to left onto Sweetwater Road, right onto Stephens Road, left into Tavern Hill on Speakeasy Way to right onto Scruple Way and turn left on Pennyweight Lane to Lot ''28'' on right. For GPS use - Scruple Way, North Augusta, SC 29860
School Information
- Elementary School: Merriwether
- Middle School: Merriwether
- High School: Fox Creek
Community
- Association: Yes
Heating & Cooling
- Air Conditioning: Yes
- Cooling Type: Central Air
- Heating Type: Fireplace(s), Forced Air, Natural Gas
Utilities
- Sewer: Public Sewer
- Water: Public
- Utility Description: Cable Available
Structural Information
- Architectural Style: STR
- Construction: Concrete, Brick, Stone, Fiber Cement
- Basement Desc.: None
- Roof: Composition
- Windows: Thermal Windows
- Doors: Thermal Doors
- Square Feet: 1,802
- Year Built: 2025
Lot Features
- Lot Size (Acres): 0.17
- Lot Size (Sq. Ft.): 7,405
- Lot Dimensions: 50 x 150
- Lot Features: Sprinklers in Front, Sprinklers in Rear
Financial Considerations
- For Sale: Yes
- Price Per Sq. Ft.: $160.88
- Association Fee: $450
- Assoc Fee Freq.: Annually
- Terms: Cash, Conventional, FHA, VA Loan
Disclosures and Reports
- Special Conditions: Standard
Listed by Stanley Martin South Carolina Brokerage, Kathryn Howser and Stanley Martin Georgia Brokerage LLC, Tara Kinard
Sold by Summer House Realty, Lisa Christie
Get Pre-Approved Today
Schools
Schools serving 309 Penny Weight Ln
School District:Edgefield County School District
| Name | Grades | Distance |
|---|---|---|
Merriwether Elementary School 565 Springhaven Drive, North Augusta, SC 29860 | PK-5 | 3.1 mi |
Merriwether Middle School 430 Murrah Road, North Augusta, SC 29860 | 6-8 | 2.5 mi |
Strom Thurmond High School 1131 Columbia Road, Johnston, SC 29832 | 9-12 | 14.4 mi |
Disclaimer:
School attendance boundaries provided by ATTOM Data Solutions and are for reference only. Contact the school directly to verify enrollment eligibility.
Price & Sales History for 309 Penny Weight Ln
Date
Details
Price
Change
Source
2/18/2026
Sold
$289,900
—
MLS
Disclaimer: Historical sales information is derived from public records provided by the county offices. Information is not guaranteed and should be independently verified.

Home Warranty : Included
309 Pennyweight Lane, North Augusta, SC 29860 (MLS# 98202294) is a Single Family property that was sold at $289,900 on February 18, 2026. Want to learn more about 309 Pennyweight Lane? Do you have questions about finding other Single Family real estate for sale in North Augusta? You can browse all North Augusta real estate or contact a Coldwell Banker agent to request more information.