This is a carousel with tiles that activate property listing cards. Use the previous and next buttons to navigate.
1/41
$149,900 Just Listed
This is a carousel with tiles that activate property listing cards. Use the previous and next buttons to navigate.
1/41
Property Description
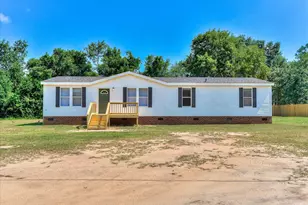
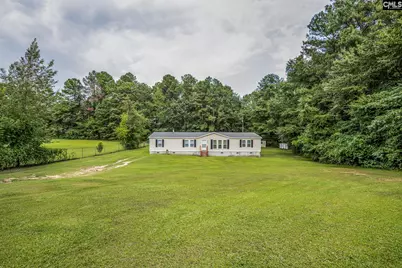
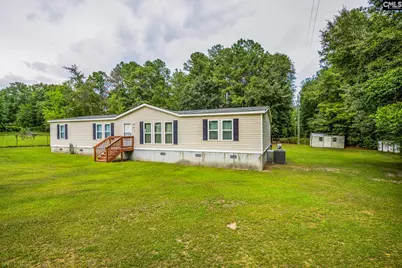
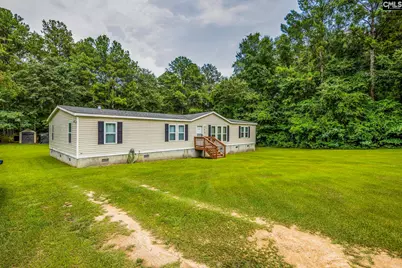
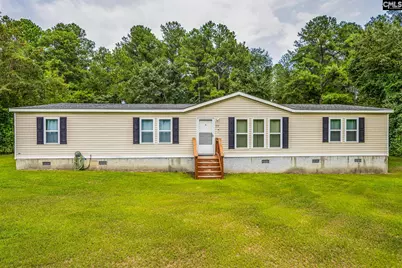
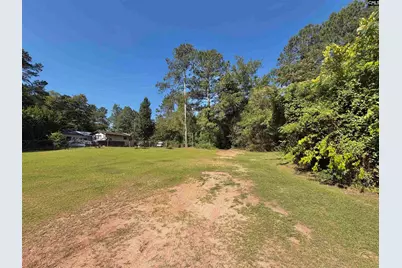
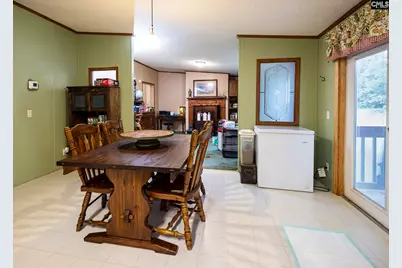
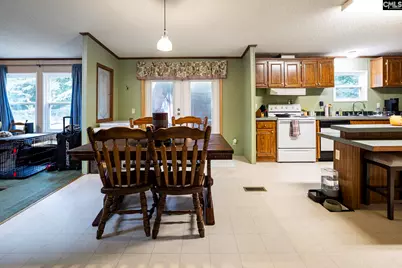
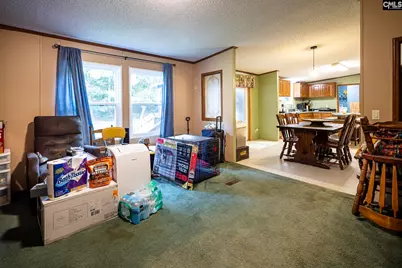
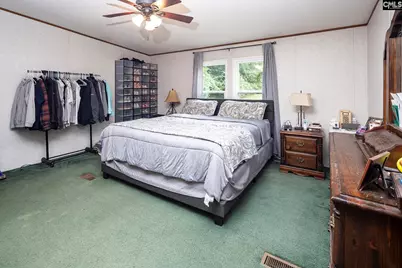
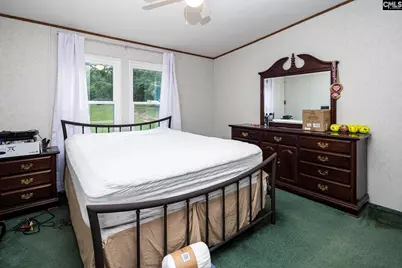
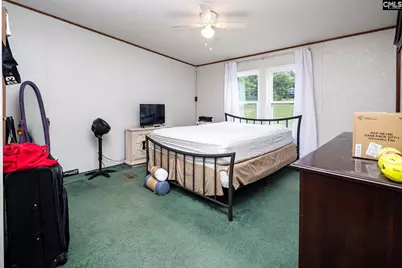
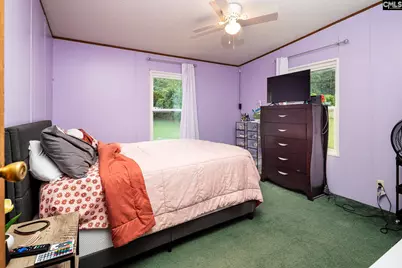
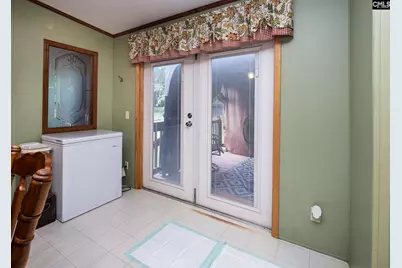
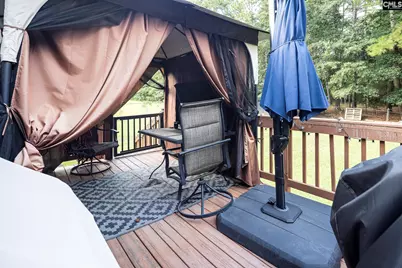
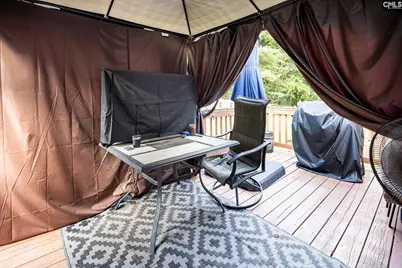
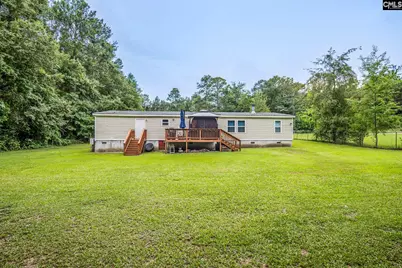
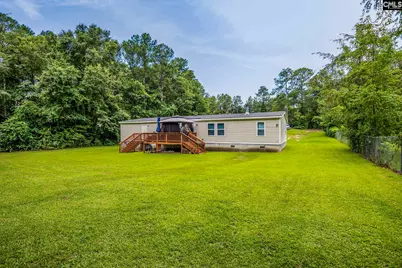
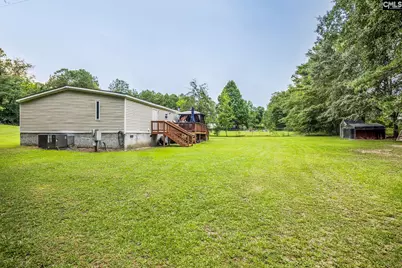
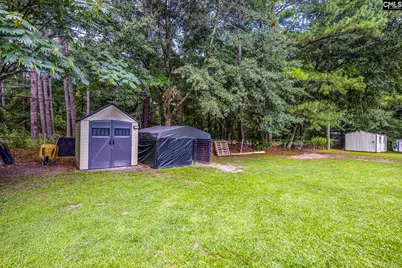
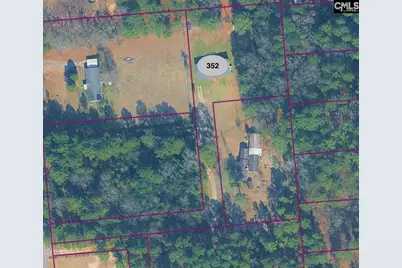
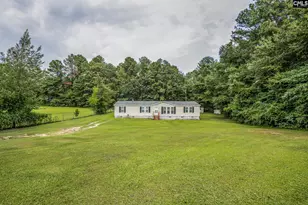
Bellcrest 4 bedroom mobile home is 2128SF (76x28), built in 2002 on over an acre of land. New windows installed in March 2026. AC unit is 4 years old. Roof is 4 years old. Back deck installed 4 years ago. New front and back door. Two sheds on property. Secluded at the end of a long left turn driveway. Close to amenities, yet very private. It's ready for you. Come see it today! Disclaimer: CMLS has not reviewed and, therefore, does not endorse vendors who may appear in listings.
Full Property Details
Full Property Details for 352 Birch St
General
- Price: $149,900
- Status: Active
- Type: Mobile Home
- Source: Consolidated_MLS_2
- MLS ID: 638978
- Updated: 7/19/2026
- Added to Site: 4 day(s) ago
Interior
- Interior Features: Ceiling Fan, Smoke Detector
- Fireplace: Yes
- Number of Fireplaces: 1
- Fireplace(s): Wood Burning
- Appliances: Dishwasher
Rooms
Bathrooms
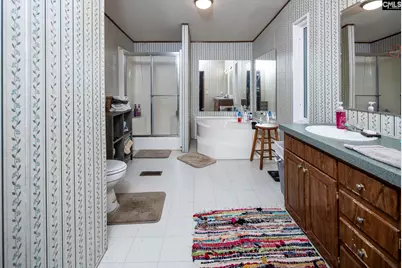
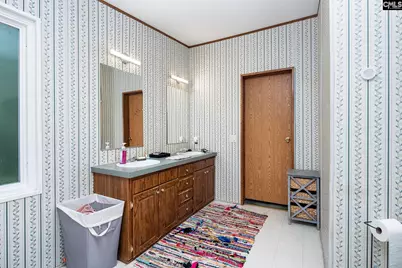
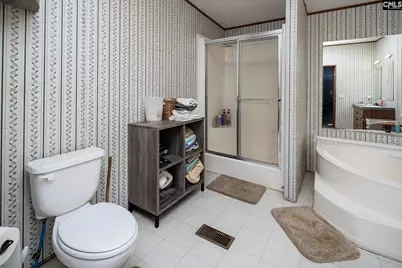
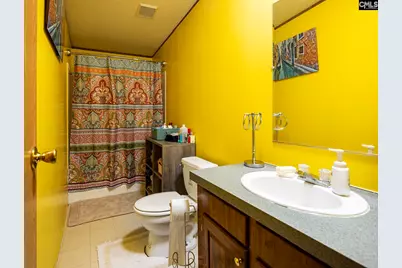
- Total Bathrooms: 2
- Full Bathrooms: 2
- Main - Full Baths: 2
Bedrooms
- Total Bedrooms: 4
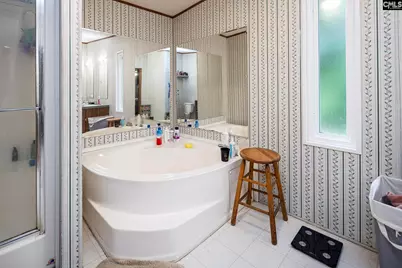
- Primary Bedroom: Double Vanity, Tub-Garden, Bath-Private, Ceiling Fan, Main
- Bedroom 2: Bath-Shared, Ceiling Fan, Main
- Bedroom 3: Bath-Shared, Ceiling Fan, Main
- Bedroom 4: Bath-Shared
Other Rooms
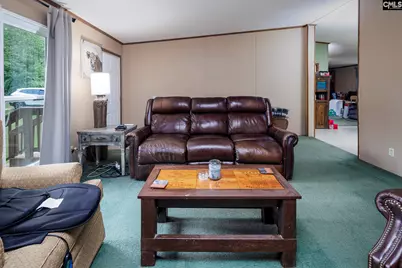
- Family Room: Main
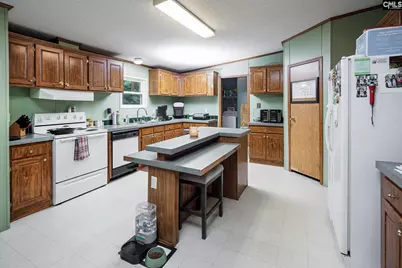
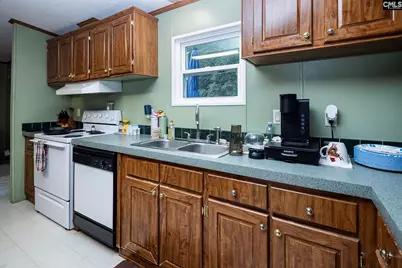
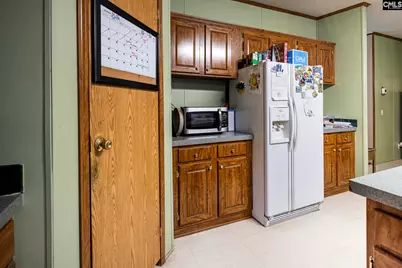
- Kitchen: Cabinets-Natural, Island, Counter Tops-Formica, Main
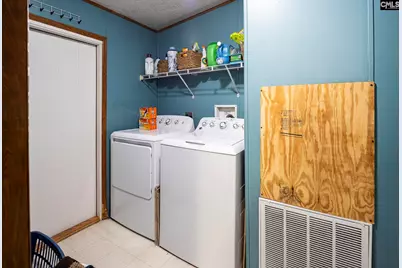
- Laundry: Main
Parking
- Garage Description: None
Location
- Area: Aiken County
- County: Aiken
- Subdivision: NONE
School Information
- School District: Aiken
- Elementary School: Clearwater Elementary
- Middle School: Highland Springs
- High School: Midland Valley
Heating & Cooling
- Cooling Type: Central
- Heating Type: Central
Utilities
- Sewer: Septic-Public Available
- Water: Public
Structural Information
- Architectural Style: Traditional
- Basement Desc.: No Basement
- Foundation: Crawl Space
- Stories/Levels: 1
- Square Feet: 2,128
- Heated/Cooled: 2,128 Sq. Ft.
Lot Features
- Lot Size (Acres): 1.37
- Street/Road Desc.: Dirt, Gravel
- Fencing (Description): Chain Link, Partial
Disclosures and Reports
- APN: 024-05-04-018
Listed by EXIT Realty Unlimited LLC
Get Pre-Approved Today
Schools
Schools serving 352 Birch St
School District:Aiken County School District
| Name | Grades | Distance |
|---|---|---|
Clearwater Elementary School 4552 Augusta Road, Clearwater, SC 29822 | PK-5 | 1.3 mi |
Langley-Bath-Clearwater Middle School 29 Lions Trail, Warrenville, SC 29851 | 6-8 | 2.9 mi |
Midland Valley High School 227 Mustang Drive, Graniteville, SC 29829 | 9-12 | 3.2 mi |
Disclaimer:
School attendance boundaries provided by ATTOM Data Solutions and are for reference only. Contact the school directly to verify enrollment eligibility.
Price & Sales History for 352 Birch St
Date
Details
Price
Change
Source
7/19/2026
Listed
$149,900
—
MLS
Disclaimer: Historical sales information is derived from public records provided by the county offices. Information is not guaranteed and should be independently verified.

Tax History
Tax History for 352 Birch St
Year
Property Taxes
Change
Tax Assessment
Change
2025
$65
—
$550
—
2024
$65
—
$550
—
2023
$65
2%
$550
6%
2022
$64
—
$520
—
2021
$64
3%
$520
—
2019
$62
-5%
$520
—
2017
$65
—
$520
-5%
2017
$65
—
$550
—
2016
$65
5%
$550
-95%
2015
$62
-2%
$11,270
—
2014
$63
—
$11,270
2404%
2013
$63
—
$450
—
Disclaimer: Historical tax information is derived from public records provided by the county offices. Information is not guaranteed and should be independently verified.
Estimate the Cost
Estimate the Cost for 352 Birch St
352 Birch Street, North Augusta, SC 29841 (MLS# 638978) is a Mobile Home property with 4 bedrooms and 2 full bathrooms. 352 Birch Street is currently listed for $149,900 and was received on July 19, 2026. Want to learn more about 352 Birch Street? Do you have questions about finding other Mobile Home real estate for sale in North Augusta? You can browse all North Augusta real estate or contact a Coldwell Banker agent to request more information.