No photo available
$425,000
Property Description
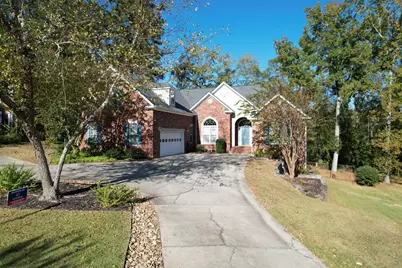
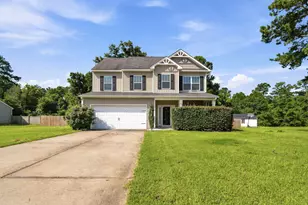
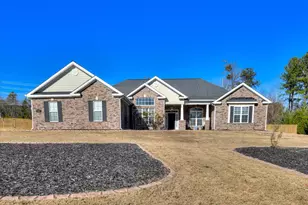
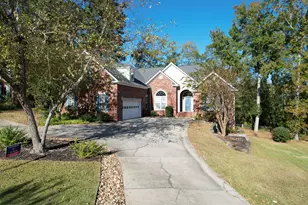
Welcome to your dream home in the sought-after Oak Creek subdivision! This stunning all-brick 4 bedroom, 2.5 bathroom home offers the perfect blend of elegance, functionality, and convenience-just minutes from Exit 1 on I-20, top-rated schools, restaurants, and shopping. Inside, the grand foyer welcomes you into a light-filled open concept split floor plan accented with beautiful crown molding. The spacious living room with gas fireplace and hardwood floors throughout most of the main level set the tone for comfort and style. The chef's kitchen is a dream with abundant cabinet and quartz countertop space, stainless steel appliances (including gas stove & refrigerator), pantry, and a sunny breakfast room overlooking the backyard. The main-level owner suite is a true retreat with direct access to the rear deck, connects directly to the laundry room with washer, dryer, cabinetry and a utility sink. and has a spa-like ensuite featuring a custom tile shower with dual shower heads, double vanities, private water closet, linen closet, and a walk-in closet. Two additional bedrooms and a full hall bath complete the main level. Upstairs, you'll find a versatile 4th bedroom or flex room with half bath and easy walk-in attic storage. From the moment you arrive, the circle driveway with additional parking pad and double car extended side-entry garage with storage make a statement. Step out back and discover your private retreat featuring a 17x12 screened porch, an unscreened 16x12 porch ideal for grilling, and a two-tiered stone/tile patio with firepit-perfect for entertaining or simply relaxing. The fenced backyard, mature landscaping, manicured lawn, irrigation system and tranquil water feature create the ultimate outdoor oasis. Additional perks include new roof (October 2025), storage under the deck and a crawlspace with a 35x11 workshop/storage area. This home truly has it all-style, space, and unbeatable location. Homes like this don't come around often in Oak Creek, so don't wait! Excellent rental potential for local major sporting events such as Masters, ANWA, Peach Jam, etc. Call us today for more information or to schedule your private showing.
Full Property Details
Full Property Details for 643 Whitewood Way
General
- Sold For: $425,000
- HOA FEE: $15/month
- HOA FEE FREQ.: Annually
- Status: Closed
- Type: Single Family
- Source: 2253
- MLS ID: 98202440
- Added to Site: 243 day(s) ago
Interior
- Number of Rooms: 9
- Interior Features: Walk-in Closet(s), Entrance Foyer, Kitchen Island, Pantry, Blinds/Shades, Eat-in Kitchen, Walk-In Closet(s)
- Appliances: Built-In Microwave, Washer, Refrigerator, Range, Dryer, Disposal, Dishwasher
- Flooring: Carpet, Ceramic Tile, Hardwood
Rooms
Bathrooms
- Total Bathrooms: 3
- Full Bathrooms: 2
- Half Bathrooms: 1
Bedrooms
- Total Bedrooms: 4
- Primary Bedroom: Primary Living Area
Other Rooms
- Eat-in kitchen: Yes
- Laundry: Utility Sink
Additional Information
- Shared Amenities: Street Lights
Exterior
- Exterior Features: See Remarks
- Porch/Patio/Deck: Covered, Deck, Patio, Screened, See Remarks, Rear Porch
Parking
- Attached garage: Yes
- Parking Features: Circular Driveway, Attached, Concrete, Garage Door Opener, Garage, Parking Pad, Storage
Location
- County: Edgefield
- Subdivision: Oak Creek (ED)
- Driving Directions: From Exit 1 (I-20) take Martintown Rd (Hwy 230) towards Edgefield. Turn right onto Gregory Lake Rd. Turn left onto Oak Creek Dr. Turn right onto Whitewood Way. Home will be on the right.
School Information
- Elementary School: Merriwether
- Middle School: Merriwether
- High School: Strom Thurmond
Community
- Association: Yes
Heating & Cooling
- Air Conditioning: Yes
- Cooling Type: Central Air, Ceiling Fan(s)
- Heating Type: Fireplace(s), Forced Air, Natural Gas
Utilities
- Sewer: Public Sewer
- Water: Public
- Utility Description: Cable Available
Structural Information
- Architectural Style: STR
- Construction: Brick
- Basement Desc.: None
- Roof: Composition
- Windows: Thermal Windows
- Square Feet: 2,507
- Year Built: 2002
Lot Features
- Lot Size (Acres): 0.41
- Lot Size (Sq. Ft.): 17,860
- Lot Dimensions: 113 x 144 x 119 x 144
- Lot Features: Landscaped, Sprinklers in Front, Sprinklers in Rear
- Fencing (Description): Fenced
Financial Considerations
- For Sale: Yes
- Price Per Sq. Ft.: $179.46
- Association Fee: $185
- Assoc Fee Freq.: Annually
- Terms: Cash, Conventional, FHA, USDA Loan, VA Loan
Disclosures and Reports
- Special Conditions: Standard
- Property ID: 11
Listed by Meybohm Real Estate - North Augusta, Andy and Allison Homes Team and Meybohm Real Estate - North Augusta, Andy Adams
Sold by Meybohm Real Estate - Wheeler, Venus Morris Griffin
Get Pre-Approved Today
Schools
Schools serving 643 Whitewood Way
School District:Edgefield County School District
| Name | Grades | Distance |
|---|---|---|
Merriwether Elementary School 565 Springhaven Drive, North Augusta, SC 29860 | PK-5 | 1.9 mi |
Merriwether Middle School 430 Murrah Road, North Augusta, SC 29860 | 6-8 | 2.3 mi |
Strom Thurmond High School 1131 Columbia Road, Johnston, SC 29832 | 9-12 | 19.1 mi |
Disclaimer:
School attendance boundaries provided by ATTOM Data Solutions and are for reference only. Contact the school directly to verify enrollment eligibility.
Price & Sales History for 643 Whitewood Way
Date
Details
Price
Change
Source
1/16/2026
Sold
$425,000
—
MLS
Disclaimer: Historical sales information is derived from public records provided by the county offices. Information is not guaranteed and should be independently verified.

643 Whitewood Way, North Augusta, SC 29860 (MLS# 98202440) is a Single Family property that was sold at $425,000 on January 16, 2026. Want to learn more about 643 Whitewood Way? Do you have questions about finding other Single Family real estate for sale in North Augusta? You can browse all North Augusta real estate or contact a Coldwell Banker agent to request more information.