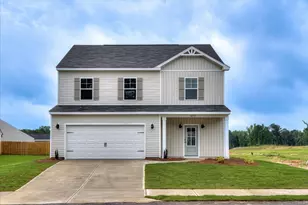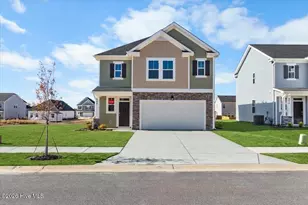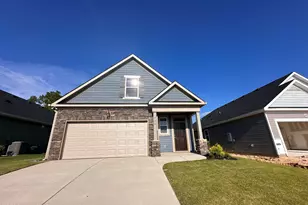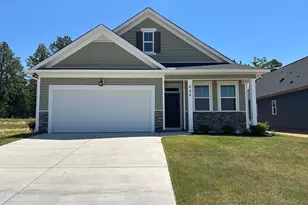
This is a carousel with tiles that activate property listing cards. Use the previous and next buttons to navigate.
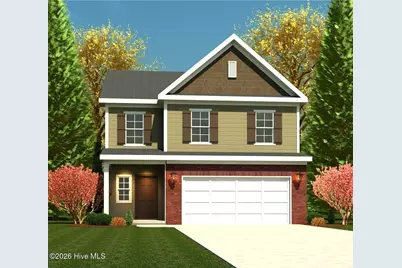
$345,915 Sale Pending
This is a carousel with tiles that activate property listing cards. Use the previous and next buttons to navigate.
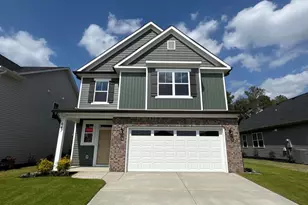
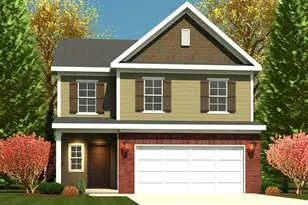
Full Property Details for 673 Ashburn Dr #Wd346
General
- Price: $345,915
- HOA FEE: $44/month
- HOA FEE FREQ.: Annually
- Status: Pending
- Type: Single Family
- Source: 2253
- MLS ID: 100586142
- Updated: 7/2/2026
- Added to Site: 12 day(s) ago
Interior
- Number of Rooms: 7
- Interior Features: Walk-in Closet(s), Tray Ceiling(s), Entrance Foyer, Kitchen Island, Ceiling Fan(s), Pantry, Eat-in Kitchen, Walk-In Closet(s)
- Appliances: Vented Exhaust Fan, Built-In Microwave, Range, Disposal, Dishwasher, ENERGY STAR Qualified Appliances
- Flooring: LVT/LVP, Carpet, Ceramic Tile
Rooms
Bathrooms
- Total Bathrooms: 3
- Full Bathrooms: 2
- Half Bathrooms: 1
Bedrooms
- Total Bedrooms: 4
- Primary Bedroom: Non Primary Living Area
Other Rooms
- Eat-in kitchen: Yes
- Laundry: Dryer Hookup, Washer Hookup
Additional Information
- Shared Amenities: Community Pool, Park, Playground, Sidewalks, Street Lights, Trail(s), See Remarks
- Security/Safety: Smoke Detector(s)
Exterior
- Exterior Features: Thermal Doors
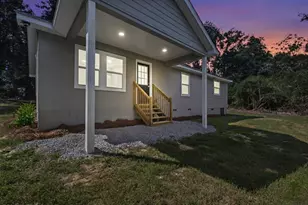
- Porch/Patio/Deck: Covered, Patio, Porch, Front Porch, Rear Porch
Parking
- Garage: Yes
- Attached garage: Yes
- Garage Spaces: 2
- Parking Features: Attached, Concrete, Garage
Location
- County: Edgefield
- Subdivision: Windsor
- Driving Directions: From Augusta: Take Martintown Road, Exit 1, and turn left. Follow Martintown Road approx. 3 miles and turn right on Murrah Road. Travel another 2.5 miles on Murrah Road and Windsor will be on your right.
School Information
- Elementary School: Merriwether
- Middle School: Merriwether
- High School: Strom Thurmond
Community
- Association: Yes
- Assoc. Name: Community Connect Partners
Heating & Cooling
- Air Conditioning: Yes
- Cooling Type: Central Air, Ceiling Fan(s), Heat Pump
- Heating Type: Heat Pump, Electric, Forced Air
Utilities
- Sewer: Public Sewer, Other
- Water: Public, Other
- Utility Description: Cable Available
Structural Information
- Structure Type: Wood Frame, Stick Built
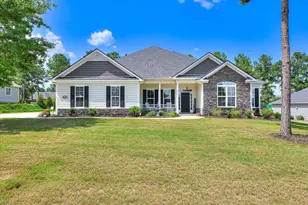
- Construction: Stone, Vinyl Siding, Wood Frame
- Basement Desc.: None
- Roof: Composition
- Windows: Thermal Windows
- Doors: Thermal Doors
- Entry Floor Number: 1
- Square Feet: 2,095
- Year Built: 2026
Lot Features
- Lot Size (Acres): 0.14
- Lot Size (Sq. Ft.): 6,098
- Lot Dimensions: x
- Frontage: Asphalt, Paved, Paved
- Lot Features: See Remarks, Landscaped, Sprinklers in Front, Sprinklers in Rear, Other
- Zoning: R2
- Fencing (Description): None
Green Features
- Building Certification: HERS Index Score
- Energy Efficient: Lighting, Thermostat, LED Lighting
- Indoor Air Quality: Ventilation, Fresh Air Vent
Financial Considerations
- For Sale: Yes
- Price Per Sq. Ft.: $165.11
- Association Fee: $525
- Assoc Fee Freq.: Annually
- Terms: Cash, Conventional, FHA, VA Loan
Disclosures and Reports
- Special Conditions: Individual
- Property ID: 346
- Lot Number: 186
Listed by Ivey Realty Associates, Llc, Amanda Bowling and Ivey Realty Associates, Llc, Jessica Moon
Schools serving 673 Ashburn Dr #Wd346
| Name | Grades | Distance |
|---|---|---|
Merriwether Elementary School 565 Springhaven Drive, North Augusta, SC 29860 | PK-5 | 1.7 mi |
Merriwether Middle School 430 Murrah Road, North Augusta, SC 29860 | 6-8 | 1.2 mi |
Strom Thurmond High School 1131 Columbia Road, Johnston, SC 29832 | 9-12 | 16.3 mi |
Price & Sales History for 673 Ashburn Dr #Wd346
Estimate the Cost for 673 Ashburn Dr #Wd346
Home Warranty : Included
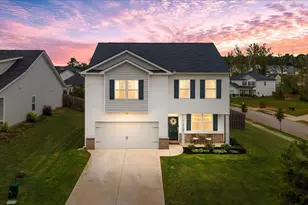
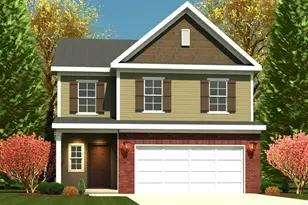
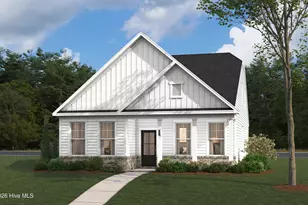
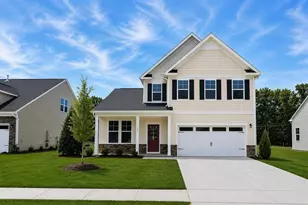
673 Ashburn Drive #Wd346, North Augusta, SC 29860 (MLS# 100586142) is a Single Family property with 4 bedrooms, 2 full bathrooms and 1 partial bathroom. 673 Ashburn Drive #Wd346 is currently listed for $345,915 and was received on July 02, 2026. Want to learn more about 673 Ashburn Drive #Wd346? Do you have questions about finding other Single Family real estate for sale in North Augusta? You can browse all North Augusta real estate or contact a Coldwell Banker agent to request more information.