This is a carousel with tiles that activate property listing cards. Use the previous and next buttons to navigate.
1/1
$925,000
This is a carousel with tiles that activate property listing cards. Use the previous and next buttons to navigate.
1/1
Property Description
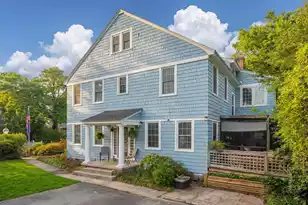
Offered for the first time since it was built in 1931, this historic Colonial Revival home presents a truly exceptional opportunity in the heart of Park Circle. Located within the Historic District Overlay and just one street from Park Circle's celebrated business district, the property offers close proximity to some of the area's most popular dining, shopping, and entertainment. Held by the same family for generations, this is a home with history, presence, and a setting that is increasingly difficult to replicate.Set on a double lot, the property immediately distinguishes itself with its scale, outdoor space, and premier location. With 3,208 square feet of finished living space plus an additional 790 square feet of unfinished third-floor space, the size of this home is remarkablefor the neighborhood. The third floor is already outfitted with spray foam insulation and tongue-and-groove pine, creating the ideal opportunity for a future entertainment room, studio, office, or bonus retreat. A walk-down cellar adds even more potential and could be transformed into unique wine storage, a speakeasy-style lounge, or additional specialty space tailored to a new owner's vision. Inside, the home is filled with timeless architectural character, including original chair rail and crown moulding throughout, soaring 10- and 12-foot ceilings, cedar shingles, and original heart pine and maple flooring. The layout includes 4 bedrooms and 2.5 bathrooms, offering substantial living space while still leaving room for thoughtful updates and personalization. Major improvements include a brand new roof, tankless hot water heater, and newer HVAC, giving buyers the benefit of key system updates while preserving the home's historic charm. Outside, the expansive yard is a standout feature with room for a pool, a detached garage, and ample space to create a truly special outdoor environment. The large driveway provides plenty of parking, and the beautifully landscaped grounds are filled with mature camellias and azaleas planted by the original owner. For buyers seeking a historic Park Circle home defined by premium location, impressive square footage, and the flexibility of a double lot, this is an extraordinary offering.
Full Property Details
Full Property Details for 1023 Delsey St
General
- Sold For: $925,000
- Status: Closed
- Type: Single Family
- Source: Charleston_Trident_MLS
- MLS ID: 26010764
- Added to Site: 133 day(s) ago
Interior
- Interior Features: High Ceilings, Kitchen Island, Formal Living, Office, Separate Dining
- Flooring: Wood
Rooms
Bathrooms
- Total Bathrooms: 3
- Full Bathrooms: 2
- Half Bathrooms: 1
Bedrooms
- Total Bedrooms: 4
- Primary Bedroom: Ceiling Fan(s), Walk-In Closet(s), Upper
Other Rooms
- Laundry: Laundry Room
Exterior
- Exterior Features: Garden
- Deck/Patio: Deck, Front Porch
Parking
- Parking Features: Off Street
Location
- Area: 31 - North Charleston Inside I-526
- County: Charleston
- Subdivision: North Charleston
- Driving Directions: E. Montague Ave To O'hear Ave To Delsey Street
School Information
- Elementary School: North Charleston
- Middle School: Morningside
- High School: North Charleston
Community
- Community Name: 31 - North Charleston Inside I-526
Heating & Cooling
- Air Conditioning: Yes
- Cooling Type: Central Air
- Heating Type: Central, Natural Gas
Utilities
- Sewer: Public Sewer
- Water: Public
- Utility Description: Charleston Water Service, Dominion Energy, N Chas Sewer District
Structural Information
- Construction: Wood Siding
- Foundation: Crawl Space
- Roof: Architectural, Metal
- Stories/Levels: 3
- Building Size: 3208
- Square Feet: 3,208
- Year Built: 1931
Additional Structures
- Other Structures: No, Shed(s)
Lot Features
- Lot Size (Acres): 0.28
- Lot Size (Sq. Ft.): 12,196
- Lot Features: 0 - .5 Acre
- Fencing (Description): Partial
Financial Considerations
- Terms: Cash, Conventional, FHA, VA Loan
Listed by Carolina One Real Estate
Sold by Carolina One Real Estate

Get Pre-Approved Today
Schools
Schools serving 1023 Delsey St
School District:Charleston County School District
| Name | Grades | Distance |
|---|---|---|
North Charleston Elementary School 4921 Durant Avenue, North Charleston, SC 29405 | PK-5 | 0.6 mi |
Morningside Middle School 1999 Singley Lane, North Charleston, SC 29405 | 6-8 | 1.6 mi |
North Charleston High School 1087 East Montague Avenue, North Charleston, SC 29405 | 9-12 | 0.2 mi |
Disclaimer:
School attendance boundaries provided by ATTOM Data Solutions and are for reference only. Contact the school directly to verify enrollment eligibility.
Price & Sales History for 1023 Delsey St
Date
Details
Price
Change
Source
7/17/2026
Sold
$925,000
-5.13%
MLS
4/15/2026
Listed
$975,000
—
MLS
Disclaimer: Historical sales information is derived from public records provided by the county offices. Information is not guaranteed and should be independently verified.
1023 Delsey Street, North Charleston, SC 29405 (MLS# 26010764) is a Single Family property that was sold at $925,000 on July 17, 2026. Want to learn more about 1023 Delsey Street? Do you have questions about finding other Single Family real estate for sale in North Charleston? You can browse all North Charleston real estate or contact a Coldwell Banker agent to request more information.