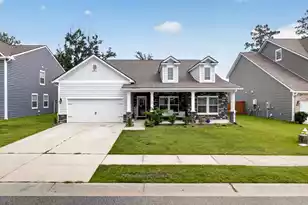
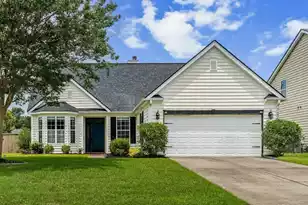
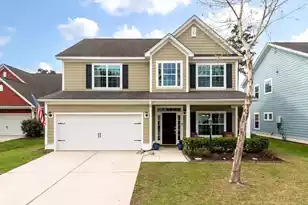
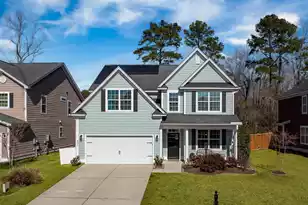
This is a carousel with tiles that activate property listing cards. Use the previous and next buttons to navigate.
1/1
$425,000
This is a carousel with tiles that activate property listing cards. Use the previous and next buttons to navigate.
1/1
Property Description
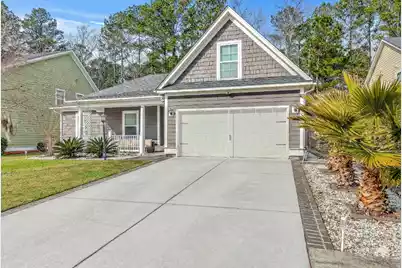
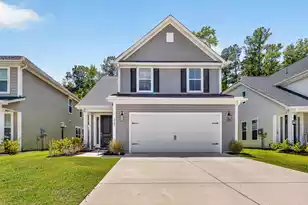
Welcome to this meticulously maintained, open-concept home in the highly sought-after Dorchester District 2 school zone (DD2). Soaring vaulted ceilings and abundant natural light anchor the main living space, creating a warm, airy atmosphere you feel the moment you step inside. The chef's kitchen features a massive center island with seating, granite countertops, designer cabinetry, a gas range, and a large pantry--perfect for both everyday living and entertaining. The fully redesigned primary suite is a private retreat with a spa-style bath, dual vanities, custom tile, and a steam-room + shower plus a huge custom walk-in closet. Outside, enjoy a fenced backyard oasis with an outdoor kitchen, pergola, screened porch, and tranquil water feature.A flexible front room off the foyer can serve as a home office, formal dining space, or quiet prayer retreat. One of this home's most unique features is the upgraded 1.5-stall garage, which includes a secondary indoor cooking and prep area--ideal for catering, canning, or keeping bold flavors out of the main living space. The backyard is designed for both relaxation and entertaining, with extensive hardscaping, a rock garden, raised garden beds, and multiple spaces to gather, dine, or unwind. Additional highlights include: Dorchester District 2 schools Granite countertops & gas range Steam room + custom walk-in closet Outdoor kitchen & water feature Flex room / home office Secondary prep kitchen in garage Schedule your private tour today--this one-of-a-kind home in North Charleston is something you have to experience in person.
Full Property Details
Full Property Details for 3811 Bonnecrest Ln
General
- Sold For: $425,000
- Status: Closed
- Type: Single Family
- Source: Charleston_Trident_MLS
- MLS ID: 26002121
- Added to Site: 169 day(s) ago
Interior
- Interior Features: Ceiling - Cathedral/Vaulted, Ceiling - Smooth, Tray Ceiling(s), High Ceilings, Kitchen Island, Walk-In Closet(s), Ceiling Fan(s), Eat-in Kitchen, Entrance Foyer, Frog Attached, Living/Dining Combo, Other, Pantry, Separate Dining
- Fireplace: Yes
- Fireplace(s): Family Room, Gas Connection
- Flooring: Carpet, Ceramic Tile, Vinyl, Wood
Rooms
Bathrooms
- Total Bathrooms: 2
- Full Bathrooms: 2
Bedrooms
- Total Bedrooms: 3
- Primary Bedroom: Ceiling Fan(s), Multiple Closets, Walk-In Closet(s), Lower
Other Rooms
- Laundry: Electric Dryer Hookup, Washer Hookup, Laundry Room
Additional Information
- Pool: Yes
Exterior
- Exterior Features: Garden, Outdoor Kitchen, Rain Gutters
- Deck/Patio: Patio, Front Porch, Screened
Parking
- Garage: Yes
- Attached garage: Yes
- Garage Spaces: 2.5
- Covered Spaces: 2
- Total Spaces: 2
- Parking Features: 1 Car Garage, 1.5 Car Garage, Attached, Off Street, Converted Garage, Garage Door Opener
Location
- Area: 61 - N. Chas/Summerville/Ladson-Dor
- County: Dorchester
- Subdivision: Indigo Palms
- Driving Directions: Take Ashley Phosphate Dr To The Entrance Of Windsor Hill Subdivision. Follow Windsor Hill Blvd To Stop Sign Intersecting Majestic St. Take Right. First Left On Bonnecrest. Home Is On The Left.
School Information
- Elementary School: Windsor Hill
- Middle School: River Oaks
- High School: Ft. Dorchester
Community
- Community Name: 61 - N. Chas/Summerville/Ladson-Dor
Heating & Cooling
- Air Conditioning: Yes
- Cooling Type: Central Air
- Heating Type: Electric
Utilities
- Sewer: Public Sewer
- Water: Public
Structural Information
- Architectural Style: Ranch, Traditional
- Construction: Cement Siding
- Foundation: Slab
- Roof: Architectural
- Windows: Some Thermal Wnd/Doors, Window Treatments - Some
- Doors: Some Thermal Door(s)
- Entry Location: Ground Level
- Stories/Levels: 1
- Building Size: 2070
- Square Feet: 2,070
- Year Built: 2013
Lot Features
- Lot Size (Acres): 0.2
- Lot Size (Sq. Ft.): 8,712
- Lot Features: 0 - .5 Acre
- Fencing (Description): Wood, Fence - Wooden Enclosed
Green Features
- Green Certified: Yes
- Building Certification: HERS Index Score
Financial Considerations
- Terms: Any, Cash, Conventional, FHA, State Housing Authority, VA Loan
Listed by Carolina One Real Estate
Sold by Carolina One Real Estate

Get Pre-Approved Today
Schools
Schools serving 3811 Bonnecrest Ln
School District:Dorchester School District 2
| Name | Grades | Distance |
|---|---|---|
Windsor Hill Arts Infused Elementary School 8600 William Moultrie Drive, North Charleston, SC 29420 | PK-5 | 0.5 mi |
River Oaks Middle School 8642 River Oaks Drive, North Charleston, SC 29420 | 6-8 | 2.8 mi |
Fort Dorchester High School 8500 Patriot Boulevard, North Charleston, SC 29420 | 9-12 | 1.3 mi |
Disclaimer:
School attendance boundaries provided by ATTOM Data Solutions and are for reference only. Contact the school directly to verify enrollment eligibility.
Price & Sales History for 3811 Bonnecrest Ln
Date
Details
Price
Change
Source
6/15/2026
Sold
$425,000
-1.16%
MLS
3/13/2026
Price Increased
$429,987
2.38%
MLS
1/23/2026
Listed
$420,000
—
MLS
Disclaimer: Historical sales information is derived from public records provided by the county offices. Information is not guaranteed and should be independently verified.
3811 Bonnecrest Lane, North Charleston, SC 29420 (MLS# 26002121) is a Single Family property that was sold at $425,000 on June 15, 2026. Want to learn more about 3811 Bonnecrest Lane? Do you have questions about finding other Single Family real estate for sale in North Charleston? You can browse all North Charleston real estate or contact a Coldwell Banker agent to request more information.