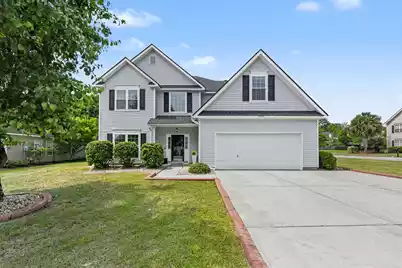
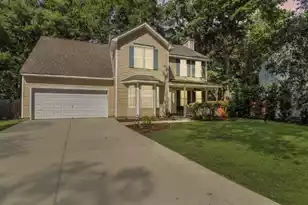
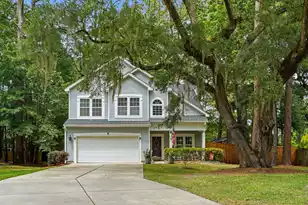
This is a carousel with tiles that activate property listing cards. Use the previous and next buttons to navigate.
1/1
$490,000
This is a carousel with tiles that activate property listing cards. Use the previous and next buttons to navigate.
1/1
Property Description
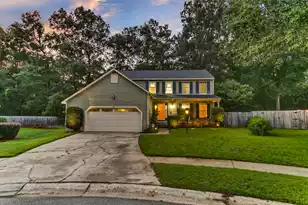
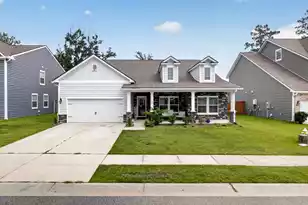
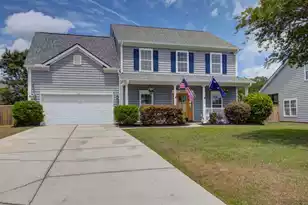
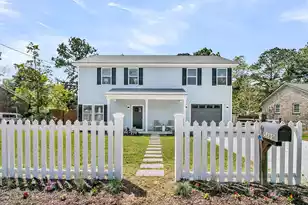
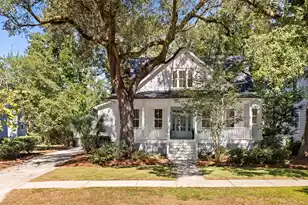
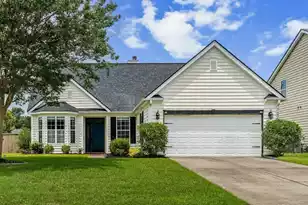
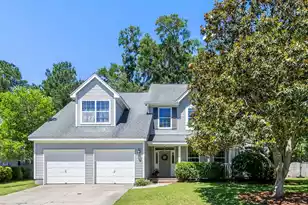
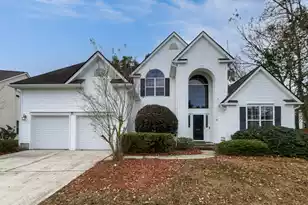
Beautiful, well kept home has 4 bedrooms and a FROG! This property features with dual primary suites, on upstairs and one downstairs on the main level. An updated kitchen opens to a gracious living room and a fully enclosed sunporch. It is heated and cooled and leads to the huge backyard. The two car garage offers ample storage space. This home has access to community amenities including the pool! A tankless water heater and sprinkler system have been added recently. Schedule a showing to see what the Whitehall neighborhood has to offer!
Full Property Details
Full Property Details for 5400 Red Tip Ln
General
- Sold For: $490,000
- Status: Closed
- Type: Single Family
- Source: Charleston_Trident_MLS
- MLS ID: 26011636
- Added to Site: 108 day(s) ago
Interior
- Interior Features: Walk-In Closet(s), Sun
- Flooring: Carpet
Rooms
Bathrooms
- Total Bathrooms: 4
- Full Bathrooms: 3
- Half Bathrooms: 1
Bedrooms
- Total Bedrooms: 5
- Primary Bedroom: Walk-In Closet(s), Lower, Upper
Parking
- Garage: Yes
- Garage Spaces: 2
- Covered Spaces: 2
- Total Spaces: 2
- Parking Features: 2 Car Garage, Off Street
Location
- Area: 61 - N. Chas/Summerville/Ladson-Dor
- County: Dorchester
- Subdivision: Whitehall
- Driving Directions: From Dorchester Rd, Turn Onto Netherby Ln. Turn Left Onto Kennestone Ln. Turn Left Onto Red Tip Ln. Destination Will Be On The Right.
School Information
- Elementary School: Eagle Nest
- Middle School: River Oaks
- High School: Ft. Dorchester
Community
- Community Name: 61 - N. Chas/Summerville/Ladson-Dor
Heating & Cooling
- Air Conditioning: Yes
- Cooling Type: Central Air
- Heating Type: Heat Pump
Utilities
- Sewer: Public Sewer
- Water: Public
Structural Information
- Architectural Style: Traditional
- Construction: Vinyl Siding
- Foundation: Slab
- Roof: Asphalt
- Entry Location: Ground Level
- Stories/Levels: 2
- Building Size: 2612
- Square Feet: 2,612
- Year Built: 2977
Lot Features
- Lot Size (Acres): 0.26
- Lot Size (Sq. Ft.): 11,325
- Lot Features: Corner Lot, Level
- Fencing (Description): Privacy, Wood
Financial Considerations
- Terms: Any
Listed by Carolina One Real Estate
Sold by ChuckTown Homes Powered By LPT Realty

Get Pre-Approved Today
Schools
Schools serving 5400 Red Tip Ln
School District:Dorchester School District 2
| Name | Grades | Distance |
|---|---|---|
Eagle Nest Elementary School 8640 River Oaks Drive, North Charleston, SC 29420 | PK-5 | 0.3 mi |
River Oaks Middle School 8642 River Oaks Drive, North Charleston, SC 29420 | 6-8 | 0.3 mi |
Fort Dorchester High School 8500 Patriot Boulevard, North Charleston, SC 29420 | 9-12 | 1.3 mi |
Disclaimer:
School attendance boundaries provided by ATTOM Data Solutions and are for reference only. Contact the school directly to verify enrollment eligibility.
Price & Sales History for 5400 Red Tip Ln
Date
Details
Price
Change
Source
6/03/2026
Sold
$490,000
-2%
MLS
3/31/2026
Listed
$500,000
—
MLS
Disclaimer: Historical sales information is derived from public records provided by the county offices. Information is not guaranteed and should be independently verified.
5400 Red Tip Lane, North Charleston, SC 29420 (MLS# 26011636) is a Single Family property that was sold at $490,000 on June 03, 2026. Want to learn more about 5400 Red Tip Lane? Do you have questions about finding other Single Family real estate for sale in North Charleston? You can browse all North Charleston real estate or contact a Coldwell Banker agent to request more information.