
This is a carousel with tiles that activate property listing cards. Use the previous and next buttons to navigate.
1/1
$409,000
This is a carousel with tiles that activate property listing cards. Use the previous and next buttons to navigate.
1/1
Property Description
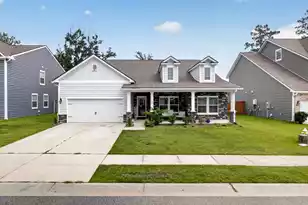
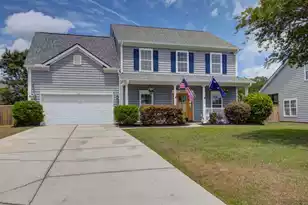
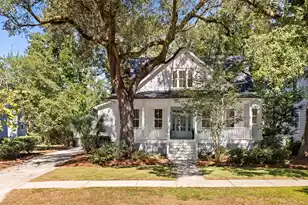
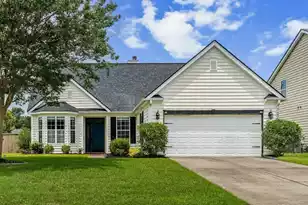
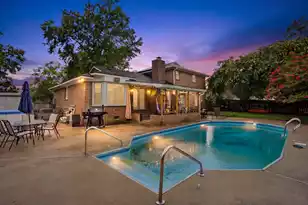
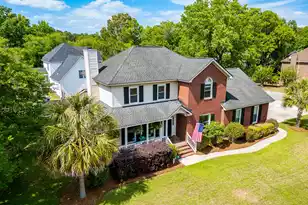
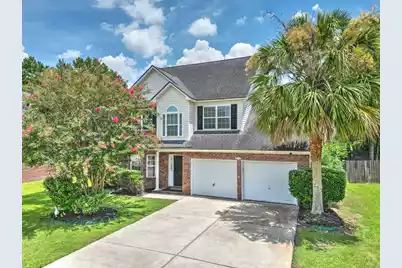
Welcome to an exceptional opportunity to own a truly timeless residence in the heart of Cedar Grove--one of the area's most beloved and sought-after communities. This elegant 4-bedroom brick home blends classic architectural charm with modern comfort, offering a lifestyle defined by serenity, convenience, and enduring appeal. Thoughtfully positioned on a spacious, private lot that backs onto a tranquil pond, the property provides a peaceful retreat from the demands of daily life while keeping you close to everything that makes Cedar Grove such a desirable place to live. From the moment you arrive, the home's stately brick exterior sets the tone for the quality and craftsmanship found throughout. Mature landscaping frames the property with natural beauty, creating a welcoming first impression and enhancing the sense of privacy. As you step inside, you're greeted by sun-filled living spaces that immediately convey warmth, comfort, and a sense of belonging. Large windows invite natural light to pour in, highlighting the home's graceful finishes and creating an atmosphere that feels both uplifting and relaxing. The interior layout has been thoughtfully designed to balance openness with functionality. Whether you're hosting gatherings, enjoying quiet evenings at home, or simply moving through your daily routines, the flow of the home supports a lifestyle that is both effortless and refined. Each room has been curated with intention, offering spaces that feel connected yet distinct. The living areas are ideal for entertaining, with plenty of room for conversation, dining, and relaxation. Meanwhile, the private quarters provide peaceful retreats for rest and rejuvenation. One of the home's most captivating features is its connection to the outdoors. The backyard, with its serene pond views, offers a picturesque setting that changes beautifully with the seasons. Imagine sipping your morning coffee while watching the water shimmer in the early light or unwinding at the end of the day as the sun sets over the pond. This natural backdrop adds a sense of calm and tranquility that is increasingly rare to find--especially in a community as conveniently located as Cedar Grove. Speaking of convenience, the home's location within the neighborhood is truly exceptional. Just five doors down from the Cedar Grove pool, you'll enjoy effortless access to one of the community's most cherished amenities. Whether you prefer morning swims, weekend lounging, or spontaneous fun with family and friends, the pool becomes an extension of your lifestyle--close enough to enjoy often, yet far enough to maintain privacy and quiet at home. Cedar Grove itself is known for its welcoming atmosphere, mature trees, and beautifully maintained surroundings. Residents appreciate the sense of community, the walkable streets, and the proximity to everyday essentials. From shopping and dining to schools and commuter routes, everything you need is just minutes away. Yet despite this convenience, the neighborhood retains a peaceful, almost tucked-away feel that makes coming home each day something to look forward to. Inside the home, each of the four bedrooms offers generous space and abundant natural light. Whether used as sleeping quarters, guest rooms, or flexible spaces such as a home office or hobby room, they provide versatility to meet your needs now and in the future. The primary suite, in particular, serves as a private sanctuary--an ideal place to unwind and recharge. Throughout the home, thoughtful details and quality finishes contribute to an overall sense of timelessness. This is a place where classic design meets everyday livability, where beauty and practicality coexist seamlessly. It's the kind of home that feels instantly comfortable yet continues to reveal its charm over time. In a market where so many homes feel similar, this property stands out for its combination of location, setting, and enduring appeal. The brick exterior, the pond views, the pro
Full Property Details
Full Property Details for 8752 Evangeline Dr
General
- Sold For: $409,000
- Status: Closed
- Type: Single Family
- Source: Charleston_Trident_MLS
- MLS ID: 26008636
- Added to Site: 113 day(s) ago
Interior
- Interior Features: Garden Tub/Shower, Walk-In Closet(s), Ceiling Fan(s), Eat-in Kitchen, Family, Entrance Foyer, Pantry, Separate Dining
- Fireplace: Yes
- Number of Fireplaces: 1
- Fireplace(s): Family Room, One
- Flooring: Carpet, Laminate
Rooms
Bathrooms
- Total Bathrooms: 3
- Full Bathrooms: 2
- Half Bathrooms: 1
Bedrooms
- Total Bedrooms: 4
- Primary Bedroom: Ceiling Fan(s), Garden Tub/Shower, Walk-In Closet(s), Upper
Other Rooms
- Laundry: Washer Hookup
Additional Information
- Pool: Yes
Exterior
- Exterior Features: Rain Gutters, Stoop
- Deck/Patio: Patio, Porch
Parking
- Garage: Yes
- Garage Spaces: 2
- Covered Spaces: 2
- Total Spaces: 2
- Parking Features: 2 Car Garage, Garage Door Opener
Location
- Area: 61 - N. Chas/Summerville/Ladson-Dor
- County: Dorchester
- Subdivision: Cedar Grove
- Driving Directions: Dorchester Rd To Riverbluff Parkway To Evangeline T/r Home On Right.
School Information
- Elementary School: Fort Dorchester
- Middle School: River Oaks
- High School: Ft. Dorchester
Community
- Community Name: 61 - N. Chas/Summerville/Ladson-Dor
Heating & Cooling
- Air Conditioning: Yes
- Heating Type: Electric, Heat Pump
Utilities
- Sewer: Public Sewer
- Water: Public
- Utility Description: Dominion Energy, Dorchester Cnty Water Auth, N Chas Sewer District
Structural Information
- Architectural Style: Traditional
- Construction: Brick Veneer, Vinyl Siding
- Foundation: Slab
- Roof: Architectural, Fiberglass
- Windows: Thermal Windows/Doors, Window Treatments
- Stories/Levels: 2
- Building Size: 2041
- Square Feet: 2,041
- Year Built: 2005
Lot Features
- Lot Size (Acres): 0.21
- Lot Size (Sq. Ft.): 9,147
- Lot Features: Level
- Fencing (Description): Fence - Metal Enclosed
Water Features
- Water Front Desc.: Pond
Financial Considerations
- Terms: Any, Cash, Conventional, FHA, VA Loan
Get Pre-Approved Today
Schools
Schools serving 8752 Evangeline Dr
School District:Dorchester School District 2
| Name | Grades | Distance |
|---|---|---|
Fort Dorchester Elementary School 5201 Old Glory Lane, Summerville, SC 29485 | PK-5 | 0.9 mi |
River Oaks Middle School 8642 River Oaks Drive, North Charleston, SC 29420 | 6-8 | 1.2 mi |
Fort Dorchester High School 8500 Patriot Boulevard, North Charleston, SC 29420 | 9-12 | 1.3 mi |
Disclaimer:
School attendance boundaries provided by ATTOM Data Solutions and are for reference only. Contact the school directly to verify enrollment eligibility.
Price & Sales History for 8752 Evangeline Dr
Date
Details
Price
Change
Source
6/05/2026
Sold
$409,000
-1.45%
MLS
4/30/2026
Price Reduced
$415,000
-1.19%
MLS
4/23/2026
Price Reduced
$420,000
-2.32%
MLS
4/09/2026
Price Reduced
$429,990
-2.28%
MLS
3/26/2026
Listed
$440,000
—
MLS
Disclaimer: Historical sales information is derived from public records provided by the county offices. Information is not guaranteed and should be independently verified.
8752 Evangeline Drive, North Charleston, SC 29420 (MLS# 26008636) is a Single Family property that was sold at $409,000 on June 05, 2026. This property was sold by Jayme Ellis from our Charleston Downtown Office.Want to learn more about 8752 Evangeline Drive? Do you have questions about finding other Single Family real estate for sale in North Charleston? You can browse all North Charleston real estate or contact a Coldwell Banker agent to request more information.