This is a carousel with tiles that activate property listing cards. Use the previous and next buttons to navigate.
1/1
$520,000
This is a carousel with tiles that activate property listing cards. Use the previous and next buttons to navigate.
1/1
Property Description
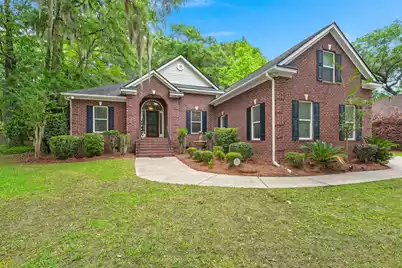
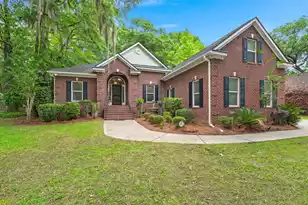
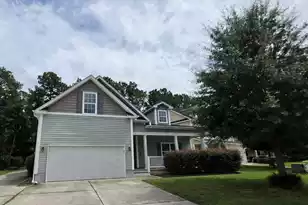
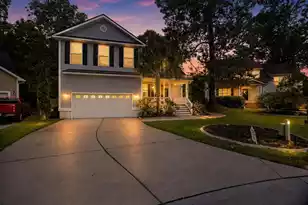
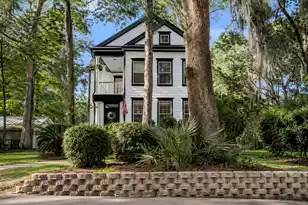
TWO BRAND NEW HVAC units, a whole home CRAWL SPACE ENCAPSULATION, the WHOLE INTERIOR PAINTED and a NEW ROOF in 2018 makes this home MOVE IN READY! Welcome to 8789 Laurel Grove Lane, a stunning ONE STORY ALL BRICK custom-built home nestled in the serene and picturesque Whitehall/Riverbluff neighborhood. This executive-style residence offers spacious living with four bedrooms PLUS AN OFFICE, 2.5 baths, and a THREE CAR SIDE LOAD GARAGE, perfect for families and entertaining. NEW ROOF in 2018.Step inside to discover a beautifully designed home featuring a gourmet kitchen equipped with a high-end JennAir gas cooktop, double wall ovens, and a large island. The kitchen flows openly into the family room, creating a warm and inviting space enhanced by a gas log fireplace and dual access to ascreened-in porch-ideal for relaxing and enjoying the large, wooded lot surrounded by mature trees draped in Spanish moss. The formal dining room is accentuated by elegant southern-style columns, while the breakfast bar comfortably seats six, making it perfect for casual meals and gatherings. The grand beveled glass front door with a transom window welcomes you into a home filled with natural light and charm. The luxurious master suite boasts two walk-in closets, dual vanities, a garden tub, and a separate shower. Large secondary bedrooms include generous walk-in closets and share a Jack and Jill bathroom. The fourth bedroom serves as a versatile bonus room located above the garage. Additional features include a wheelchair lift in the garage to the main level of home wide driveway with ample parking space, a front and back yard irrigation system, a fully fenced rear yard, and an upscale address within the sought-after Dorchester Two School District. Conveniently located near Bosch, Boeing, the Air Force Base, I-26, shopping, dining, and entertainment destinations, this home combines comfort, style, and prime location. Experience upscale living in a peaceful setting at 8789 Laurel Grove Lane.
Full Property Details
Full Property Details for 8789 Laurel Grove Ln
General
- Sold For: $520,000
- Status: Closed
- Type: Single Family
- Source: Charleston_Trident_MLS
- MLS ID: 26016016
- Added to Site: 143 day(s) ago
Interior
- Interior Features: High Ceilings, Elevator, Garden Tub/Shower, Kitchen Island, Ceiling - Smooth, See Remarks, Tray Ceiling(s), Walk-In Closet(s), Ceiling Fan(s), Bonus, Eat-in Kitchen, Family, Formal Living, Entrance Foyer, Frog Attached, Game, Office, Pantry, Separate Dining, Study
- Fireplace: Yes
- Number of Fireplaces: 1
- Fireplace(s): Den, Family Room, Gas Log, Gas Connection, Great Room, One
- Flooring: Vinyl, Carpet, Wood, Luxury Vinyl
Rooms
Bathrooms
- Total Bathrooms: 3
- Full Bathrooms: 2
- Half Bathrooms: 1
Bedrooms
- Total Bedrooms: 4
- Primary Bedroom: Ceiling Fan(s), Garden Tub/Shower, Multiple Closets, Walk-In Closet(s), Lower
Other Rooms
- Laundry: Washer Hookup, Electric Dryer Hookup, Laundry Room
Additional Information
- Pool: Yes
Exterior
- Exterior Features: Lawn Irrigation, Stoop
- Deck/Patio: Patio, Screened, Porch
Parking
- Garage: Yes
- Attached garage: Yes
- Garage Spaces: 5
- Covered Spaces: 5
- Total Spaces: 5
- Parking Features: Attached, 2 Car Garage, 3 Car Garage, Garage Door Opener
Location
- Area: 61 - N. Chas/Summerville/Ladson-Dor
- County: Dorchester
- Subdivision: Whitehall
- Driving Directions: Turn Off Dorchester Rd Onto Netherby (whitehall), Follow Parkway And Take Last Left Onto Cainwood (riverbluff Subsection), At Stop Sign, Turn Right Onto Laurel Grove, Home Down On The Left.
School Information
- Elementary School: Eagle Nest
- Middle School: River Oaks
- High School: Ft. Dorchester
Community
- Community Name: 61 - N. Chas/Summerville/Ladson-Dor
Heating & Cooling
- Air Conditioning: Yes
- Cooling Type: Central Air
- Heating Type: Forced Air, Central
Utilities
- Sewer: Public Sewer
- Water: Public
Structural Information
- Architectural Style: Ranch, Traditional
- Construction: Brick, Brick Veneer
- Foundation: Crawl Space, Other
- Roof: Architectural
- Windows: Some Storm Wnd/Doors
- Doors: Some Storm Door(s), Storm Door(s)
- Stories/Levels: 1
- Building Size: 2877
- Square Feet: 2,877
- Year Built: 2002
Lot Features
- Lot Size (Acres): 0.36
- Lot Size (Sq. Ft.): 15,681
- Lot Features: High, Level, Wooded, 0 - .5 Acre
- Fencing (Description): Fence - Wooden Enclosed, Privacy, Wood
Financial Considerations
- Terms: Cash, Conventional, FHA, VA Loan
Listed by Carolina One Real Estate
Sold by Weichert Realtors Lifestyle
Get Pre-Approved Today
Schools
Schools serving 8789 Laurel Grove Ln
School District:Dorchester School District 2
| Name | Grades | Distance |
|---|---|---|
Eagle Nest Elementary School 8640 River Oaks Drive, North Charleston, SC 29420 | PK-5 | 0.5 mi |
River Oaks Middle School 8642 River Oaks Drive, North Charleston, SC 29420 | 6-8 | 0.5 mi |
Fort Dorchester High School 8500 Patriot Boulevard, North Charleston, SC 29420 | 9-12 | 1.5 mi |
Disclaimer:
School attendance boundaries provided by ATTOM Data Solutions and are for reference only. Contact the school directly to verify enrollment eligibility.
Price & Sales History for 8789 Laurel Grove Ln
Date
Details
Price
Change
Source
10/20/2026
Sold
$520,000
-2.8%
MLS
8/07/2026
Price Increased
$535,000
2.69%
MLS
6/18/2026
Price Reduced
$521,000
-2.62%
MLS
6/02/2026
Listed
$535,000
—
MLS
Disclaimer: Historical sales information is derived from public records provided by the county offices. Information is not guaranteed and should be independently verified.
8789 Laurel Grove Lane, North Charleston, SC 29420 (MLS# 26016016) is a Single Family property that was sold at $520,000 on October 20, 2026. Want to learn more about 8789 Laurel Grove Lane? Do you have questions about finding other Single Family real estate for sale in North Charleston? You can browse all North Charleston real estate or contact a Coldwell Banker agent to request more information.