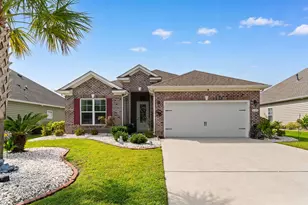
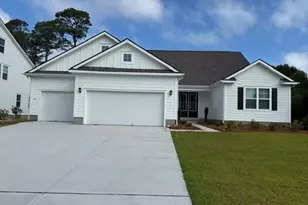
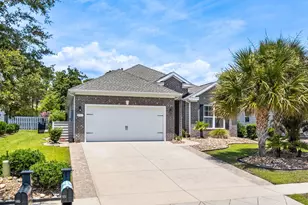
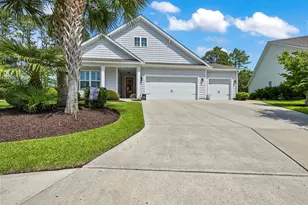
This is a carousel with tiles that activate property listing cards. Use the previous and next buttons to navigate.
1/1
$582,000
This is a carousel with tiles that activate property listing cards. Use the previous and next buttons to navigate.
1/1
Property Description
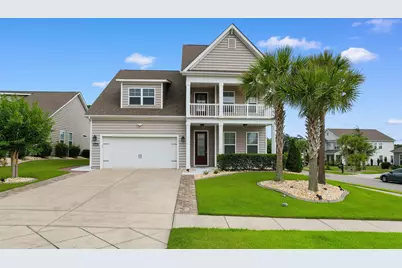
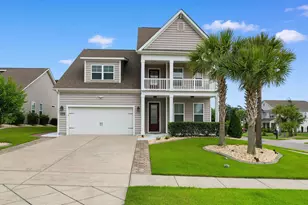
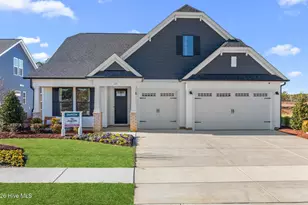
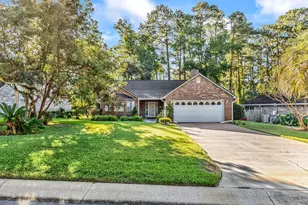
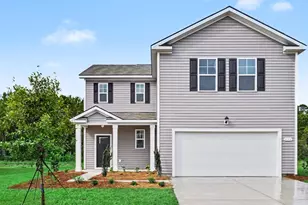
Thoughtfully designed for the way you live today, this impeccably maintained home offers the rare combination of true first-floor living, two private primary suites, exceptional outdoor living spaces, and a location east of the Intracoastal Waterway that's just a short golf cart or bike ride to the beach, restaurants, shopping, and entertainment. From the moment you step inside, soaring 9-foot ceilings and a vaulted living and dining area create an inviting sense of openness filled with natural light. The open-concept design flows effortlessly into a beautifully appointed kitchen featuring granite countertops, stainless steel appliances, a gas range, an oversized single-bowl sink, and a large center island with seating perfect for gathering with family and friends. Designed with both comfort and convenience in mind, the main level features a spacious primary suite with direct access to the laundry room, making everyday living effortless. The luxurious primary bath includes a glass-enclosed tiled shower, relaxing garden tub, dual vanities, and generous closet space. Just off the foyer, a private flex room with French doors offers endless possibilities as a home office, den, hobby room, or additional guest bedroom, while the nearby powder room provides added convenience for visitors. Upstairs offers exceptional flexibility for family and guests. A spacious loft opens onto the second-story front porch, creating another inviting space to relax and enjoy the coastal breeze. The second primary suite, complete with its own sitting area and private full bath, offers outstanding privacy for extended family or overnight guests. Two additional generously sized bedrooms share a thoughtfully designed split bath featuring a double vanity separate from the shower and toilet area, making busy mornings easier for everyone. Outdoor living is just as impressive. Relax on one of the charming double front porches, unwind year-round in the tiled screened porch, or entertain family and friends on the expansive 12' x 39' patio. Sidewalks wrap around the home, bordered by decorative landscape curbing and beautifully maintained landscaping that reflects the exceptional pride of ownership found throughout the property. Whether you're looking for the convenience of first-floor living, space for extended family, or simply a home that offers room to grow without sacrificing comfort, this thoughtfully designed floor plan delivers. Offering exceptional flexibility, timeless design, and an unbeatable coastal location east of the Intracoastal Waterway, this is a home you'll enjoy for years to come. Some photos in this listing have been virtually staged.
Full Property Details
Full Property Details for 1141 Bronwyn Cir
General
- Sold For: $582,000
- HOA FEE: $38/month
- Status: Closed
- Type: Single Family
- Source: 2260
- MLS ID: 2616130
- Added to Site: 117 day(s) ago
Interior
- Interior Features: Tray Ceiling(s), Ceiling Fan(s), Dual Sinks, Fireplace, Garden Tub/Roman Tub, Linen Closet, Main Level Primary, Separate Shower, Vanity, Walk-In Closet(s), Breakfast Bar, Bedroom on Main Level, Entrance Foyer, Kitchen Island, Loft, Stainless Steel Appliances
- Fireplace: Yes
- Appliances: Dishwasher, Disposal, Microwave, Range, Refrigerator, Range Hood, Dryer, Washer
- Flooring: Carpet, Luxury Vinyl, Luxury VinylPlank, Tile
Rooms
Bathrooms
- Total Bathrooms: 4
- Full Bathrooms: 3
- Half Bathrooms: 1
Bedrooms
- Total Bedrooms: 4
Other Rooms
- Laundry: Washer Hookup
Additional Information
- Shared Amenities: Owner Allowed Golf Cart, Owner Allowed Motorcycle, Pet Restrictions
- Security/Safety: Smoke Detector(s)
Exterior
- Exterior Features: IrrigationSprinklers, Porch, Patio, Storage
- Porch/Patio/Deck: Rear Porch, Front Porch, Patio, Porch, Screened
Parking
- Garage: Yes
- Attached garage: Yes
- Garage Spaces: 2
- Parking Features: Attached, Garage, Two Car Garage, Garage Door Opener
Location
- Area: 11F North Myrtle Beach Area--between Hwy 17 and waterway
- County: Horry
- Subdivision: Belle Park Preserve
- Driving Directions: Take 17 S in North Myrtle Beach to 9th Ave South. Make 1st left onto Belle Drive. Turn left on Bronwyn Circle, and the home is on the corner of Bronwyn and Belle Drive
School Information
- Elementary School: Ocean Drive Elementary
- Middle School: North Myrtle Beach Middle School
- High School: North Myrtle Beach High School
Community
- Association: Yes
- Pets Allowed: Yes
Heating & Cooling
- Cooling Type: Central Air
- Heating Type: Central, Electric, Gas
Utilities
- Water: Public
- Utility Description: Cable Available, Electricity Available, Natural Gas Available, Phone Available, Sewer Available, Underground Utilities, Water Available
Structural Information
- Property Detached: Yes
- Architectural Style: Traditional
- Exterior Const.: Vinyl Siding
- Square Feet: 3,482
- Living Area: 2,682 Sq. Ft.
- Year Built: 2017
- Property Condition: Resale
Lot Features
- Lot Size (Acres): 0.17
- Lot Size Source: Public Records
- Lot Dimensions: 120 x 65 x 113 x 54
- Lot Features: Corner Lot, City Lot, Rectangular, Rectangular Lot
- Zoning: Res
Financial Considerations
- Association Fee: $38
- Assoc Fee Freq.: Monthly
- Terms: Cash, Conventional, FHA, VA Loan
Disclosures and Reports
- Disclosures/Reports: Covenants/Restrictions Disclosure
- Property ID: 35706020129
Listed by INNOVATE Real Estate
Sold by INNOVATE Real Estate
Get Pre-Approved Today
Schools
Schools serving 1141 Bronwyn Cir
School District:Horry County School District
| Name | Grades | Distance |
|---|---|---|
Ocean Drive Elementary 901 11th Avenue North, North Myrtle Beach, SC 29582 | PK-5 | 1.7 mi |
North Myrtle Beach Middle School 11240 South Carolina 90, Little River, SC 29566 | 6-8 | 2.3 mi |
North Myrtle Beach High School 3750 Sea Mountain Highway, Little River, SC 29566 | 9-12 | 3.3 mi |
Disclaimer:
School attendance boundaries provided by ATTOM Data Solutions and are for reference only. Contact the school directly to verify enrollment eligibility.
Price & Sales History for 1141 Bronwyn Cir
Date
Details
Price
Change
Source
10/08/2026
Sold
$582,000
-1.22%
MLS
8/12/2026
Price Reduced
$589,200
-0.84%
MLS
7/14/2026
Price Reduced
$594,200
-0.83%
MLS
6/26/2026
Listed
$599,200
—
MLS
Disclaimer: Historical sales information is derived from public records provided by the county offices. Information is not guaranteed and should be independently verified.
1141 Bronwyn Circle, North Myrtle Beach, SC 29582 (MLS# 2616130) is a Single Family property that was sold at $582,000 on October 08, 2026. Want to learn more about 1141 Bronwyn Circle? Do you have questions about finding other Single Family real estate for sale in North Myrtle Beach? You can browse all North Myrtle Beach real estate or contact a Coldwell Banker agent to request more information.