This is a carousel with tiles that activate property listing cards. Use the previous and next buttons to navigate.
1/30
$249,990 Just Listed
This is a carousel with tiles that activate property listing cards. Use the previous and next buttons to navigate.
1/30
Property Description
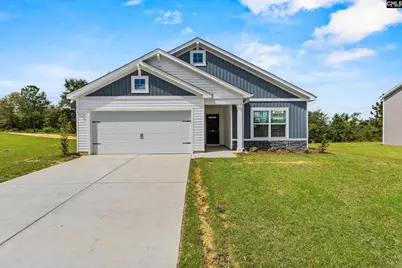
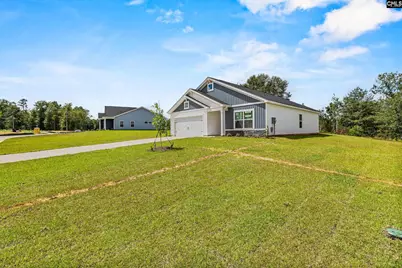
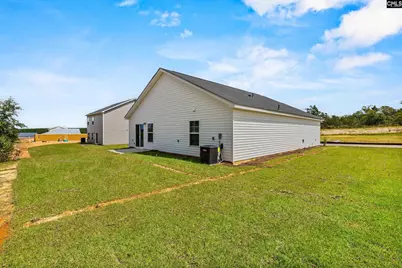
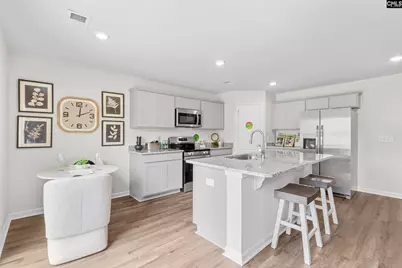
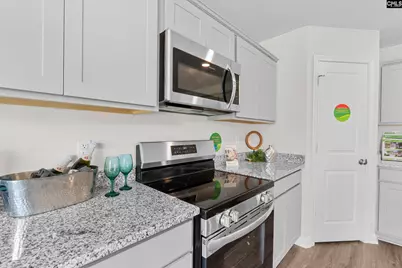
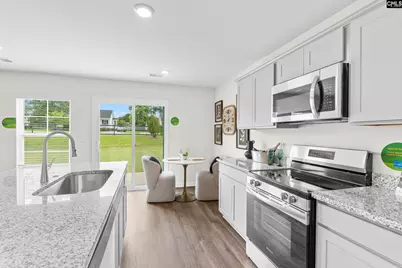
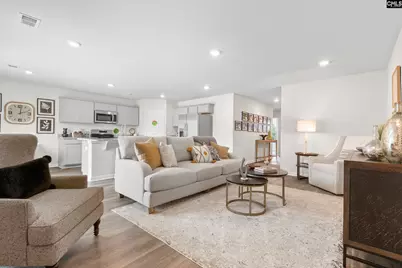
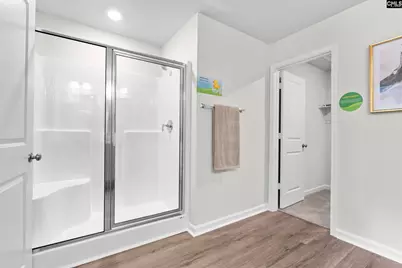
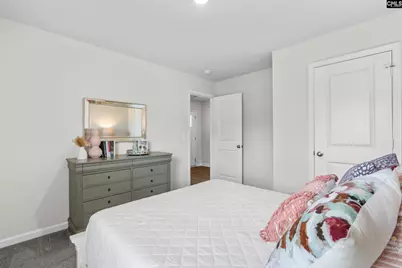
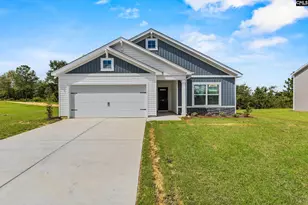
NEARLY HALF ACRE LOT ON SEPTIC - NO SEWER BILL! LOT 99. FINISHING IN AUGUST. Welcome to the Spruce floor plan, a beautifully efficient 3-bedroom, 2-bath ranch-style home with nearly 1,400 square feet of smart, one-story living. Situated on an expansive, almost half-acre lot with septic, this home blends modern comfort with the kind of space and privacy that's getting harder to find. Located just outside the bustle of Lexington, you're far enough away to enjoy a slower pace, yet close enough for quick errands, grocery runs, and school drop-offs.Whether you're a first-time buyer, looking to downsize, or need a home that works for aging in place, the Spruce is designed with you in mind. Inside, the open-concept layout connects the kitchen, dining, and living spaces, making it perfect for entertaining or quiet evenings at home. The kitchen features white cabinetry, quartz countertops, a large center island, and a corner pantry. These finishes extend into both bathrooms, creating a clean, modern feel throughout. The primary suite is situated at the rear of the home and features a spacious walk-in closet, a double vanity, and a walk-in shower. Two additional bedrooms at the front share a full guest bath, ideal for guests, kids, a home office, or creative flex space. This home is filled with thoughtful upgrades: a 45-foot driveway, fully sodded front and side yards with partial sod in the back, a three-zone irrigation system, blinds throughout, and a garage door opener already installed. With a two-car garage and a generous lot, you'll have plenty of space for storage, hobbies, and outdoor living. Whether you're dreaming of a garden, a fire pit, or just room to let the kids or pets roam, the Spruce gives you the flexibility to make it your own. If you're searching for a home that pairs simplicity with style, the Spruce is a place you can grow into and enjoy for years to come. Disclaimer: CMLS has not reviewed and, therefore, does not endorse vendors who may appear in listings.
Full Property Details
Full Property Details for 172 Calm Citadel Drive
General
- Price: $249,990
- HOA FEE: $40/month
- HOA FEE FREQ.: Yearly
- Status: Active
- Type: Single Family
- Source: Consolidated_MLS_2
- MLS ID: 635000
- Updated: 5/26/2026
- Added to Site: 3 day(s) ago
Interior
- Appliances: Dishwasher, Disposal, Microwave Above Stove
Rooms
Bathrooms
- Total Bathrooms: 2
- Full Bathrooms: 2
- Main - Full Baths: 2
Bedrooms
- Total Bedrooms: 3
- Primary Bedroom: Double Vanity, Bath-Private, Closet-Walk in, Floors - Carpet, Floors-Luxury Vinyl Plank, Main
- Bedroom 2: Bath-Shared, Tub-Shower, Closet-Private, Floors - Carpet, Floors-Luxury Vinyl Plank, Main
- Bedroom 3: Bath-Shared, Tub-Shower, Closet-Private, Floors - Carpet, Floors-Luxury Vinyl Plank, Main
Other Rooms
- Family Room: Main
- Kitchen: Island, Pantry, Cabinets-Painted, Counter Tops-Quartz, Floors-Luxury Vinyl Plank, Main
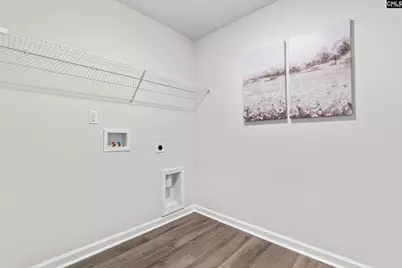
- Laundry: Main
Additional Information
- Amenities: Warranty (New Const) Bldr
Exterior
- Exterior Features: Gutters - Partial, Front Porch - Covered, Back Porch - Uncovered
Parking
- Garage Spaces: 2
- Garage Description: Garage Attached, Front Entry, Main
Location
- Area: Rural S Lexington Co - Gaston et
- County: Lexington
- Subdivision: FORTS RIDGE
School Information
- School District: Lexington One
- Elementary School: Pelion
- Middle School: Pelion
- High School: Pelion
Community
- Assoc. Fees Include: Common Area Maintenance, Street Light Maintenance, Green Areas
Heating & Cooling
- Cooling Type: Central
- Heating Type: Central, Electric
Utilities
- Sewer: Septic
- Water: Public
Structural Information
- Architectural Style: Ranch
- Basement Desc.: No Basement
- Foundation: Slab
- Stories/Levels: 1
- Square Feet: 1,392
- Heated/Cooled: 1,392 Sq. Ft.
Lot Features
- Lot Size (Acres): 0.46
- Street/Road Desc.: Paved
Financial Considerations
- Association Fee: $475
- Assoc Fee Freq.: Yearly
Disclosures and Reports
- APN: 011701-01-099
Listed by McGuinn Homes LLC
Get Pre-Approved Today
Schools
Schools serving 172 Calm Citadel Drive
School District:Lexington School District 1
| Name | Grades | Distance |
|---|---|---|
Pelion Elementary School 1202 Pine Street, Pelion, SC 29123 | K-5 | 1.3 mi |
Pelion Middle School 758 Magnolia Street, Pelion, SC 29123 | 6-8 | 1.2 mi |
Pelion High School 600 Lydia Drive, Pelion, SC 29123 | 9-12 | 1.4 mi |
Disclaimer:
School attendance boundaries provided by ATTOM Data Solutions and are for reference only. Contact the school directly to verify enrollment eligibility.
Price & Sales History for 172 Calm Citadel Drive
Date
Details
Price
Change
Source
5/26/2026
Listed
$249,990
—
MLS
Disclaimer: Historical sales information is derived from public records provided by the county offices. Information is not guaranteed and should be independently verified.

Estimate the Cost
Estimate the Cost for 172 Calm Citadel Drive
172 Calm Citadel Drive, Pelion, SC 29123 (MLS# 635000) is a Single Family property with 3 bedrooms and 2 full bathrooms. 172 Calm Citadel Drive is currently listed for $249,990 and was received on May 26, 2026. Want to learn more about 172 Calm Citadel Drive? Do you have questions about finding other Single Family real estate for sale in Pelion? You can browse all Pelion real estate or contact a Coldwell Banker agent to request more information.