This is a carousel with tiles that activate property listing cards. Use the previous and next buttons to navigate.
1/44
$330,000 Just Listed
This is a carousel with tiles that activate property listing cards. Use the previous and next buttons to navigate.
1/44
Property Description
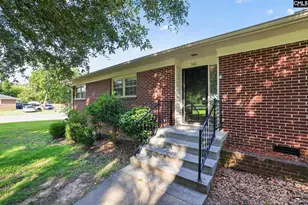
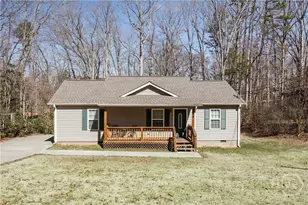
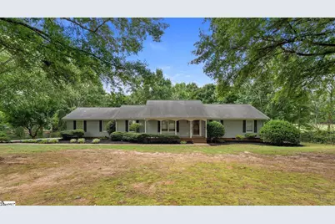
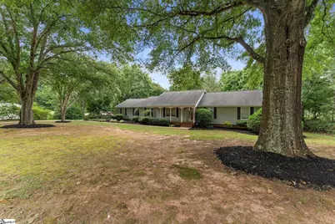
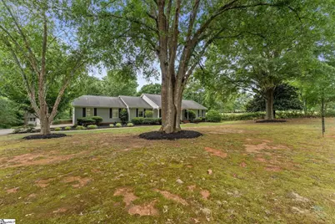
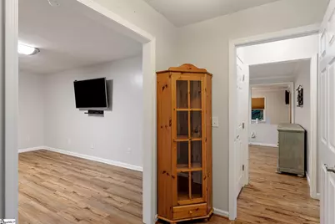
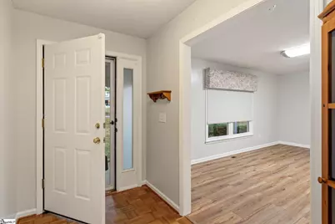
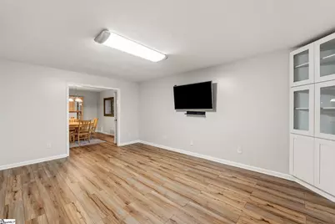
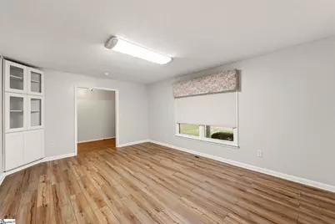
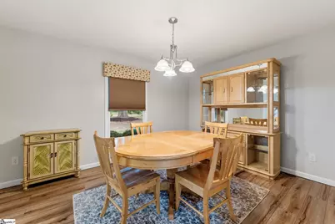
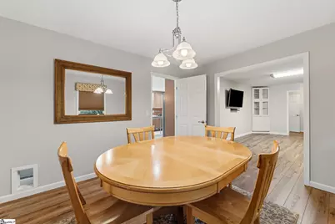
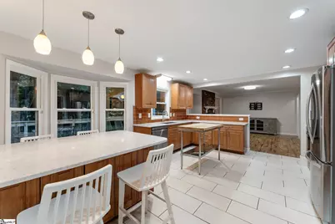
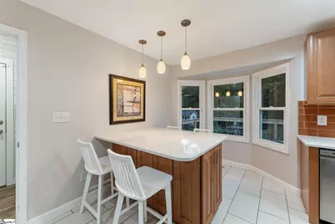
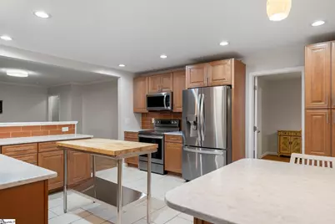
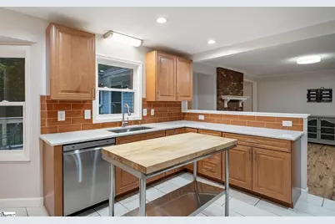
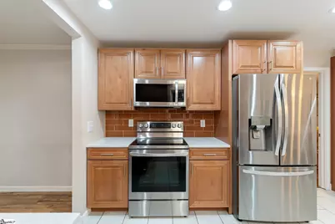
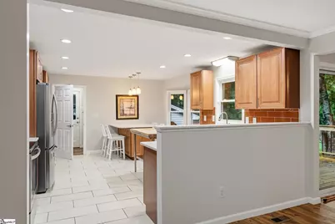
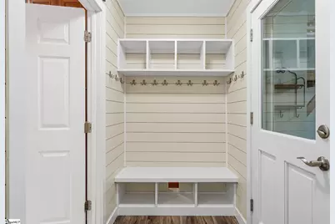
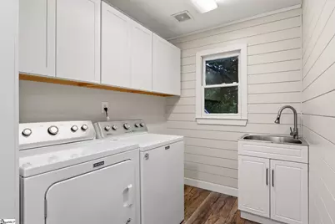
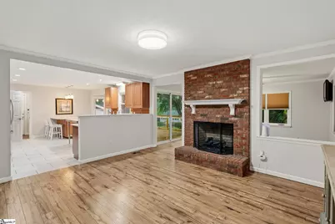
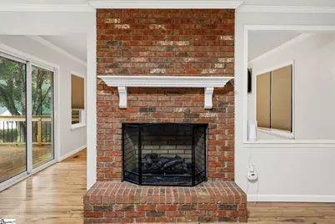
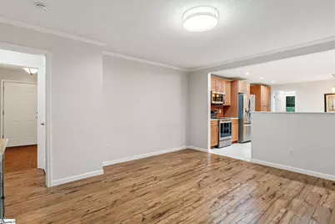
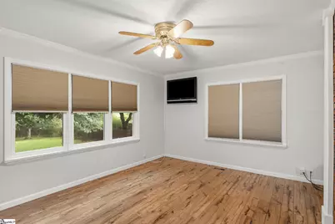
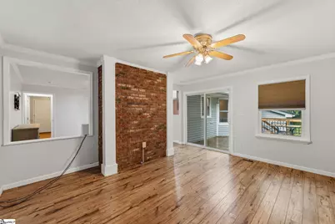
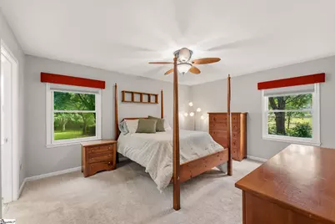
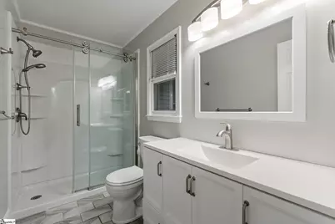
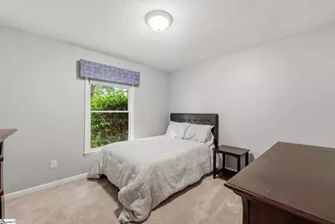
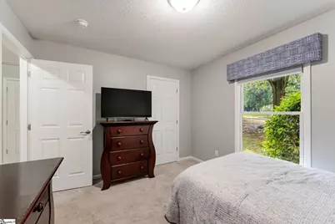
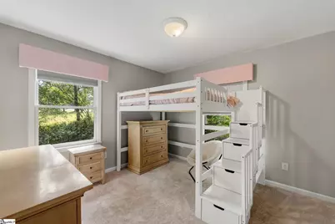
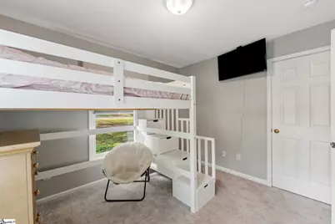
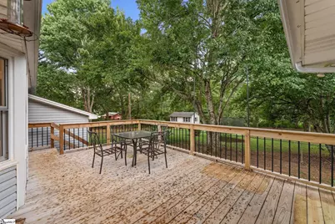
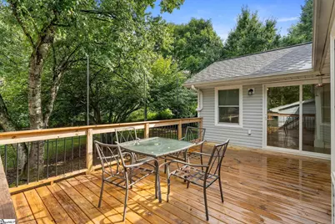
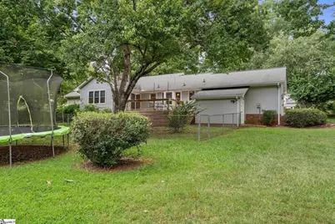
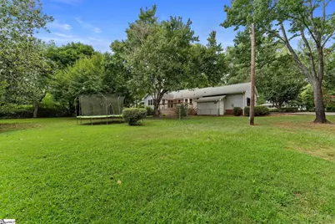
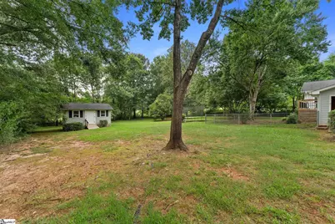
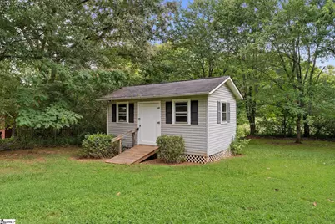
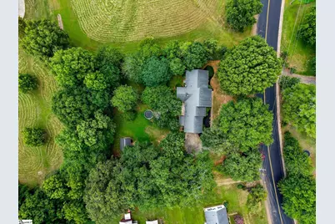
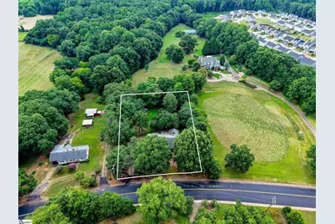
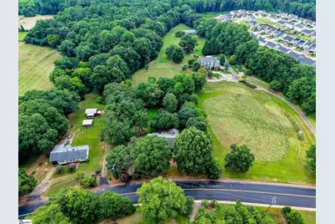
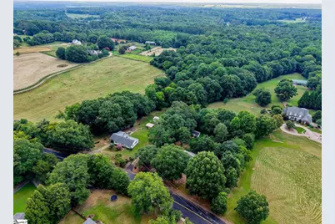
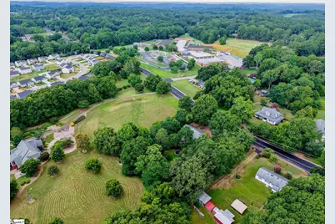
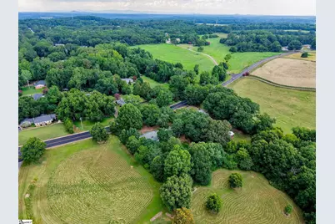
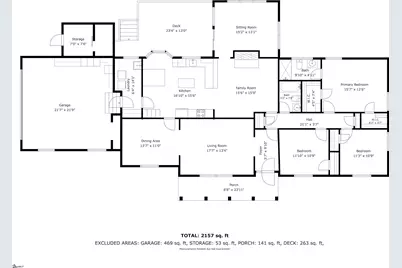
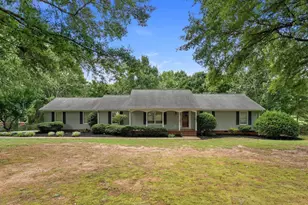
Welcome to a well-loved 3 bedroom, 2 bath home near Pendleton Elementary, set on a level, wooded full 1-acre lot-perfect for play, gardening, and peaceful porch sits. Thoughtful updates meet classic comfort, creating a home that's easy to live in and easy to love. Inside, a bright, newly renovated 2021 kitchen shines with stainless appliances, quartz countertops, and a center island. Enjoy casual mornings in the sunny breakfast room with barstools and a bay window, then host holidays in the formal dining room. Multiple living spaces make everyday life flexible: a formal living room up front and a large kitchen that opens up to a cozy den that has a gas-log fireplace and built-in bookcases for movie nights or game days. A large sunroom offers the ideal work-from-home office, studio, playroom, or fitness space-whatever your lifestyle needs. Three comfortable bedrooms are just down the hallway and provide restful retreats, with 2.5 well-appointed baths to keep mornings smooth. Out back, entertain on the expansive deck overlooking a beautifully established, groomed yard-great for cookouts, kids at play, or a thriving garden. An outbuilding with electricity keeps lawn tools and hobbies organized, so you don't sacrifice garage space, and there's an additional storage area beside the garage for even more room. Move-in made simple: the refrigerator, washer, and dryer all convey. There's also optional furniture to sweeten the deal-loft bed, kitchen island, barstools, three TVs, and even a trampoline if you'd like it to stay. Highlights: 3 bedrooms, 2.5 baths on a level, wooded 1-acre lot Renovated 2021 kitchen with stainless appliances and granite Breakfast room with bay window, formal dining and living rooms Cozy den with gas-log fireplace and built-ins Spacious sunroom perfect for office or flex space Large back deck overlooking an established yard Electric-powered outbuilding plus extra storage by the garage Fridge, washer, and dryer convey; select furnishings can remain Convenient to Pendleton Elementary and local amenities Lovingly maintained with smart improvements over the years, this home blends everyday convenience with room to breathe-inside and out. Come see why 1014 E Queen St is the one you've been waiting for.
Full Property Details
Full Property Details for 1014 E Queen St
General
- Price: $330,000
- Taxes: $2,047
- Status: Active
- Type: Single Family
- Source: 2257
- MLS ID: 1597345
- Updated: 7/11/2026
- Added to Site: 3 day(s) ago
Interior
- Interior Features: Ceiling Fan(s), Ceiling Blown, Ceiling Smooth, Open Floorplan, Walk-In Closet(s), Countertops – Quartz, Pantry
- Fireplace: Yes
- Number of Fireplaces: 1
- Fireplace(s): Gas Log
- Appliances: Cooktop, Dishwasher, Dryer, Self Cleaning Oven, Refrigerator, Washer, Electric Oven, Microwave, Gas Water Heater, Tankless Water Heater
- Flooring: Carpet, Ceramic Tile, Parquet, Luxury Vinyl
Rooms
Bathrooms
- Total Bathrooms: 2
- Full Bathrooms: 2
- Main Floor Baths: 2
Bedrooms
- Total Bedrooms: 3
- Bedrooms Main: 3
- Primary Bedroom: Full Bath, Primary on Main Lvl, Shower Only, Walk-in Closet, Multiple Closets, 16 x 15, 240 Sq. Ft.
- Bedroom 2: 10 x 11, 110 Sq. Ft.
- Bedroom 3: 10 x 12, 120 Sq. Ft.
Other Rooms
- Living Room: 14 x 24, 336 Sq. Ft.
- Kitchen: 15 x 24, 360 Sq. Ft.
- Dining Room: 11 x 14, 154 Sq. Ft.
- Laundry: Sink, 1st Floor, Electric Dryer Hookup, Washer Hookup, Laundry Room
Additional Information
- Security/Safety: Security System Owned
Exterior
- Porch/Patio/Deck: Deck, Front Porch
Parking
- Garage: Yes
- Attached garage: Yes
- Garage Spaces: 2
- Parking Features: Attached, Paved, Driveway
Location
- Area: 55
- County: Anderson
- Subdivision: None
School Information
- Elementary School: Pendleton
- Middle School: Riverside
- High School: Pendleton
Community
- Assoc. Fees Include: None
Heating & Cooling
- Air Conditioning: Yes
- Cooling Type: Central Air, Electric, Heat Pump
- Heating Type: Electric, Forced Air
Utilities
- Sewer: Public Sewer
- Water: Public
Structural Information
- Architectural Style: Ranch
- Exterior Const.: Vinyl Siding
- Basement: Yes
- Basement Desc.: None
- Roof: Architectural
- Windows: Window Treatments, Tilt Out Windows
- Drive-In Doors: Storm Door(s)
- Stories/Levels: 1
- Year Built: 1991
- Property Condition: 31-50
Lot Features
- Lot Size (Acres): 1
- Lot Size (Sq. Ft.): 43,560
- Fence: Yes
- Lot Features: 1 - 2 Acres, Sidewalk, Few Trees, Wooded
- Fencing (Description): Fenced
Financial Considerations
- Price Per Sq. Ft.: $165
- Tax Amount: $2,047
Disclosures and Reports
- Documents Avail.: Seller Disclosure, Termite Bond
- Property ID: 620007038
Listed by EXP Realty LLC
Get Pre-Approved Today
Schools
Schools serving 1014 E Queen St
School District:Anderson School District 4
| Name | Grades | Distance |
|---|---|---|
Pendleton Elementary School 902 East Queen Street, Pendleton, SC 29670 | PK-6 | 0.2 mi |
Riverside Middle School, Pendleton, SC 458 Riverside Street, Pendleton, SC 29670 | 7-8 | 1.8 mi |
Pendleton High School 7324 South Carolina 187, Anderson, SC 29625 | 9-12 | 3.1 mi |
Disclaimer:
School attendance boundaries provided by ATTOM Data Solutions and are for reference only. Contact the school directly to verify enrollment eligibility.
Price & Sales History for 1014 E Queen St
Date
Details
Price
Change
Source
7/10/2026
Listed
$330,000
175%
MLS
7/10/2025
Sold
$120,000
—
Public Record
Disclaimer: Historical sales information is derived from public records provided by the county offices. Information is not guaranteed and should be independently verified.
Tax History
Tax History for 1014 E Queen St
Year
Property Taxes
Change
Tax Assessment
Change
2025
$2,047
—
$7,390
—
2024
$2,037
4%
$7,390
—
2023
$1,953
3%
$7,390
21%
2022
$1,894
15%
$6,130
—
2021
$1,648
1%
$6,130
-96%
2019
$1,634
—
$153,400
—
2018
$1,640
—
$153,400
—
2017
$1,635
-3%
$153,400
-1%
2016
$1,680
—
$155,370
—
2015
$1,685
-60%
$155,370
—
2014
$4,186
2%
$155,370
1428%
2013
$4,090
—
$10,170
—
Disclaimer: Historical tax information is derived from public records provided by the county offices. Information is not guaranteed and should be independently verified.
Estimate the Cost
Estimate the Cost for 1014 E Queen St
1014 E Queen Street, Pendleton, SC 29670 (MLS# 1597345) is a Single Family property with 3 bedrooms and 2 full bathrooms. 1014 E Queen Street is currently listed for $330,000 and was received on July 10, 2026. Want to learn more about 1014 E Queen Street? Do you have questions about finding other Single Family real estate for sale in Pendleton? You can browse all Pendleton real estate or contact a Coldwell Banker agent to request more information.