This is a carousel with tiles that activate property listing cards. Use the previous and next buttons to navigate.
1/40
$750,000
This is a carousel with tiles that activate property listing cards. Use the previous and next buttons to navigate.
1/40
Property Description
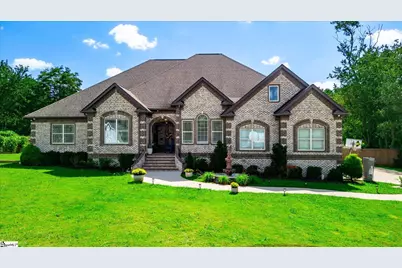
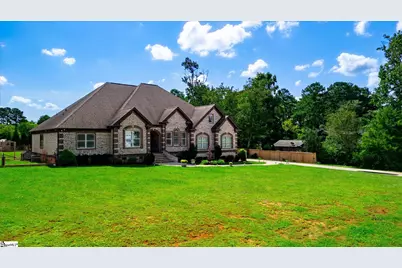
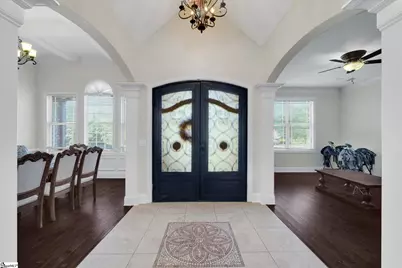
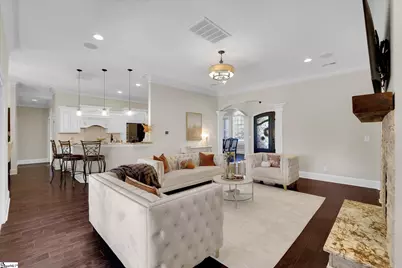
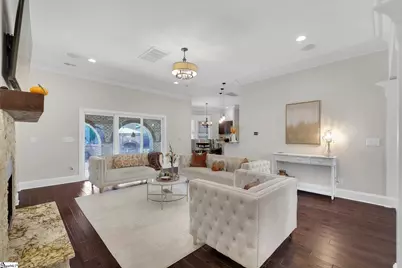
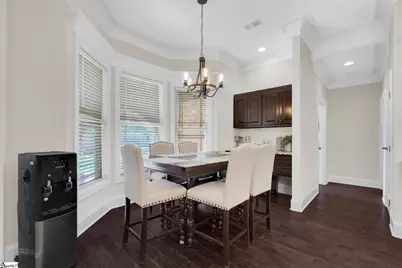
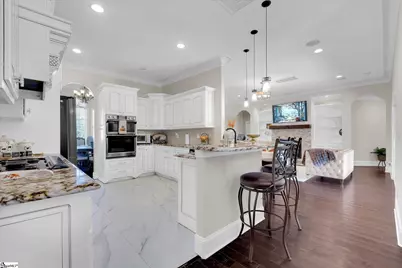
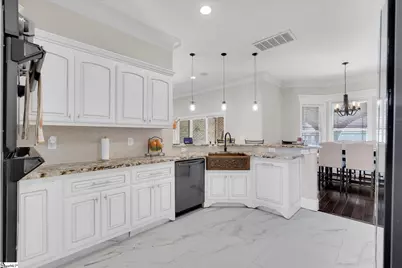
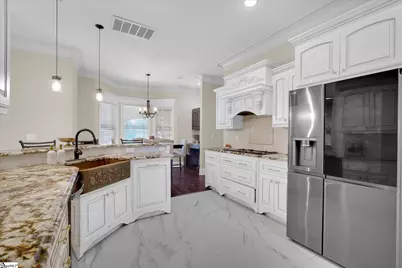
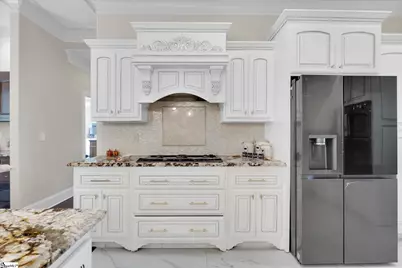
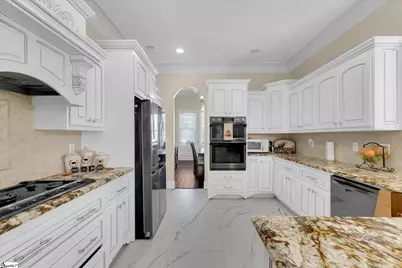
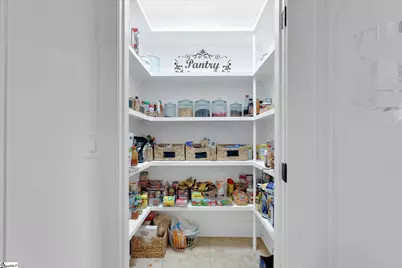
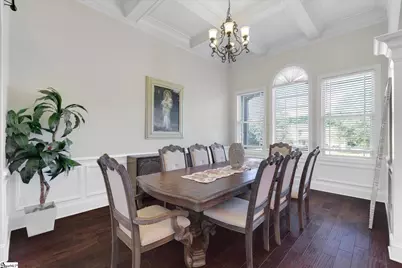
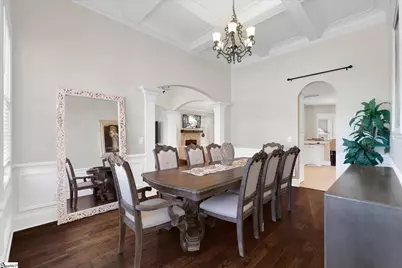
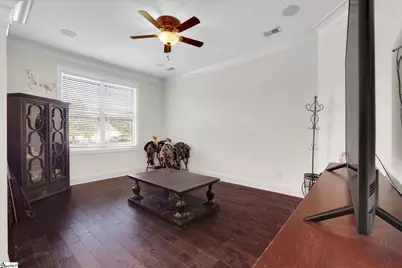
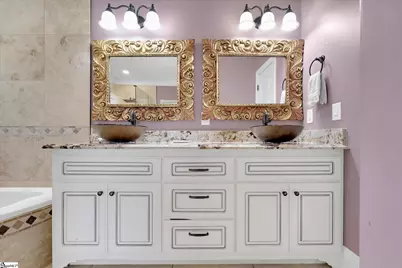
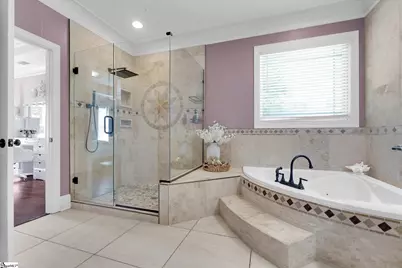
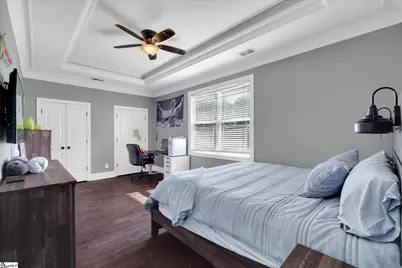
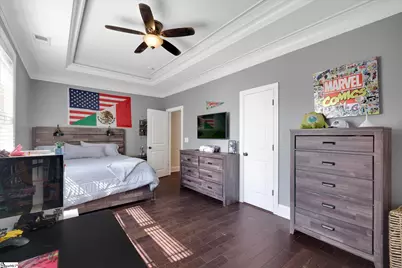
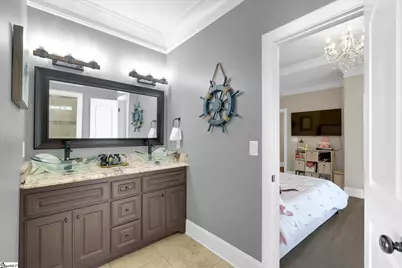
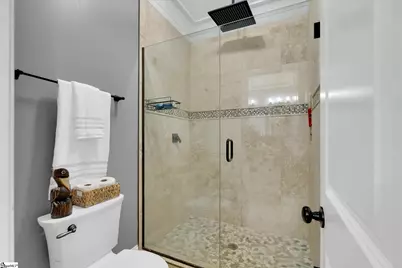
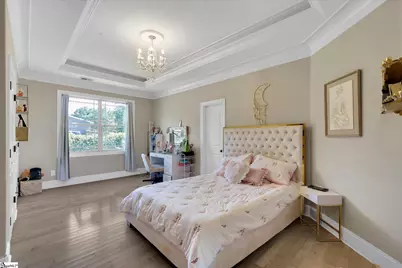
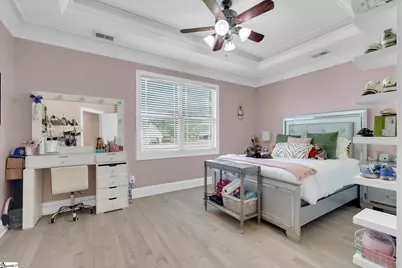
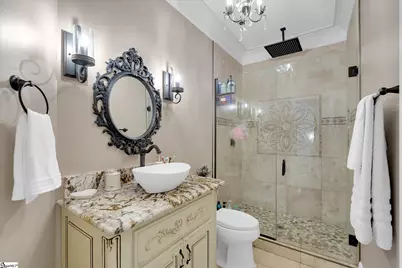
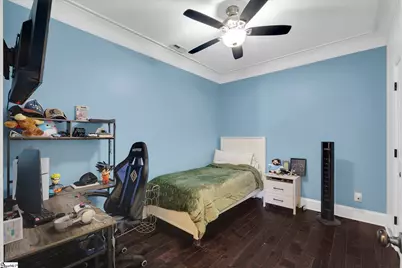
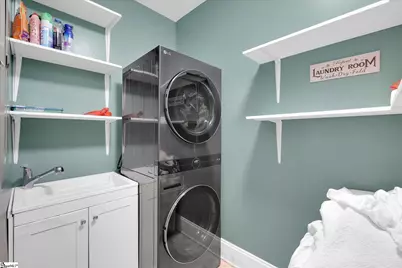
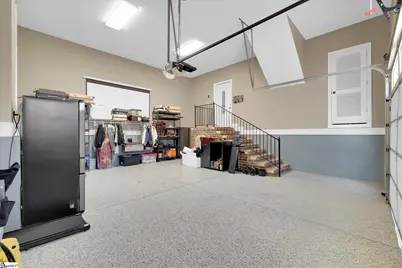
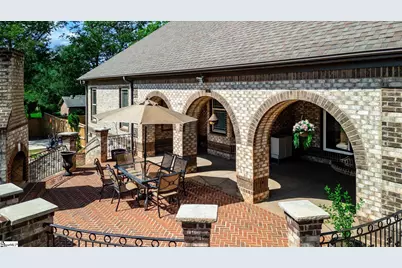
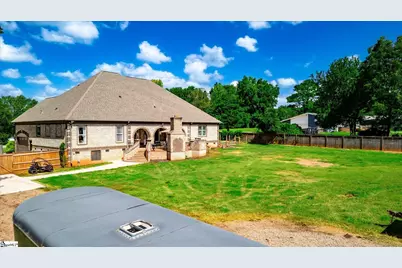
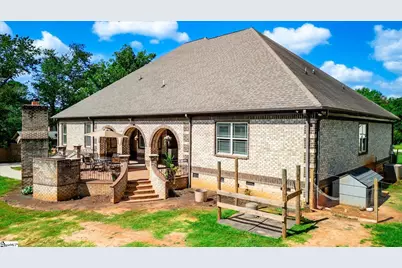
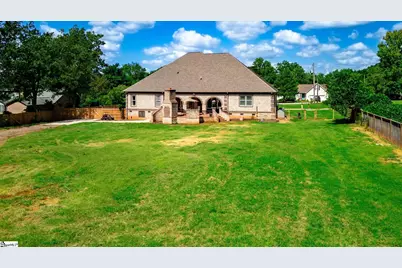
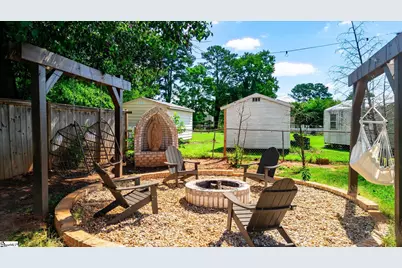
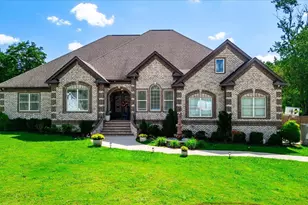
OPEN HOUSE SEPTEMBER 20th 2:00 - 4:00 pm. Beautifully designed and custom built, this home offers an impressive combination of space, comfort, and functionality on over an acre. Thoughtfully laid out for everyday living, the main level features all four bedrooms and three full bathrooms, including a Jack-and-Jill bath. Hardwood floors flow throughout the home, while the kitchen features granite countertops, a walk-in pantry with generous storage, and a newly installed gas range. The walk-in laundry room, complete with a utility sink, is conveniently located near the primary suite. A new gas water heater adds another valuable recent update. Upstairs, you'll find even more flexible living space with a large bonus room, private office, and an additional full bathroom with a double vanity-perfect for a home office, recreation room, guest space, or whatever best fits your lifestyle. The outdoor space is just as impressive. The fenced yard offers added privacy and functionality, while the outdoor fireplace and separate fire pit create inviting spaces for relaxing, entertaining, and enjoying the property throughout the seasons. Car enthusiasts, hobbyists, or anyone needing exceptional storage will appreciate the attached two-car garage PLUS an impressive detached four-car garage-a feature that truly sets this property apart. Schedule your private showing and experience everything this exceptional property has to offer in person.
Full Property Details
Full Property Details for 1460 Old Gunter Rd
General
- Price: $750,000
- Taxes: $2,452
- Status: Active
- Type: Single Family
- Source: 2257
- MLS ID: 1603372
- Updated: 9/16/2026
- Added to Site: 8 day(s) ago
Interior
- Interior Features: Bookcases, High Ceilings, Ceiling Fan(s), Tray Ceiling(s), Granite Counters, Walk-In Closet(s), Pantry, Radon System
- Fireplace: Yes
- Number of Fireplaces: 2
- Fireplace(s): Gas Log, Outside
- Appliances: Gas Cooktop, Dishwasher, Disposal, Dryer, Freezer, Oven, Refrigerator, Washer, Gas Oven, Double Oven, Microwave, Gas Water Heater
- Flooring: Ceramic Tile, Wood
Rooms
Bathrooms
- Total Bathrooms: 4
- Full Bathrooms: 4
- Main Floor Baths: 3
Bedrooms
- Total Bedrooms: 5
- Bedrooms Main: 4
- Primary Bedroom: Double Sink, Full Bath, Primary on Main Lvl, Tub/Shower, Walk-in Closet, 352 Sq. Ft.
- Bedroom 2: 255 Sq. Ft.
- Bedroom 3: 228 Sq. Ft.
- Bedroom 4: 266 Sq. Ft.
Other Rooms
- Living Room: 12 x 18, 216 Sq. Ft.
- Family Room: 18 x 21, 378 Sq. Ft.
- Kitchen: 180 Sq. Ft.
- Dining Room: 12 x 17, 204 Sq. Ft.
- Laundry: Sink, 1st Floor, Walk-in, Laundry Room
Additional Information
- Security/Safety: Security System Owned, Smoke Detector(s)
Exterior
- Exterior Features: Outdoor Fireplace, Outdoor Grill
- Porch/Patio/Deck: Deck, Patio
Parking
- Garage: Yes
- Attached garage: Yes
- Parking Features: See Remarks, Parking Pad, Concrete, Attached, Detached, RV Access/Parking, Boat
Location
- Area: 50
- County: Greenville
- Subdivision: Haselwood
School Information
- Elementary School: Sue Cleveland
- Middle School: Woodmont
- High School: Woodmont
Community
- Assoc. Fees Include: None
Heating & Cooling
- Air Conditioning: Yes
- Cooling Type: Central Air
- Heating Type: Natural Gas
Utilities
- Gas: Piedmont natural gas
- Sewer: Septic Tank
- Water: Public
- Utility Description: Cable Available
Structural Information
- Architectural Style: Ranch
- Exterior Const.: Brick Veneer
- Basement: Yes
- Basement Desc.: None
- Roof: Composition
- Windows: Insulated Windows
- Stories/Levels: 2
- Property Condition: 6-10
Lot Features
- Lot Size (Acres): 1.05
- Lot Size (Sq. Ft.): 45,738
- Fence: Yes
- Topography: Level
- Lot Features: 1 - 2 Acres
- Fencing (Description): Fenced
Financial Considerations
- Price Per Sq. Ft.: $218.15
- Tax Amount: $2,452
Disclosures and Reports
- Documents Avail.: Seller Disclosure
- Property ID: 0601.0201115.00
Listed by Keller Williams Greenville Central
Get Pre-Approved Today
Schools
Schools serving 1460 Old Gunter Rd
School District:Greenville County School District
| Name | Grades | Distance |
|---|---|---|
Sue Cleveland Elementary School 375 Woodmont School Road, Piedmont, SC 29673 | K-5 | 2 mi |
Woodmont Middle School 325 North Flat Rock Road, Piedmont, SC 29673 | 6-8 | 1.9 mi |
Woodmont High School 2831 West Georgia Road, Piedmont, SC 29673 | 9-12 | 3.5 mi |
Disclaimer:
School attendance boundaries provided by ATTOM Data Solutions and are for reference only. Contact the school directly to verify enrollment eligibility.
Price & Sales History for 1460 Old Gunter Rd
Date
Details
Price
Change
Source
9/09/2026
Listed
$750,000
—
MLS
Disclaimer: Historical sales information is derived from public records provided by the county offices. Information is not guaranteed and should be independently verified.

Tax History
Tax History for 1460 Old Gunter Rd
Year
Property Taxes
Change
Tax Assessment
Change
2025
$2,452
3%
$16,700
15%
2024
$2,376
-66%
$14,520
-33%
2023
$7,026
8%
$21,780
—
2021
$6,525
-2%
$21,780
—
2022
$6,679
2%
$21,780
1%
2021
$6,525
-3%
$21,660
-94%
2019
$6,736
1229%
$361,060
1297%
2018
$507
1%
$25,850
—
2017
$500
176%
$25,850
—
2016
$181
1%
$25,850
—
2015
$180
13%
$25,850
15%
2014
$159
—
$22,482
2401%
2013
$159
—
$899
—
Disclaimer: Historical tax information is derived from public records provided by the county offices. Information is not guaranteed and should be independently verified.
Estimate the Cost
Estimate the Cost for 1460 Old Gunter Rd
1460 Old Gunter Road, Piedmont, SC 29673 (MLS# 1603372) is a Single Family property with 5 bedrooms and 4 full bathrooms. 1460 Old Gunter Road is currently listed for $750,000 and was received on September 09, 2026. Want to learn more about 1460 Old Gunter Road? Do you have questions about finding other Single Family real estate for sale in Piedmont? You can browse all Piedmont real estate or contact a Coldwell Banker agent to request more information.