This is a carousel with tiles that activate property listing cards. Use the previous and next buttons to navigate.
1/50
$995,000 Just Listed
This is a carousel with tiles that activate property listing cards. Use the previous and next buttons to navigate.
1/50
Property Description
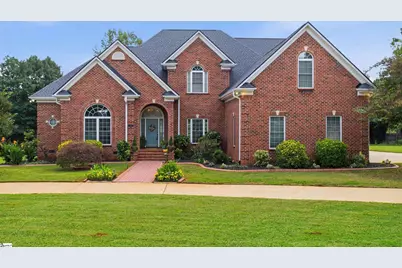
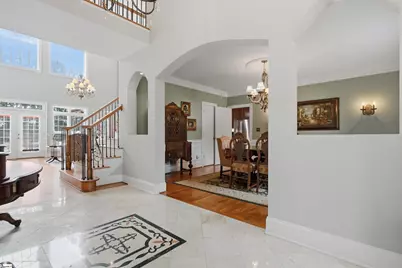
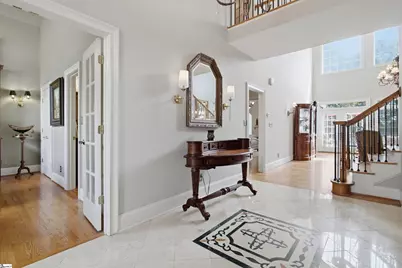
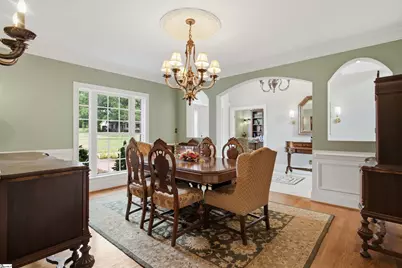
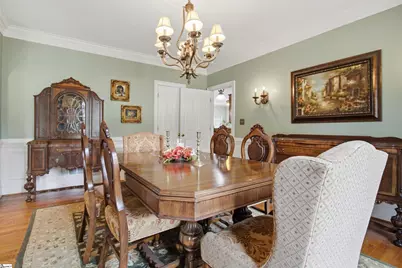
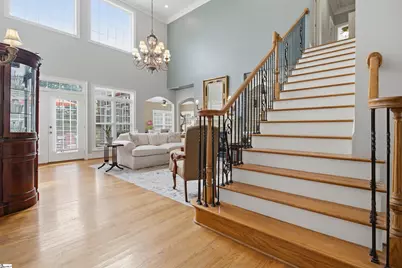
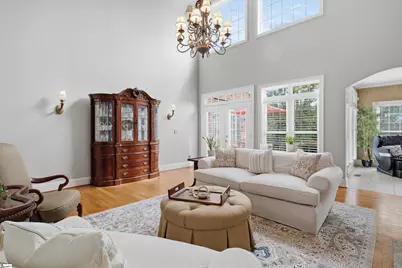
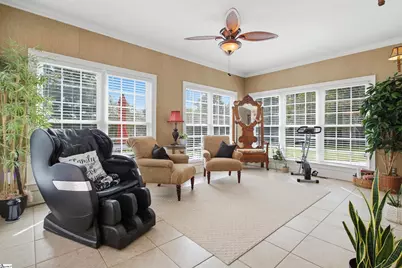
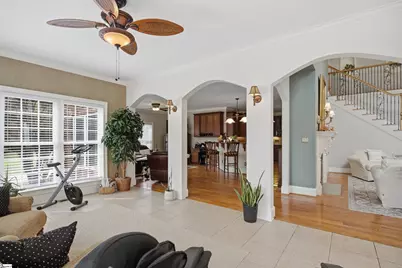
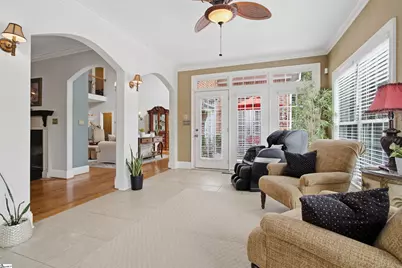
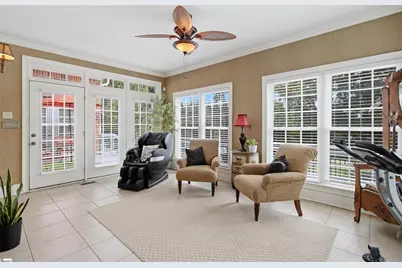
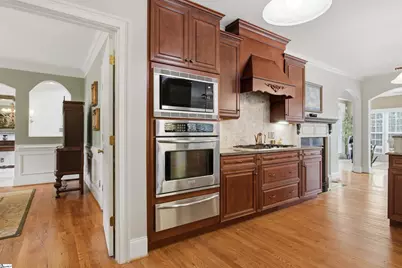
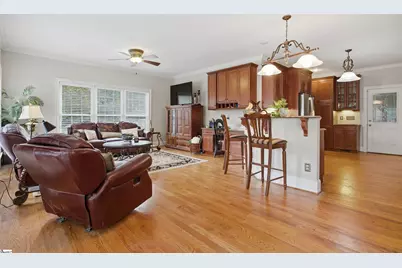
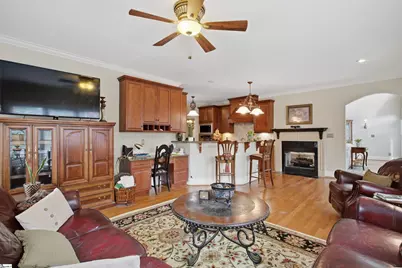
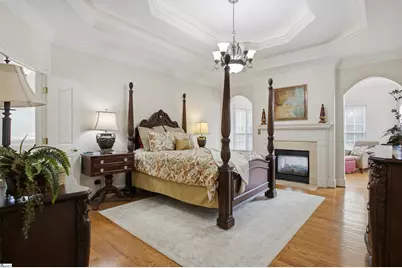
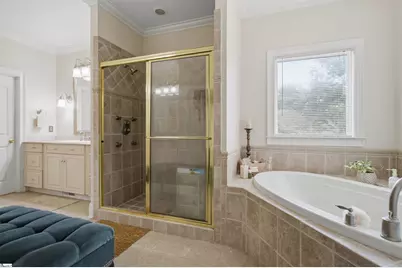
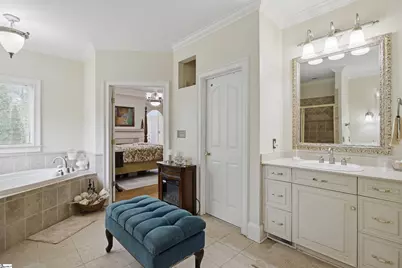
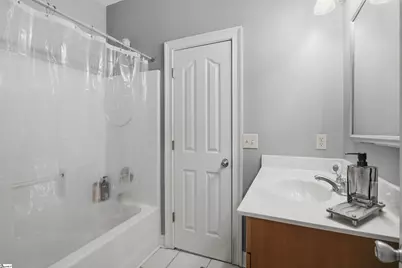
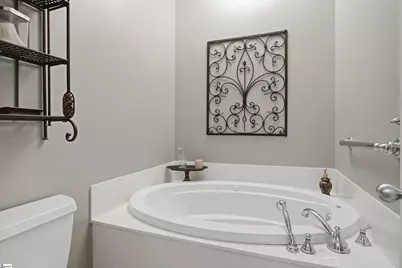
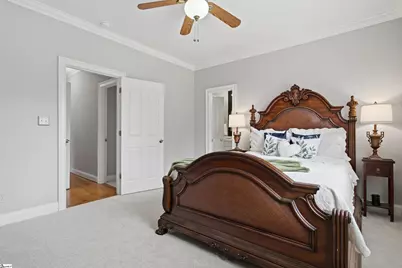
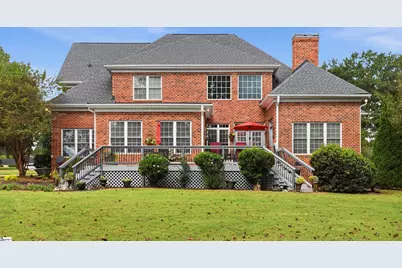
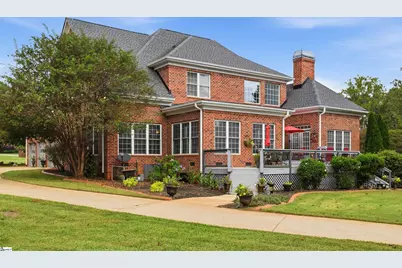
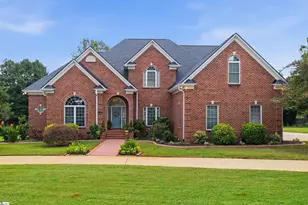
CUSTOM-BUILT ALL-BRICK ESTATE SITTING ON 1.7 ACRES WITH NO HOA | Distinctive by design and grand in every detail! Welcome to 16 Fairway Dr in Piedmont, a custom-built, all-brick estate where timeless architecture, impressive living spaces, and exceptional versatility come together. Situated on 1.7 beautifully landscaped acres with NO HOA and NO LAND RESTRICTIONS, this remarkable property offers nearly 4,400 square feet of character, comfort, and room to live life your way. From the stately brick exterior to the circular driveway and welcoming brick walkway, this home makes an unforgettable first impression. Step inside to a breathtaking two-story foyer featuring porcelain flooring accented by a one-of-a-kind marble inset. Soaring ceilings and beautiful architectural details create an impressive introduction to the home's interior. The formal dining room offers an elegant setting for holiday gatherings and special occasions, plus a convenient serving pantry that adds charm and functionality. The private office is worthy of the household executive, featuring custom built-in bookcases and oversized windows that fill the room with natural light. Whether working from home, meeting with clients, or enjoying a quiet reading retreat, this distinguished space combines sophistication and practicality. The dramatic two-story great room is a true showstopper, showcasing soaring ceilings, custom built-ins, and a gas-log, see-through fireplace that adds warmth and ambiance. Expansive views of the lush backyard create a beautiful connection between indoor and outdoor living. Imagine entertaining on the oversized rear deck, gathering around the backyard fire pit, or simply enjoying the peaceful surroundings. The kitchen features custom maple cabinetry, stainless steel appliances, a wall convection oven, and a warming drawer. Open to the family room/den, the layout makes everyday living and entertaining effortless. A built-in desk and study area add versatility, while the adjoining sunroom, surrounded by windows, provides a bright and inviting place to relax and enjoy views of the grounds. Porcelain flooring distinguishes the sunroom, while hardwood floors extend throughout most of the remaining main level. A full bathroom and a walk-in laundry room with a utility sink add everyday convenience. The spacious main-level primary suite offers a private sitting area and a two-sided fireplace for added warmth and character. The generously sized ensuite bathroom features a Jacuzzi tub, separate shower, dual vanities, and two separate closets, providing comfort, convenience, and ample storage. Upstairs, three additional bedrooms, two full bathrooms, versatile flex space, and an oversized bonus room with walk-in storage rooms offer endless possibilities. Create a media room, home gym, hobby space, playroom, or additional workspace to suit your needs. Additional highlights include a three-car garage, a full irrigation system, beautifully landscaped grounds, a spacious rear deck, a backyard fire pit, a beautiful wood staircase with black iron railing, and two separate HVAC systems recently serviced on September 30. The circular driveway creates an impressive front approach, while a separate driveway extending through the rear of the property provides additional parking and alternative access. NEARLY 4,400 SQ FT. on 1.7 ACRES! NO HOA!! NO LAND RESTRICTIONS!! This distinctive custom-built, all-brick estate offers an exceptional combination of architectural character, generous living spaces, outdoor enjoyment, and the freedom to make the property your own. The backyard fire pit offers another opportunity to enjoy the outdoors; fire pit furniture does not convey. Don't just drive by-schedule your private showing today and experience the space, character, and possibilities of this remarkable property!
Full Property Details
Full Property Details for 16 Fairway Dr
General
- Price: $995,000
- Taxes: $3,253
- Status: Active
- Type: Single Family
- Source: 2257
- MLS ID: 1606358
- Updated: 10/12/2026
- Added to Site: 1 day(s) ago
Interior
- Interior Features: 2 Story Foyer, Bookcases, High Ceilings, Ceiling Fan(s), Vaulted Ceiling(s), Ceiling Smooth, Tray Ceiling(s), Granite Counters, Open Floorplan, Walk-In Closet(s), Pantry
- Fireplace: Yes
- Number of Fireplaces: 2
- Fireplace(s): Gas Log, See Through
- Appliances: Gas Cooktop, Dishwasher, Disposal, Self Cleaning Oven, Convection Oven, Oven, Refrigerator, Warming Drawer, Microwave, Electric Water Heater, Water Heater
- Flooring: Carpet, Ceramic Tile, Wood, Other
Rooms
Bathrooms
- Total Bathrooms: 4
- Full Bathrooms: 4
- Main Floor Baths: 2
Bedrooms
- Total Bedrooms: 4
- Bedrooms Main: 1
- Primary Bedroom: Double Sink, Full Bath, Primary on Main Lvl, Shower-Separate, Tub-Garden, Tub-Jetted, Walk-in Closet, Multiple Closets, 14 x 18, 252 Sq. Ft.
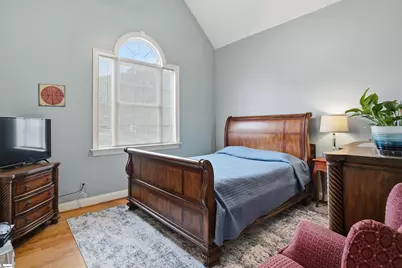
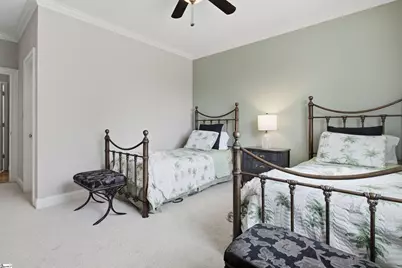
- Bedroom 2: 12 x 13, Second, 156 Sq. Ft.
- Bedroom 3: 12 x 11, Second, 132 Sq. Ft.
- Bedroom 4: 12 x 17, Second, 204 Sq. Ft.
Other Rooms
- Living Room: 24 x 16, 384 Sq. Ft.
- Family Room: 19 x 18, 342 Sq. Ft.
- Kitchen: 12 x 16, 192 Sq. Ft.
- Dining Room: 13 x 16, 208 Sq. Ft.
- Laundry: Sink, 1st Floor, Walk-in, Electric Dryer Hookup, Washer Hookup, Laundry Room
Additional Information
- Spa: Yes
- Spa Description: Bath
- Security/Safety: Smoke Detector(s)
Exterior
- Porch/Patio/Deck: Deck, Front Porch
Parking
- Garage: Yes
- Attached garage: Yes
- Garage Spaces: 3
- Parking Features: Attached, Circular Driveway, Parking Pad, Paved, Concrete, Garage Door Opener, Side/Rear Entry, Driveway
Location
- Area: 50
- County: Greenville
- Subdivision: Belle Terre Acres
School Information
- Elementary School: Sue Cleveland
- Middle School: Woodmont
- High School: Woodmont
Community
- Assoc. Fees Include: None
Heating & Cooling
- Air Conditioning: Yes
- Cooling Type: Central Air, Electric, Multi Units
- Heating Type: Natural Gas
Utilities
- Gas: Piedmont Natural Gas
- Sewer: Septic Tank
- Water: Public
- Utility Description: Cable Available
Structural Information
- Architectural Style: Contemporary, Traditional
- Builder: ACA Contracting
- Exterior Const.: Brick Veneer
- Basement: Yes
- Basement Desc.: None
- Roof: Architectural
- Windows: Storm Window(s), Tilt Out Windows, Vinyl/Aluminum Trim, Insulated Windows
- Stories/Levels: 2
- Year Built: 2006
- Property Condition: 11-20
Lot Features
- Lot Size (Acres): 1.7
- Lot Size (Sq. Ft.): 74,052
- Lot Dimensions: 347 x 241 x 173 x 390
- Topography: Level
- Lot Features: 1 - 2 Acres, Few Trees, Wooded, Sprklr In Grnd-Full Yard
Financial Considerations
- Price Per Sq. Ft.: $228.84
- Tax Amount: $3,253
Disclosures and Reports
- Documents Avail.: Home Inspection, Seller Disclosure, Foreclosure Documents, SQFT Sketch
- Property ID: 0609.0401002.19
Listed by TLCOX and Company

Get Pre-Approved Today
Schools
Schools serving 16 Fairway Dr
School District:Greenville County School District
| Name | Grades | Distance |
|---|---|---|
Sue Cleveland Elementary School 375 Woodmont School Road, Piedmont, SC 29673 | K-5 | 2.4 mi |
Woodmont Middle School 325 North Flat Rock Road, Piedmont, SC 29673 | 6-8 | 2.5 mi |
Woodmont High School 2831 West Georgia Road, Piedmont, SC 29673 | 9-12 | 4.5 mi |
Disclaimer:
School attendance boundaries provided by ATTOM Data Solutions and are for reference only. Contact the school directly to verify enrollment eligibility.
Price & Sales History for 16 Fairway Dr
Date
Details
Price
Change
Source
10/11/2026
Listed
$995,000
3109.68%
MLS
7/24/2001
Sold
$31,000
—
Public Record
Disclaimer: Historical sales information is derived from public records provided by the county offices. Information is not guaranteed and should be independently verified.
Tax History
Tax History for 16 Fairway Dr
Year
Property Taxes
Change
Tax Assessment
Change
2025
$3,253
7%
$20,400
15%
2024
$3,044
-1%
$17,730
—
2023
$3,082
7%
$17,730
—
2021
$2,871
-1%
$17,730
—
2022
$2,909
1%
$17,730
5%
2021
$2,871
—
$16,870
-96%
2019
$2,858
-13%
$421,700
—
2018
$3,288
—
$421,700
—
2017
$3,288
4%
$421,700
—
2016
$3,172
—
$421,700
—
2015
$3,172
6%
$421,700
3%
2014
$2,995
—
$411,260
2400%
2013
$2,993
—
$16,450
—
Disclaimer: Historical tax information is derived from public records provided by the county offices. Information is not guaranteed and should be independently verified.
Estimate the Cost
Estimate the Cost for 16 Fairway Dr
16 Fairway Drive, Piedmont, SC 29673 (MLS# 1606358) is a Single Family property with 4 bedrooms and 4 full bathrooms. 16 Fairway Drive is currently listed for $995,000 and was received on October 11, 2026. Want to learn more about 16 Fairway Drive? Do you have questions about finding other Single Family real estate for sale in Piedmont? You can browse all Piedmont real estate or contact a Coldwell Banker agent to request more information.