This is a carousel with tiles that activate property listing cards. Use the previous and next buttons to navigate.
1/20
$380,000
This is a carousel with tiles that activate property listing cards. Use the previous and next buttons to navigate.
1/20
Property Description
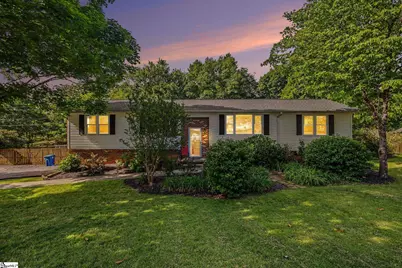
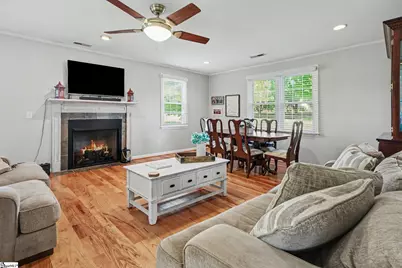
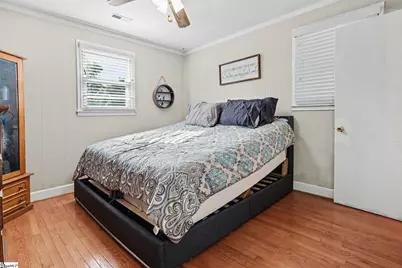
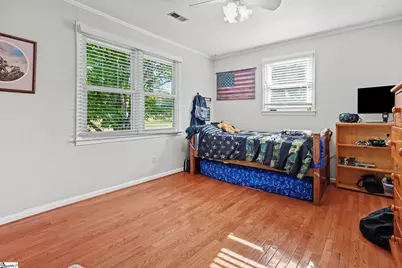
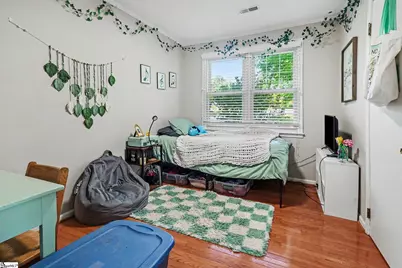
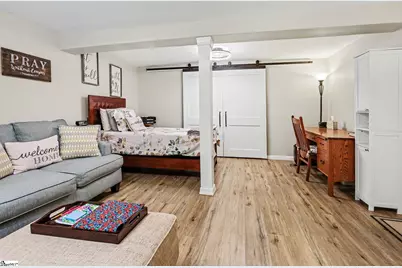
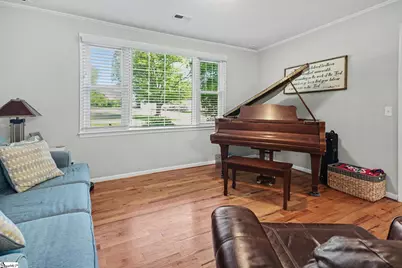
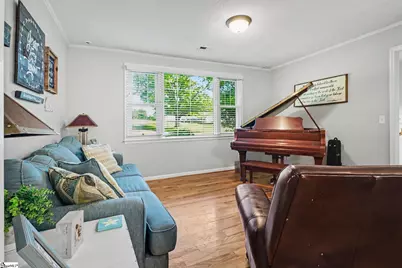
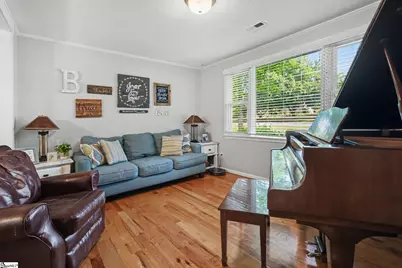
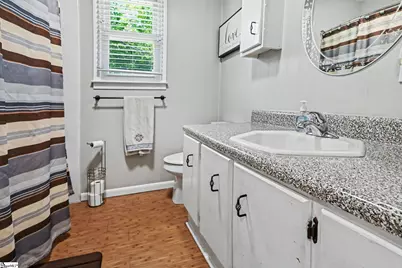
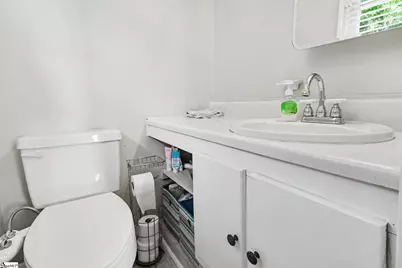
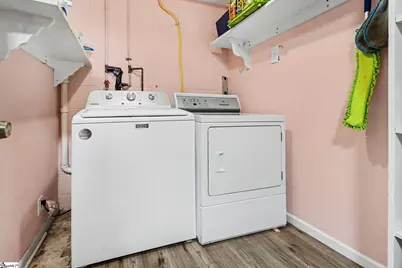
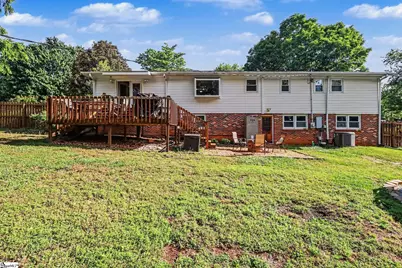
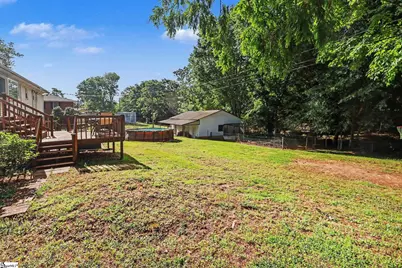
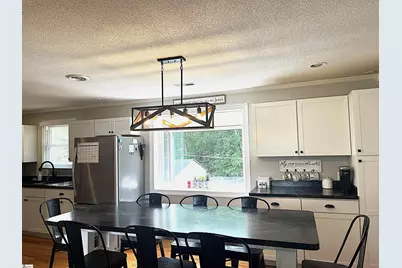
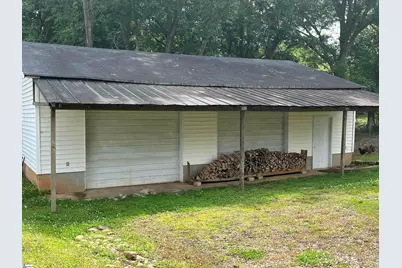
Welcome to Piedmont! This spacious split/tri-level home at 200 Bentwood Road offers versatile living space, functional updates, and plenty of room for entertaining both inside and out. From the front entrance, you can either ascend to the main level or descend to the basement to discover a thoughtfully designed home featuring 4 bedrooms, 1 full bath, and 2 half baths. The main level showcases beautiful hardwood flooring throughout the majority of the home, with laminate flooring in select areas. The main living spaces include a comfortable living room, kitchen, dining area, and an expansive den featuring a ventless gas log fireplace-perfect for cozy evenings at home. The formal dining area is currently incorporated into the large den, creating an open and flexible entertaining space. The kitchen is equipped with a dual-fuel range offering a gas cooktop and electric oven for the best of both worlds. Three bedrooms are located on the main level, while the basement includes a fourth bedroom, half bath, and laundry room, offering ideal separation for guests, a home office, or multi-generational living. The basement level also features an attached 2-car garage with convenient yard access. Outside, you'll find even more to love with a detached 2-car garage complete with electricity-perfect for hobbies, projects, storage, or workshop space. Enjoy the fenced backyard, two-level deck off the den, and an above-ground pool that conveys with the property, creating the ideal setup for outdoor entertaining and summer fun. Best of all, there's no HOA!
Full Property Details
Full Property Details for 200 Bentwood Rd
General
- Price: $380,000
- Taxes: $1,510
- Status: Active
- Type: Single Family
- Source: 2257
- MLS ID: 1591298
- Updated: 5/11/2026
- Added to Site: 13 day(s) ago
Interior
- Interior Features: Ceiling Fan(s), Ceiling Blown, Granite Counters, Walk-In Closet(s), Pantry
- Fireplace: Yes
- Number of Fireplaces: 1
- Fireplace(s): Gas Log, Ventless
- Appliances: Gas Cooktop, Refrigerator, Electric Cooktop, Electric Oven, Microwave, Gas Water Heater
- Flooring: Wood, Laminate
Rooms
Bathrooms
- Total Bathrooms: 3
- Full Bathrooms: 1
- Half Bathrooms: 2
- Main Floor Baths: 1
Bedrooms
- Total Bedrooms: 4
- Bedrooms Main: 3
- Primary Bedroom: Half Bath, Primary on 2nd Lvl, 11 x 11, 121 Sq. Ft.
- Bedroom 2: 15 x 12, Second, 180 Sq. Ft.
- Bedroom 3: 9 x 12, Second, 108 Sq. Ft.
- Bedroom 4: 13 x 22, Basement, 286 Sq. Ft.
Other Rooms
- Living Room: 15 x 12, 180 Sq. Ft.
- Kitchen: 12 x 11, 132 Sq. Ft.
- Dining Room: 11 x 11, 121 Sq. Ft.
- Office: 368 Sq. Ft.
- Laundry: In Basement, Walk-in, Gas Dryer Hookup, Electric Dryer Hookup, Washer Hookup, Laundry Room
Additional Information
- Pool: Yes
- Private Pool: Yes
- Pool Description: Above Ground
- Security/Safety: Smoke Detector(s)
Exterior
- Porch/Patio/Deck: Deck, Patio, Front Porch
Parking
- Garage: Yes
- Attached garage: Yes
- Garage Spaces: 2
- Parking Features: Attached, Gravel, Detached
Location
- Area: 52
- County: Anderson
- Subdivision: Bentwood
School Information
- Elementary School: Powdersville
- Middle School: Powdersville
- High School: Powdersville
Community
- Assoc. Fees Include: None
Heating & Cooling
- Air Conditioning: Yes
- Cooling Type: Central Air, Electric
- Heating Type: Electric, Forced Air
Utilities
- Gas: Fort Hill
- Sewer: Septic Tank
- Water: Public
Structural Information
- Exterior Const.: Brick Veneer, Vinyl Siding
- Basement: Yes
- Basement Desc.: Finished, Walk-Out Access, Interior Entry
- Roof: Architectural
- Windows: Window Treatments, Tilt Out Windows, Vinyl/Aluminum Trim, Insulated Windows
- Year Built: 1992
- Property Condition: 31-50
Lot Features
- Lot Dimensions: 130 x 167 x 160 x 164
- Fence: Yes
- Lot Features: 1/2 - Acre, Sloped, Few Trees
- Fencing (Description): Fenced
Financial Considerations
- Price Per Sq. Ft.: $188.68
- Tax Amount: $1,510
Disclosures and Reports
- Documents Avail.: Seller Disclosure, SQFT Sketch
- Property ID: 2390202003
Listed by Keller Williams Grv Upst

Get Pre-Approved Today
Schools
Schools serving 200 Bentwood Rd
School District:Anderson School District 1
| Name | Grades | Distance |
|---|---|---|
Concrete Primary School 535 Powdersville Main, Easley, SC 29642 | PK-2 | 3.4 mi |
Powdersville Elementary School 139 Hood Road, Greenville, SC 29611 | 3-5 | 4.5 mi |
Powdersville Middle School 135 Hood Road, Greenville, SC 29611 | 6-8 | 4.4 mi |
Powdersville High 145 Hood Road, Greenville, SC 29611 | 9-12 | 4.7 mi |
Disclaimer:
School attendance boundaries provided by ATTOM Data Solutions and are for reference only. Contact the school directly to verify enrollment eligibility.
Price & Sales History for 200 Bentwood Rd
Date
Details
Price
Change
Source
5/11/2026
Listed
$380,000
55.1%
MLS
8/09/2022
Sold
$245,000
—
Public Record
Disclaimer: Historical sales information is derived from public records provided by the county offices. Information is not guaranteed and should be independently verified.
Tax History
Tax History for 200 Bentwood Rd
Year
Property Taxes
Change
Tax Assessment
Change
2025
-100%
$9,700
—
2023
$3,252
100%
$9,700
45%
2022
-100%
$6,670
—
2021
$657
-80%
$6,670
-96%
2019
$3,309
424%
$165,550
—
2018
$631
—
$165,550
—
2017
$631
12%
$165,550
10%
2016
$563
-38%
$149,862
—
2015
$909
1%
$149,862
—
2014
$898
-3%
$149,862
2298%
2013
$925
—
$6,250
—
Disclaimer: Historical tax information is derived from public records provided by the county offices. Information is not guaranteed and should be independently verified.
Estimate the Cost
Estimate the Cost for 200 Bentwood Rd
200 Bentwood Road, Piedmont, SC 29673 (MLS# 1591298) is a Single Family property with 4 bedrooms, 1 full bathroom and 2 partial bathrooms. 200 Bentwood Road is currently listed for $380,000 and was received on May 11, 2026. Want to learn more about 200 Bentwood Road? Do you have questions about finding other Single Family real estate for sale in Piedmont? You can browse all Piedmont real estate or contact a Coldwell Banker agent to request more information.