This is a carousel with tiles that activate property listing cards. Use the previous and next buttons to navigate.
1/46
$320,000
This is a carousel with tiles that activate property listing cards. Use the previous and next buttons to navigate.
1/46
Property Description
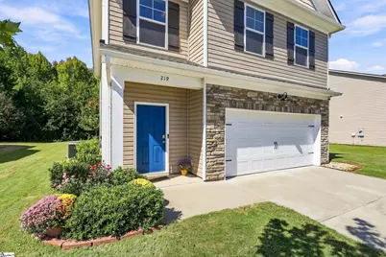
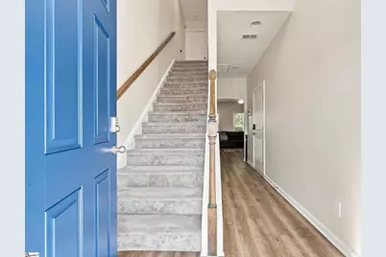
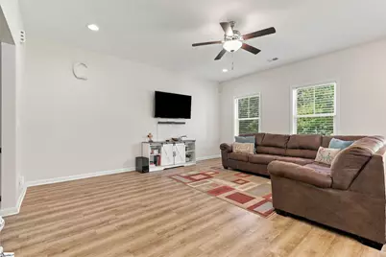
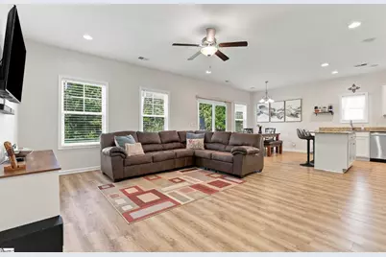
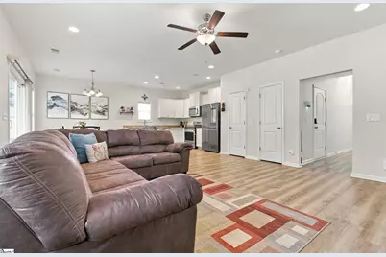
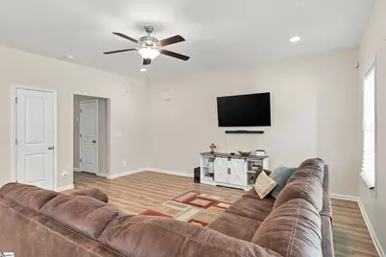
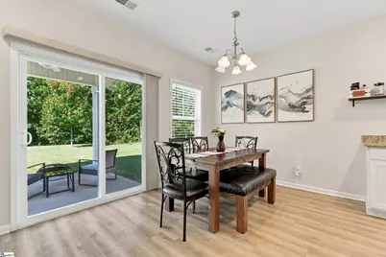
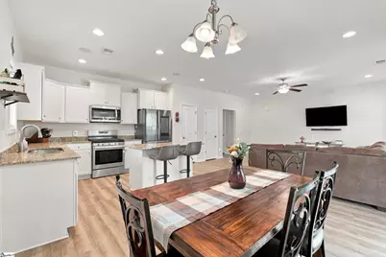
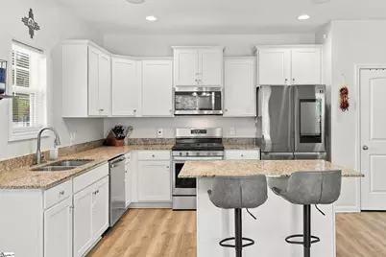
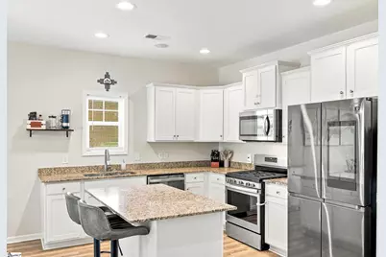
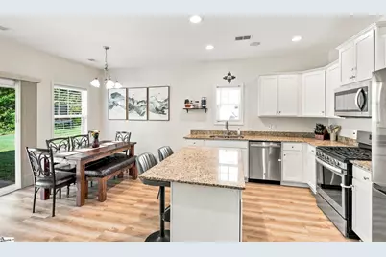
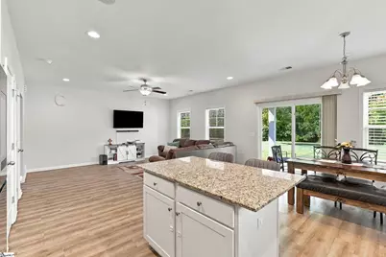
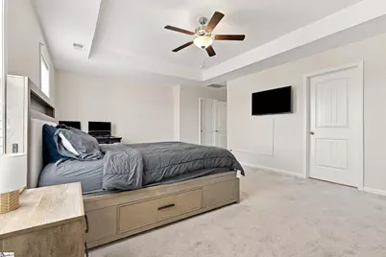
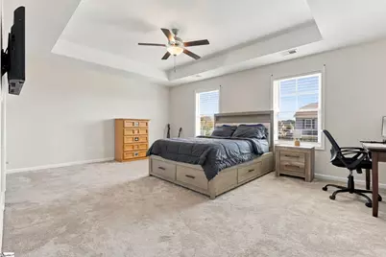
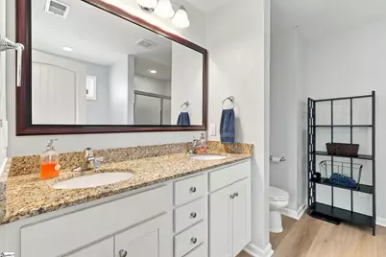
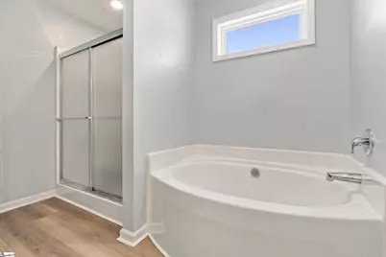
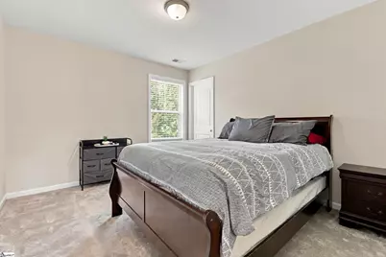
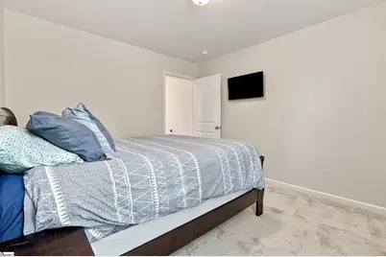
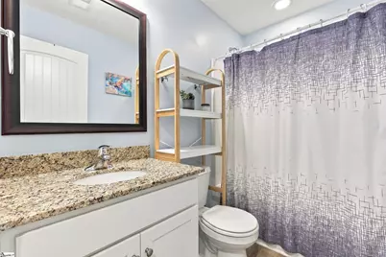
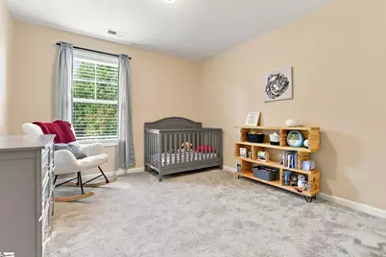
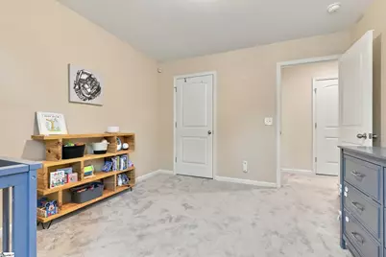
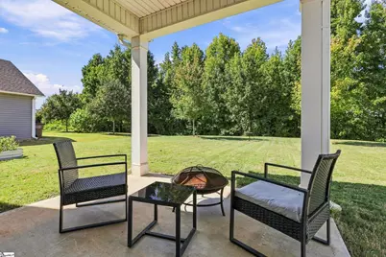
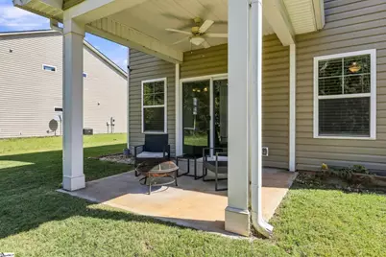
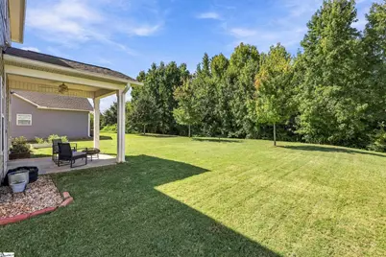
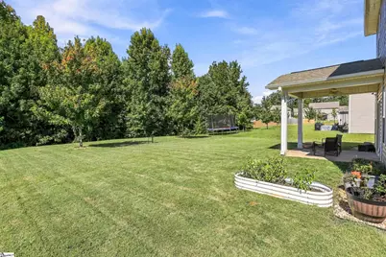
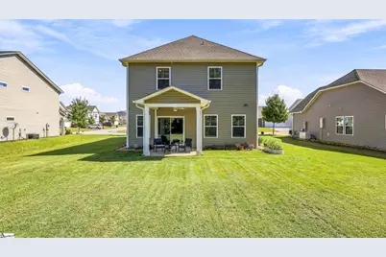
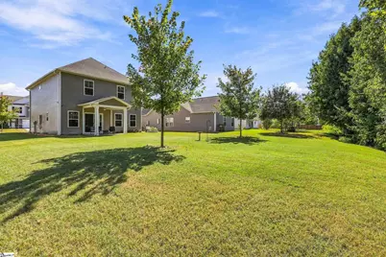
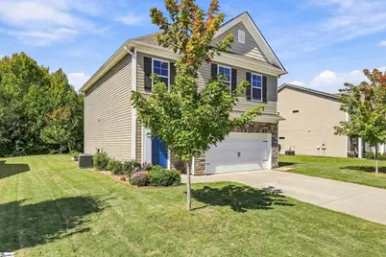
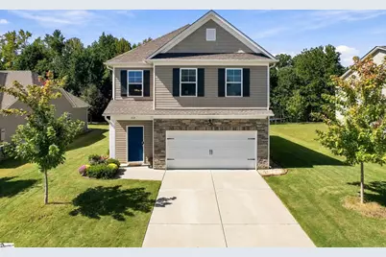
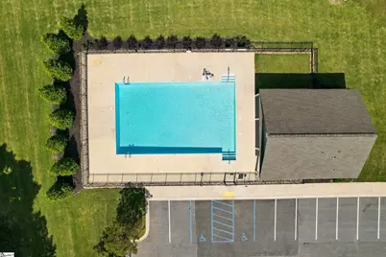
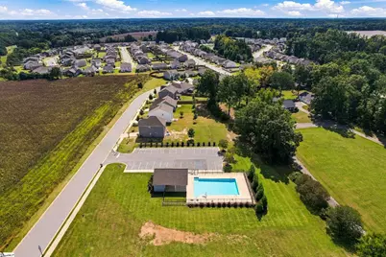
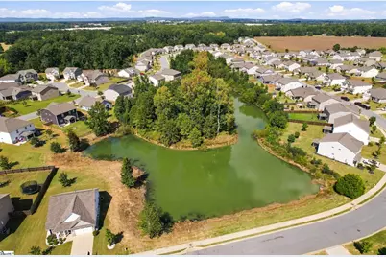
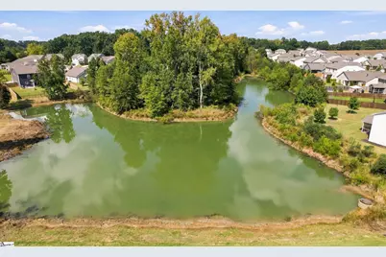
OPEN HOUSE THIS SUNDAY, OCTOBER 18th from 1-3 PM. SELLER WILLING TO CONTRIBUTE TOWARD RATE BUY-DOWN OR CLOSING COSTS! Welcome to 219 Pilcher Drive, a meticulously maintained, newly painted traditional style home with the community pool a short stroll from your door. Priced as the MOST AFFORDABLE home on the market in Harvest Glen, with a low HOA! Built in 2022, this 3-bedroom, 2.5-bath Hidden Creek model by Great Southern Homes offers an open floor plan with a spacious great room, ideal for entertaining. The kitchen features granite countertops, stainless steel appliances, a built-in microwave, and a closet pantry. The primary suite includes two walk-in closets, double vanities, and a separate shower and tub. Luxury vinyl plank flooring runs through the main living areas. Smart features include a smart fridge, built-in Bluetooth speakers in the kitchen, a smart garage door opener, and Z-Wave thermostats that control the natural gas heat and central air. An energy-efficient tankless water heater provides hot water on demand, and an architectural shingle roof adds lasting durability. Outside, the covered porch overlooks a large, flat yard that backs up to the woods for added privacy. The 2-car garage adds convenient parking and storage. Neighborhood HOA covers the pool and a fishing pond! Enjoy the benefits of an established community, with easy access to I-185 and I-385, Piedmont, Powdersville, and Greenville. Lakeview Golf Club is just an 8-minute drive away. Zoned for highly awarded Ellen Woodside Elementary, Woodmont Middle, and Woodmont High. USDA LOAN eligible. Schedule your showing today!
Full Property Details
Full Property Details for 219 Pilcher Dr
General
- Price: $320,000
- HOA FEE: $54/month
- HOA FEE FREQ.: Annually
- Taxes: $1,866
- Status: Active
- Type: Single Family
- Source: 2257
- MLS ID: 1605367
- Updated: 10/12/2026
- Added to Site: 13 day(s) ago
Interior
- Interior Features: Ceiling Fan(s), Ceiling Smooth, Tray Ceiling(s), Granite Counters, Open Floorplan, Walk-In Closet(s)
- Fireplace(s): None
- Appliances: Dishwasher, Disposal, Free-Standing Gas Range, Microwave, Tankless Water Heater
- Flooring: Carpet, Laminate, Vinyl
Rooms
Bathrooms
- Total Bathrooms: 3
- Full Bathrooms: 2
- Half Bathrooms: 1
Bedrooms
- Total Bedrooms: 3
- Primary Bedroom: Double Sink, Full Bath, Primary on 2nd Lvl, Shower-Separate, Tub-Garden, Walk-in Closet, 19 x 19, 361 Sq. Ft.
- Bedroom 2: 11 x 13, Second, 143 Sq. Ft.
- Bedroom 3: 11 x 12, Second, 132 Sq. Ft.
Other Rooms
- Living Room: 16 x 17, 272 Sq. Ft.
- Kitchen: 12 x 10, 120 Sq. Ft.
- Dining Room: 12 x 9, 108 Sq. Ft.
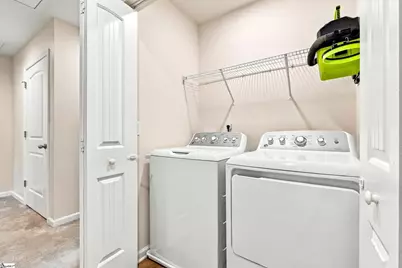
- Laundry: 2nd Floor, Laundry Closet, Laundry Room
Additional Information
- Security/Safety: Prewired
Exterior
- Porch/Patio/Deck: Patio, Front Porch
Parking
- Garage: Yes
- Attached garage: Yes
- Garage Spaces: 2
- Parking Features: Attached, Concrete
Location
- Area: 42
- County: Greenville
- Subdivision: Harvest Glen
School Information
- Elementary School: Ellen Woodside
- Middle School: Woodmont
- High School: Woodmont
Community
- Association: Yes
- Assoc. Fees Include: Pool
Heating & Cooling
- Air Conditioning: Yes
- Cooling Type: Central Air
- Heating Type: Natural Gas
Utilities
- Gas: Greenville Water
- Sewer: Public Sewer
- Water: Public
- Utility Description: Underground Utilities
Structural Information
- Architectural Style: Traditional
- Builder: Great Southern Homes
- Exterior Const.: Stone, Vinyl Siding
- Basement: Yes
- Basement Desc.: None
- Roof: Architectural
- Windows: Tilt Out Windows
- Stories/Levels: 2
- Year Built: 2022
- Property Condition: 1-5
Lot Features
- Lot Size (Acres): 0.2
- Lot Size (Sq. Ft.): 8,712
- Topography: Level
- Lot Features: 1/2 Acre or Less, Sidewalk, Wooded, Sprklr In Grnd-Partial Yd
Financial Considerations
- Price Per Sq. Ft.: $177.98
- Association Fee: $650
- Assoc Fee Freq.: Annually
- Tax Amount: $1,866
- Terms: USDA Loan
Disclosures and Reports
- Documents Avail.: Seller Disclosure, SQFT Sketch
- Property ID: 593100108300
Listed by Vista Real Estate, LLC

Get Pre-Approved Today
Schools
Schools serving 219 Pilcher Dr
School District:Greenville County School District
| Name | Grades | Distance |
|---|---|---|
Robert E. Cashion Elementary School 1500 Fork Shoals Road, Greenville, SC 29605 | PK-5 | 2.3 mi |
Woodmont Middle School 325 North Flat Rock Road, Piedmont, SC 29673 | 6-8 | 2.3 mi |
Woodmont High School 2831 West Georgia Road, Piedmont, SC 29673 | 9-12 | 1.8 mi |
Disclaimer:
School attendance boundaries provided by ATTOM Data Solutions and are for reference only. Contact the school directly to verify enrollment eligibility.
Price & Sales History for 219 Pilcher Dr
Date
Details
Price
Change
Source
9/30/2026
Listed
$320,000
2.94%
MLS
4/27/2022
Sold
$310,850
—
Public Record
Disclaimer: Historical sales information is derived from public records provided by the county offices. Information is not guaranteed and should be independently verified.
Tax History
Tax History for 219 Pilcher Dr
Year
Property Taxes
Change
Tax Assessment
Change
2025
$1,867
-3%
$12,670
8%
2024
$1,925
-2%
$11,750
—
2023
$1,958
31%
$11,750
26%
2022
$1,492
—
$9,310
—
Disclaimer: Historical tax information is derived from public records provided by the county offices. Information is not guaranteed and should be independently verified.
Estimate the Cost
Estimate the Cost for 219 Pilcher Dr
219 Pilcher Drive, Piedmont, SC 29673 (MLS# 1605367) is a Single Family property with 3 bedrooms, 2 full bathrooms and 1 partial bathroom. 219 Pilcher Drive is currently listed for $320,000 and was received on September 30, 2026. Want to learn more about 219 Pilcher Drive? Do you have questions about finding other Single Family real estate for sale in Piedmont? You can browse all Piedmont real estate or contact a Coldwell Banker agent to request more information.