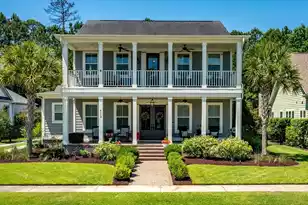
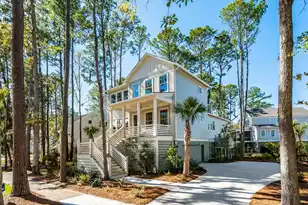
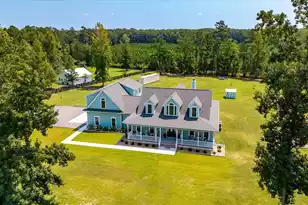
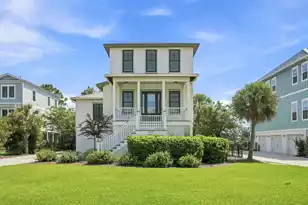
This is a carousel with tiles that activate property listing cards. Use the previous and next buttons to navigate.
1/1
$1,300,000
This is a carousel with tiles that activate property listing cards. Use the previous and next buttons to navigate.
1/1
Property Description
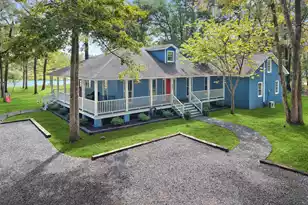
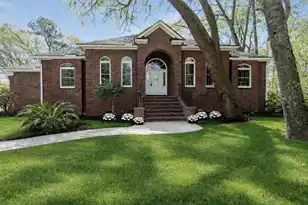
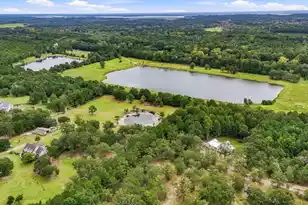
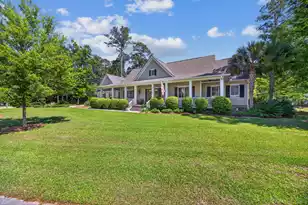
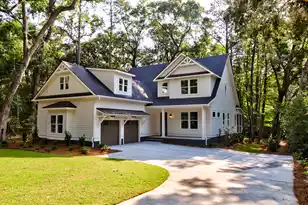
Gorgeous custom-built home situated on a peaceful, private lagoon lot offering Lowcountry charm, space, and flexibility for modern living. This spacious residence features 4 generously sized bedrooms and 4.5 bathrooms, with both the primary suite and a guest suite on the main level. WHEELCHAIR ACCESSIBLE!! A thoughtfully designed ramp has been added along the right side of the home, providing easy access for a wheelchair or even an aging pet. It blends seamlessly with the home's design; so well integrated you might not even notice it's there. A grand foyer welcomes you into this coastal-inspired home. A private study with French doors, extensive trim and detailed woodwork sits just off the entry, while a large formal dining room is positioned across the hall -- ideal for entertaining.Gorgeous Australian Cypress floors extend throughout the entire first floor, staircase, and upstairs loft area. Ten-foot ceilings and plantation shutters on the main level add to the home's open, elevated fee. The renovated kitchen features leathered granite countertops, KitchenAid appliances, tall white cabinetry, abundant storage, and a custom island perfect for casual dining and gathering. The kitchen flows seamlessly into the bright family room showcasing a gas fireplace, built-in shelving, and French doors opening to the expansive wraparound porch. The primary suite is tucked at the rear of the home, offering peaceful views of the large private yard and lagoon. The ensuite bath includes dual sinks, framed mirrors, a tiled shower with seat and a jetted soaking tub. The oversized primary closet provides exceptional storage. Custom closet systems have been installed here and throughout the home. Both the primary bedroom and family room feature French doors leading to the wraparound porch, an outdoor living space of its own. The entire decking and stairs are constructed of composite material designed for durability and long-term resistance to the elements. Also on the main level is a front-facing guest bedroom with ensuite bath, along with a powder room tucked beneath the staircase and a convenient laundry area. Upstairs you'll find two additional guest bedrooms with private bathrooms, a spacious media room and an open loft area. The loft is ideal as a sitting room, homework space or play area, while the media room offers endless flexibility secondary living space, game room, in-law setup, additional bedroom or future theater room. Major updates include a NEW roof installed September 2025 and a fully encapsulated crawlspace with dehumidification system for moisture control and peace of mind. Whether entertaining or unwinding, the state-of-the-art whole house sound system creates ambiance with the press of a button. The circular driveway provides curb appeal and practicality, complemented by a detached two-car garage. The .58-acre lot includes a fenced dog run and offers privacy, space, and tranquility. Located in the gated Poplar Grove community just 25 minutes from downtown Charleston, residents enjoy access to exceptional amenities including a community dock with kayak launch and storage, resort-style pool, fitness center, and miles of scenic walking and nature trails.
Full Property Details
Full Property Details for 4104 Ten Shillings Way
General
- Sold For: $1,300,000
- Status: Closed
- Type: Single Family
- Source: Charleston_Trident_MLS
- MLS ID: 26004509
- Added to Site: 97 day(s) ago
Interior
- Interior Features: Ceiling - Smooth, High Ceilings, Kitchen Island, Walk-In Closet(s), Ceiling Fan(s), Eat-in Kitchen, Family, Entrance Foyer, Great, Office, Separate Dining, Study
- Fireplace: Yes
- Number of Fireplaces: 1
- Fireplace(s): Family Room, Gas Log, One
- Flooring: Carpet, Ceramic Tile, Wood
Rooms
Bathrooms
- Total Bathrooms: 5
- Full Bathrooms: 4
- Half Bathrooms: 1
Bedrooms
- Total Bedrooms: 4
- Primary Bedroom: Ceiling Fan(s), Multiple Closets, Outside Access, Walk-In Closet(s), Lower
Additional Information
- Pool: Yes
Exterior
- Deck/Patio: Front Porch, Porch - Full Front, Wrap Around
Parking
- Garage: Yes
- Garage Spaces: 2
- Covered Spaces: 2
- Total Spaces: 2
- Parking Features: 2 Car Garage, Detached, Garage Door Opener
Location
- Area: 13 - West of the Ashley beyond Rantowles Creek
- County: Charleston
- Subdivision: Poplar Grove
- Driving Directions: From Charleston, Take Hwy 17 South- Past 526 Interchange. Turn Right At A Light Onto Davison Road. Travel 1.7 Miles To Poplar Grove. Gated Entrance (usually Open During The Day). Drive Down Ten Shillings Way, Home Will Be On The Left.
School Information
- Elementary School: E.B. Ellington
- Middle School: Baptist Hill
- High School: Baptist Hill
Community
- Community Name: 13 - West of the Ashley beyond Rantowles Creek
- Gated community: Yes
Heating & Cooling
- Air Conditioning: Yes
- Cooling Type: Central Air
- Heating Type: Electric
Utilities
- Sewer: Public Sewer
- Water: Public
Structural Information
- Architectural Style: Traditional
- Construction: Cement Siding
- Foundation: Crawl Space
- Roof: Architectural
- Windows: Window Treatments - Some
- Entry Location: Ground Level
- Stories/Levels: 2
- Building Size: 3891
- Square Feet: 3,891
- Year Built: 2006
Additional Structures
- Other Structures: Yes
Lot Features
- Lot Size (Acres): 0.58
- Lot Size (Sq. Ft.): 25,264
- Lot Features: .5 - 1 Acre
- Fencing (Description): Fence - Metal Enclosed
Water Features
- Water Front Desc.: Lagoon
Green Features
- Energy Efficient: HVAC
Financial Considerations
- Terms: Any
Listed by Carolina One Real Estate
Sold by Southeastern

Get Pre-Approved Today
Schools
Schools serving 4104 Ten Shillings Way
School District:Charleston County School District
| Name | Grades | Distance |
|---|---|---|
EB Ellington Elementary School 5540 Old Jacksonboro Road, Ravenel, SC 29470 | PK-5 | 4.5 mi |
Baptist Hill High School 5117 Baptist Hill Road, Hollywood, SC 29449 | 6-12 | 8.8 mi |
Disclaimer:
School attendance boundaries provided by ATTOM Data Solutions and are for reference only. Contact the school directly to verify enrollment eligibility.
Price & Sales History for 4104 Ten Shillings Way
Date
Details
Price
Change
Source
5/14/2026
Sold
$1,300,000
-7.14%
MLS
2/17/2026
Listed
$1,400,000
—
MLS
Disclaimer: Historical sales information is derived from public records provided by the county offices. Information is not guaranteed and should be independently verified.
4104 Ten Shillings Way, Ravenel, SC 29470 (MLS# 26004509) is a Single Family property that was sold at $1,300,000 on May 14, 2026. Want to learn more about 4104 Ten Shillings Way? Do you have questions about finding other Single Family real estate for sale in Ravenel? You can browse all Ravenel real estate or contact a Coldwell Banker agent to request more information.