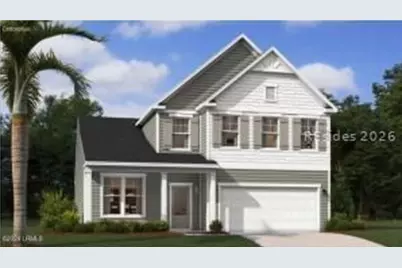
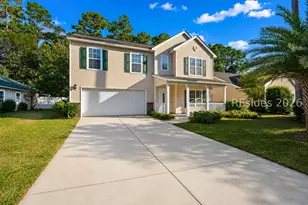
This is a carousel with tiles that activate property listing cards. Use the previous and next buttons to navigate.
1/1
$429,290
This is a carousel with tiles that activate property listing cards. Use the previous and next buttons to navigate.
1/1
Property Description
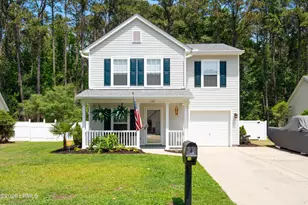
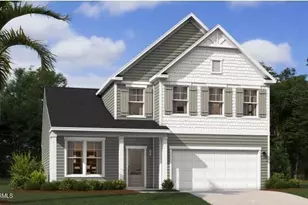
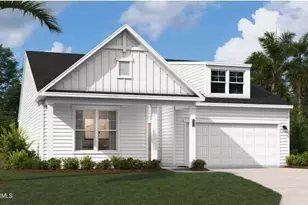
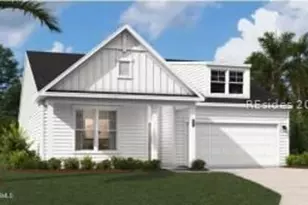
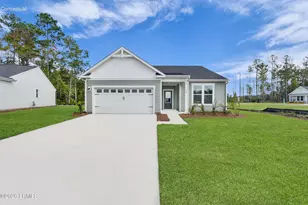
Discover the Hollins Model - a thoughtfully designed two-story home offering 3 bedrooms, 2.5 baths, and 2,455 square feet of modern living space. With an inviting covered front porch and a spacious 2-car garage, this home beautifully blends comfort, functionality, and style. Step inside to an open-concept main level featuring luxury vinyl plank flooring throughout, creating a seamless flow from the foyer to the living, dining, and kitchen areas. Just off the foyer, a versatile flex space offers the perfect spot for a home office, playroom, or cozy den.At the heart of the home, the gourmet kitchen is designed for both everyday living and entertaining, featuring a large kitchen island, quartz countertops, a gas range, and a walk-in pantry for extra storage.
Full Property Details
Full Property Details for 715 Rifle Rd
General
- Sold For: $429,290
- Status: Closed
- Type: Single Family
- Source: 2263
- MLS ID: 505447
- Added to Site: 179 day(s) ago
Interior
- Interior Features: Attic, New Paint, Smooth Ceilings, Upper Level Primary
- Appliances: Dishwasher, Gas Range, Microwave, Tankless Water Heater
- Furnishings: Unfurnished
- Flooring: Carpet, Luxury Vinyl, Luxury VinylPlank
Rooms
Bathrooms
- Total Bathrooms: 3
- Full Bathrooms: 2
- Half Bathrooms: 1
Bedrooms
- Total Bedrooms: 3
Additional Information
- Shared Amenities: Clubhouse, Dog Park, Fire Pit, Playground, Pickleball, Pool
- Shared Pool: Yes
- Pool: Yes
- Pool Description: Community
Exterior
- Exterior Features: Porch
- Porch/Patio/Deck: Rear Porch
Parking
- Garage: Yes
- Garage Spaces: 2
- Parking Features: Garage, Two Car Garage
Location
- County: Jasper
- Subdivision: HUNT CLUB
Community
- Community Name: Jasper County
Heating & Cooling
- Central air: Yes
- Air Conditioning: Yes
- Cooling Type: Central Air
- Heating Type: Central, Gas
Utilities
- Water: Public
Structural Information
- Architectural Style: Two Story
- Detached/Attached: Detached
- Model: Hollins
- Construction: Vinyl Siding
- Roof: Composition, Shingle
- Windows: Insulated Windows
- Stories/Levels: 2
- Square Feet: 2,455
- Living Area: 2,455 Sq. Ft.
- Year Built: 2026
Lot Features
- Property View: Landscaped
- Lot Size: .2
- Lot Features: 1/4 Acre
Green Features
- Energy Efficient: Water Heater
- Indoor Air Quality: Low VOC Paint/Materials
Financial Considerations
- Terms: Conventional, FHA, VA Loan
Disclosures and Reports
- Special Conditions: None
- Lot Number: 60
Listed by SM South Carolina Brokerage LLC, John Heron (843) 707-2300
Sold by Howard Hanna Allen Tate Lowcountry, Kristal Fogle

Get Pre-Approved Today
Schools
Schools serving 715 Rifle Rd
School District:Jasper County School District
| Name | Grades | Distance |
|---|---|---|
Hardeeville Elementary School 150 Hurricane Alley, Hardeeville, SC 29927 | PK-5 | 5.4 mi |
Ridgeland Middle School 150 Hurricane Alley, Hardeeville, SC 29927 | 6-8 | 5.4 mi |
Ridgeland Secondary Academy of Excellence 250 Jaguar Trail, Ridgeland, SC 29936 | 9-12 | 10.6 mi |
Disclaimer:
School attendance boundaries provided by ATTOM Data Solutions and are for reference only. Contact the school directly to verify enrollment eligibility.
Price & Sales History for 715 Rifle Rd
Date
Details
Price
Change
Source
7/17/2026
Sold
$429,290
—
MLS
3/07/2026
Listed
$429,290
—
MLS
Disclaimer: Historical sales information is derived from public records provided by the county offices. Information is not guaranteed and should be independently verified.
715 Rifle Road, Ridgeland, SC 29936 (MLS# 505447) is a Single Family property that was sold at $429,290 on July 17, 2026. Want to learn more about 715 Rifle Road? Do you have questions about finding other Single Family real estate for sale in Ridgeland? You can browse all Ridgeland real estate or contact a Coldwell Banker agent to request more information.