This is a carousel with tiles that activate property listing cards. Use the previous and next buttons to navigate.
1/66
$1,010,000
This is a carousel with tiles that activate property listing cards. Use the previous and next buttons to navigate.
1/66
Property Description
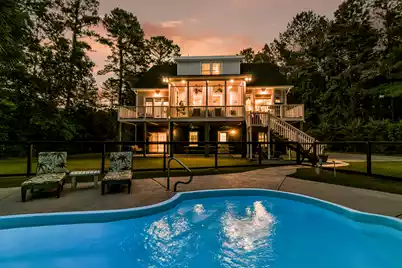
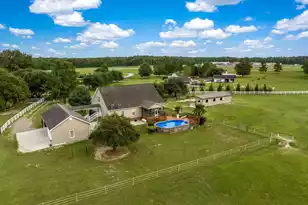
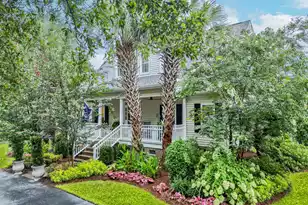
THE ULTIMATE LOWCOUNTRY RETREAT | 1.84 PRIVATE ACRES | 3-CAR GARAGE | SALTWATER POOL | 3-STOP ELEVATORTHE HIGHLIGHTS: Built to exacting standards by its original owner and flawlessly maintained, this custom estate is truly one of the most pristine homes on the market. Welcome to Winterseat, Ridgeville's premier gated executive community. Situated on a private 1.84-acre wooded cul-de-sac lot, this freshly painted 5-bedroom, 4.5-bathroom home features a massive three-car garage with abundant extra space. Designed for multi-generational living and effortless entertaining, the home boasts a ground-floor mother-in-law suite with outside access, a 3-stop elevator connecting every level, and an incredible backyard oasis with a saltwater pool. Zoned for the award-winning Dorchester District 2schools, you are just 5 to 10 minutes from the Volvo Plant and Camp Hall, and only 20 minutes from the world-class dining, shopping, and community events at Nexton Square and Historic Summerville. THE LOCATION: Winterseat properties give you room to breathe. A community of large, custom-built estate homes on heavily wooded lots with mature trees, offering a genuine sense of privacy and space between you and your neighbors; all without sacrificing modern amenities. Just up the road, Camp Hall's Avian Commons offers newly built public walking trails, parks, and sports courts. A quick 20-minute drive puts you in Historic Summerville--the "Birthplace of Sweet Tea"--with its walkable downtown, boutique shops, and Lowcountry dining charm. For a more modern, upscale vibe, Nexton Square provides all the specialty shops, grocery stores, and restaurants you need, built around a vibrant community greenspace. INDOOR & OUTDOOR LIVING: Before you even step through the front door, a classic, full Lowcountry front porch welcomes you home--the ultimate spot to line up some rocking chairs and enjoy the quiet neighborhood breeze. Inside, take the elevator or stairs up to the main level, where gorgeous cherry hardwood floors flow through a beautifully designed, open floor plan. The living room boasts a freshly repainted coffered ceiling, a cozy gas-log fireplace, custom built-in shelving, and your own Bourbon Bar. Throw open the double doors to seamlessly blend indoor and outdoor living. The massive screened-in porch features rot-resistant Ipe flooring--which only grows more beautiful with age--surround sound speakers, and two connecting open-air decks. A CHEF'S DREAM KITCHEN: Entertaining is effortless in this huge kitchen. Centered around an enormous island with endless prep space, it features a 5-burner gas cooktop, separate wall oven, microwave, and warming drawer. The custom solid hardwood cabinets have been freshly resurfaced inside and out and are complemented by under-cabinet lighting. A dedicated prep sink features an instant-hot-water tap that you will quickly realize you can't live without. Just off the kitchen, a massive laundry room offers a utility sink, hanging racks, tons of storage, and space for an extra fridge or freezer. The adjacent eat-in dining area overlooks your private wooded lot--the perfect spot to watch the morning wildlife. MAIN LEVEL PRIMARY RETREAT: One of the connecting outdoor decks leads directly into the main-level primary bedroom. End your day under the elegant tray ceiling equipped with color-changing Govee smart lights to set the perfect ambient mood. The spa-like ensuite bathroom features dual walk-in closets with custom shelving, his-and-hers sinks, a dedicated makeup vanity, a jetted spa tub, a luxurious four-jet shower, and a private water closet. THE UPSTAIRS QUARTERS: Upstairs features three generous, private bedrooms--all with brand-new carpeting and beautiful views of the surrounding trees. One guest room serves as a private suite with its own full bathroom, while the other two feature separate vanity sinks and share a Jack-and-Jill tub/shower room with convenient motion-sensor lighting. GROUND-LEVEL SUITE & BACKYA
Full Property Details
Full Property Details for 103 Satling Ct
General
- Price: $1,010,000
- Status: Under Contract
- Type: Single Family
- Source: Charleston_Trident_MLS
- MLS ID: 26014980
- Updated: 6/1/2026
- Added to Site: 52 day(s) ago
Interior
- Interior Features: Ceiling - Smooth, Tray Ceiling(s), High Ceilings, Elevator, Garden Tub/Shower, Kitchen Island, Walk-In Closet(s), Ceiling Fan(s), Central Vacuum, Eat-in Kitchen, Family, Entrance Foyer, In-Law Floorplan, Pantry, Separate Dining
- Fireplace: Yes
- Number of Fireplaces: 1
- Fireplace(s): Gas Log, Living Room, One
- Flooring: Carpet, Ceramic Tile, Wood
Rooms
Bathrooms
- Total Bathrooms: 5
- Full Bathrooms: 4
- Half Bathrooms: 1
Bedrooms
- Total Bedrooms: 5
- Primary Bedroom: Garden Tub/Shower, Multiple Closets, Outside Access, Walk-In Closet(s), Lower, Upper
Other Rooms
- Laundry: Gas Dryer Hookup, Laundry Room
Additional Information
- Pool: Yes
- Private Pool: Yes
- Pool Description: In Ground
Exterior
- Deck/Patio: Deck, Patio, Covered, Front Porch, Porch - Full Front, Screened
Parking
- Garage: Yes
- Attached garage: Yes
- Garage Spaces: 7.5
- Covered Spaces: 7
- Total Spaces: 7
- Parking Features: 1 Car Garage, 1.5 Car Garage, 2 Car Garage, 3 Car Garage, Attached, Garage Door Opener
Location
- Area: 63 - Summerville/Ridgeville
- County: Dorchester
- Subdivision: Winterseat
- Driving Directions: Sc-27 N/ridgeville Rd. To County Rd S-18-174. Turn Right Onto Willington Dr. Turn Left Onto Briar Bend. Turn Right Onto Satling Ct.
School Information
- Elementary School: Sand Hill
- Middle School: Gregg
- High School: Summerville
Community
- Community Name: 63 - Summerville/Ridgeville
Heating & Cooling
- Air Conditioning: Yes
- Cooling Type: Central Air
- Heating Type: Electric, Heat Pump
Utilities
- Sewer: Public Sewer
- Water: Well
- Utility Description: AT&T, Dorchester Cnty Water and Sewer Dept, Edisto Electric
Structural Information
- Architectural Style: Traditional
- Construction: Cement Siding, Stucco
- Foundation: Raised, Slab
- Roof: Architectural
- Stories/Levels: 3
- Building Size: 3811
- Square Feet: 3,811
- Year Built: 2006
Lot Features
- Lot Size (Acres): 1.84
- Lot Size (Sq. Ft.): 80,150
- Lot Features: 1 - 2 Acres, Cul-De-Sac, Wooded
- Fencing (Description): Wire
Financial Considerations
- Terms: Cash, Conventional, VA Loan
Listed by EXP Realty LLC
Get Pre-Approved Today
Schools
Schools serving 103 Satling Ct
School District:Dorchester School District 2
| Name | Grades | Distance |
|---|---|---|
Summerville High School 1101 Boone Hill Road, Summerville, SC 29483 | 9-12 | 8.5 mi |
Disclaimer:
School attendance boundaries provided by ATTOM Data Solutions and are for reference only. Contact the school directly to verify enrollment eligibility.
Price & Sales History for 103 Satling Ct
Date
Details
Price
Change
Source
5/22/2026
Listed
$1,010,000
1597.48%
MLS
2/24/2005
Sold
$59,500
—
Public Record
Disclaimer: Historical sales information is derived from public records provided by the county offices. Information is not guaranteed and should be independently verified.
Tax History
Tax History for 103 Satling Ct
Year
Property Taxes
Change
Tax Assessment
Change
2025
$4,124
—
$29,702
—
2024
$4,124
11%
$29,702
42%
2023
$3,704
1%
$20,900
—
2022
$3,658
—
$20,900
—
2021
$3,658
6%
$20,900
100%
2020
$3,461
—
—
Disclaimer: Historical tax information is derived from public records provided by the county offices. Information is not guaranteed and should be independently verified.
Estimate the Cost
Estimate the Cost for 103 Satling Ct
103 Satling Court, Ridgeville, SC 29472 (MLS# 26014980) is a Single Family property with 5 bedrooms, 4 full bathrooms and 1 partial bathroom. 103 Satling Court is currently listed for $1,010,000 and was received on May 22, 2026. Want to learn more about 103 Satling Court? Do you have questions about finding other Single Family real estate for sale in Ridgeville? You can browse all Ridgeville real estate or contact a Coldwell Banker agent to request more information.