This is a carousel with tiles that activate property listing cards. Use the previous and next buttons to navigate.
1/1
$1,000,000
This is a carousel with tiles that activate property listing cards. Use the previous and next buttons to navigate.
1/1
Property Description
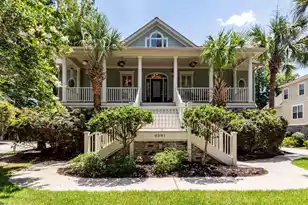
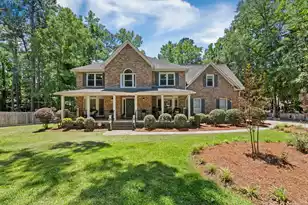
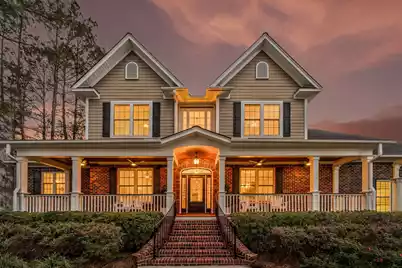
***Ask about the possibility of receiving 1% reduction in interest rate and free refi.***Only every once in a while does a home of this caliber become available, and this one truly delivers, starting with an incredible backyard oasis designed for both relaxation and unforgettable entertaining. From the expansive screened porch, step outside to a heated saltwater pool and hot tub surrounded by a spacious deck and a striking brick fireplace, all set within a beautifully landscaped, fully fenced yard shaded by mature trees. This private retreat offers the perfect blend of luxury and tranquility just minutes from historic downtown Summerville.Located in The Summit community and set on nearly an acre, this stunning home offers the functional, spacious floor plan and refined details you've been seeking. The impressive front exterior welcomes you with impeccable landscaping, towering shade trees, and a massive brick front porch, which offers an ideal spot to unwind while enjoying the picturesque setting. A long driveway leads to a roomy two-car garage, completing the home's splendid curb appeal. Inside, the home immediately showcases exceptional craftsmanship with cherry wood flooring, detailed molding, a dramatic two-story foyer, and abundant natural light. To the left, glass-front French doors open to a versatile formal living room or study with a closet and access to the family room. To the right, the elegant dining room features a tray ceiling and classic wainscoting, offering the perfect setting for gatherings. The dining room flows seamlessly into a well-appointed butler's pantry with a wet bar and ample storage, leading to the beautifully designed kitchen. Here, you'll find abundant cabinetry, white countertops, a stylish backsplash, stainless steel appliances including a double oven, a gas cooktop with pot filler and hood vent, a center island, and a bright eat-in area with a bay window and built-in window seat. The family room is equally impressive, featuring a coffered ceiling, a cozy gas fireplace flanked by built-in shelving, and double doors that open to the screened porch and backyard oasis. The main-level primary suite is a true retreat with a tray ceiling, porch access, and two walk-in closets. The en suite bath offers a dual-sink vanity, jetted tub, and an oversized walk-in shower with multiple showerheads and a built-in bench. Additional main-level features include a full bathroom, a spacious laundry/mudroom with cabinetry, sink, and exterior access, plus a flexible bonus space above--ideal for a media room, playroom, or game room--with access to attic storage. A powder room adds extra convenience. Upstairs, you'll find three generously sized bedrooms and an additional flex space or optional bedroom. Two bedrooms share a Jack and Jill bath, one includes a private en suite, and the flex room offers further versatility with attic access. This home has been further upgraded with two new HVAC units installed in 2025, along with a gutter protection system similar to LeafGuard. Located in the DD2 school district, this exceptional property is less than 2.5 miles from downtown Summerville, under 3.5 miles to I-26, and just 5.5 miles from Nexton Square. With its stunning interior, unmatched outdoor living, and prime location, this home truly checks every box. Don't miss the opportunity to make it yours.
Full Property Details
Full Property Details for 1000 Mt Whitney Dr
General
- Sold For: $1,000,000
- Status: Closed
- Type: Single Family
- Source: Charleston_Trident_MLS
- MLS ID: 26009970
- Added to Site: 140 day(s) ago
Interior
- Interior Features: Ceiling - Smooth, Tray Ceiling(s), High Ceilings, Kitchen Island, Walk-In Closet(s), Wet Bar, Ceiling Fan(s), Bonus, Eat-in Kitchen, Family, Formal Living, Entrance Foyer, Game, Media, Office, Pantry, Separate Dining, Study
- Fireplace: Yes
- Number of Fireplaces: 1
- Fireplace(s): Family Room, Gas Log, One
- Flooring: Carpet, Wood
Rooms
Bathrooms
- Total Bathrooms: 5
- Full Bathrooms: 4
- Half Bathrooms: 1
Bedrooms
- Total Bedrooms: 5
- Primary Bedroom: Ceiling Fan(s), Multiple Closets, Outside Access, Walk-In Closet(s), Lower
Other Rooms
- Laundry: Washer Hookup, Laundry Room
Additional Information
- Pool: Yes
- Private Pool: Yes
- Pool Description: In Ground
- Spa Description: Hot Tub/Spa
Exterior
- Exterior Features: Rain Gutters
- Deck/Patio: Deck, Patio, Front Porch, Screened
Parking
- Garage: Yes
- Attached garage: Yes
- Garage Spaces: 2
- Covered Spaces: 2
- Total Spaces: 2
- Parking Features: 2 Car Garage, Attached
Location
- Area: 63 - Summerville/Ridgeville
- County: Dorchester
- Subdivision: The Summit
- Driving Directions: Central Avenue To Parsons Rd, Left In To The Summit On Mt. Mckinley, First Left On To Mt. Whitney, Home On Right
School Information
- Elementary School: Alston Bailey
- Middle School: Alston
- High School: Summerville
Community
- Community Name: 63 - Summerville/Ridgeville
Heating & Cooling
- Air Conditioning: Yes
- Heating Type: Heat Pump
Utilities
- Sewer: Public Sewer
- Water: Public
- Utility Description: Dominion Energy, Dorchester Cnty Water and Sewer Dept, Summerville CPW
Structural Information
- Architectural Style: Traditional
- Construction: Brick Veneer, Cement Siding
- Foundation: Crawl Space
- Roof: Asphalt
- Stories/Levels: 2
- Building Size: 4496
- Square Feet: 4,496
- Year Built: 2008
Lot Features
- Lot Size (Acres): 0.92
- Lot Size (Sq. Ft.): 40,075
- Lot Features: .5 - 1 Acre, Interior Lot
- Fencing (Description): Privacy, Wood, Fence - Wooden Enclosed
Financial Considerations
- Terms: Any
Get Pre-Approved Today
Schools
Schools serving 1000 Mt Whitney Dr
School District:Dorchester School District 2
| Name | Grades | Distance |
|---|---|---|
Alston Middle School 500 Bryan Street, Summerville, SC 29483 | 6-8 | 1.4 mi |
Summerville High School 1101 Boone Hill Road, Summerville, SC 29483 | 9-12 | 2.2 mi |
Disclaimer:
School attendance boundaries provided by ATTOM Data Solutions and are for reference only. Contact the school directly to verify enrollment eligibility.
Price & Sales History for 1000 Mt Whitney Dr
Date
Details
Price
Change
Source
7/27/2026
Sold
$1,000,000
2.56%
MLS
4/08/2026
Listed
$975,000
—
MLS
Disclaimer: Historical sales information is derived from public records provided by the county offices. Information is not guaranteed and should be independently verified.
1000 Mt Whitney Drive, Summerville, SC 29483 (MLS# 26009970) is a Single Family property that was sold at $1,000,000 on July 27, 2026. This property was sold by Rooted Down South from our Greater Summerville Office.Want to learn more about 1000 Mt Whitney Drive? Do you have questions about finding other Single Family real estate for sale in Summerville? You can browse all Summerville real estate or contact a Coldwell Banker agent to request more information.