This is a carousel with tiles that activate property listing cards. Use the previous and next buttons to navigate.
1/1
$990,000
This is a carousel with tiles that activate property listing cards. Use the previous and next buttons to navigate.
1/1
Property Description
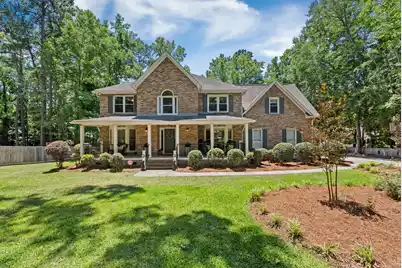
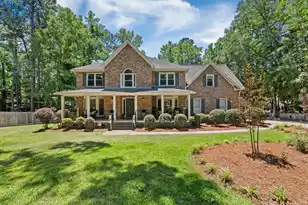
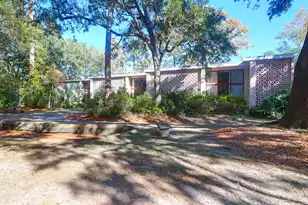
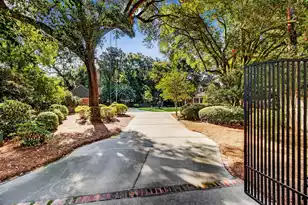
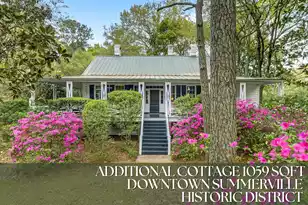
Tucked away on a sprawling homesite just under an acre and located less than two miles from Hutchinson Square, this extraordinary estate seamlessly blends luxury living, resort-style amenities, and unmatched versatility. Offering approximately 5,000 total square feet between the main residence and detached pool house, this is a truly rare opportunity in the heart of Summerville.The approximately 3,600 SF main home was designed for both elegant entertaining and everyday comfort, featuring a dedicated office, formal living room, refined dining room, spacious chef's kitchen with breakfast nook, and a separate sitting room overlooking the private backyard retreat.A sweeping, curved staircase leads upstairs to the expansive primary suite, three additional bedrooms, and a generously sized FROG ideal as a fifth bedroom, media room, or private guest space. Outside, the grounds rival a private resort with a stunning 40-foot pool, custom outdoor kitchen, ambient accent lighting, and an expansive backyard designed for unforgettable gatherings. The detached approximately 1,400 SF pool house elevates the property even further with a finished flex space currently used as a music studio, while also perfectly suited for a dance studio, fitness space, art studio, executive office, or luxury recreation room. Above, the beautifully appointed studio apartment offers exceptional flexibility as a guest retreat, multigenerational living space, or income-producing rental with both short- and long-term rental potential and no Airbnb restrictions. Furnishings in the apartment may convey with an acceptable offer. Thoughtful upgrades throughout the property include paid-off solar panels, a tankless water heater, new kitchen appliances, new upstairs HVAC and ductwork, new windows in the primary suite, a new pool pump, and a new garage door system. the pool deck and concrete driveway are backed by a transferable lifetime warranty. Completing the estate are two separate two-car garages, providing abundant space for vehicles, storage, hobbies, or workshop use. Combining luxury, privacy, income potential, and convenience just minutes from downtown Summerville, this one-of-a-kind property offers a lifestyle that is rarely available and impossible to replicate.
Full Property Details
Full Property Details for 100 Primrose Path
General
- Sold For: $990,000
- Status: Closed
- Type: Single Family
- Source: Charleston_Trident_MLS
- MLS ID: 26014876
- Added to Site: 95 day(s) ago
Interior
- Interior Features: Ceiling - Smooth, Garden Tub/Shower, Walk-In Closet(s), Bonus, Eat-in Kitchen, Family, Formal Living, Entrance Foyer, Frog Attached, Media, In-Law Floorplan, Office, Separate Dining, Study
- Fireplace: Yes
- Fireplace(s): Gas Connection, Living Room
- Flooring: Carpet, Wood
Rooms
Bathrooms
- Total Bathrooms: 9
- Full Bathrooms: 5
- Half Bathrooms: 4
Bedrooms
- Total Bedrooms: 8
- Primary Bedroom: Ceiling Fan(s), Garden Tub/Shower, Sitting Room, Walk-In Closet(s), Upper
Other Rooms
- Laundry: Laundry Room
Additional Information
- Pool: Yes
- Private Pool: Yes
- Pool Description: In Ground
- Security/Safety: Security System
Exterior
- Exterior Features: Outdoor Kitchen, Rain Gutters, Lighting
- Deck/Patio: Front Porch, Porch - Full Front
Parking
- Garage: Yes
- Garage Spaces: 6
- Covered Spaces: 6
- Total Spaces: 6
- Parking Features: 2 Car Garage, 4 Car Garage, Detached
Location
- Area: 63 - Summerville/Ridgeville
- County: Dorchester
- Driving Directions: From Summerville On Main Street/17a, Continue Through 5 Points On Main Street. Turn R On Golf Road, R On Parkwood, R Onto Private Gravel Drive (prim Rose Path), First Home On The Right.
School Information
- Elementary School: Summerville
- Middle School: Alston
- High School: Summerville
Community
- Community Name: 63 - Summerville/Ridgeville
Heating & Cooling
- Air Conditioning: Yes
- Cooling Type: Central Air
- Heating Type: Central
Utilities
- Water: Public
Structural Information
- Architectural Style: Traditional
- Construction: Brick, Brick Veneer
- Foundation: Crawl Space, Slab
- Roof: Asphalt
- Windows: Window Treatments
- Stories/Levels: 2
- Building Size: 6361
- Square Feet: 6,361
- Year Built: 2000
Additional Structures
- Other Structures: Yes, Second Garage, Workshop, Guest House
Lot Features
- Lot Size (Acres): 0.85
- Lot Size (Sq. Ft.): 37,026
- Lot Features: .5 - 1 Acre
- Fencing (Description): Wrought Iron, Privacy, Wood
Financial Considerations
- Terms: Any
Listed by The Boulevard Company
Sold by Conyers Advisory, LLC

Get Pre-Approved Today
Schools
Schools serving 100 Primrose Path
School District:Dorchester School District 2
| Name | Grades | Distance |
|---|---|---|
Summerville Elementary School 835 South Main Street, Summerville, SC 29483 | PK-5 | 0.9 mi |
Alston Middle School 500 Bryan Street, Summerville, SC 29483 | 6-8 | 2 mi |
Summerville High School 1101 Boone Hill Road, Summerville, SC 29483 | 9-12 | 1.4 mi |
Disclaimer:
School attendance boundaries provided by ATTOM Data Solutions and are for reference only. Contact the school directly to verify enrollment eligibility.
Price & Sales History for 100 Primrose Path
Date
Details
Price
Change
Source
7/13/2026
Sold
$990,000
-1%
MLS
5/23/2026
Listed
$999,999
—
MLS
Disclaimer: Historical sales information is derived from public records provided by the county offices. Information is not guaranteed and should be independently verified.
100 Prim Rose Path, Summerville, SC 29483 (MLS# 26014876) is a Single Family property that was sold at $990,000 on July 13, 2026. Want to learn more about 100 Prim Rose Path? Do you have questions about finding other Single Family real estate for sale in Summerville? You can browse all Summerville real estate or contact a Coldwell Banker agent to request more information.