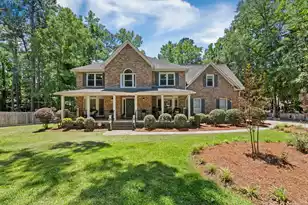
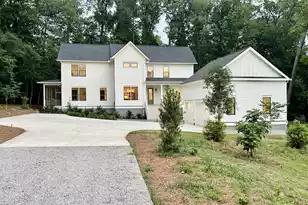
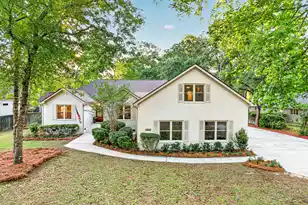
This is a carousel with tiles that activate property listing cards. Use the previous and next buttons to navigate.
1/1
$975,000
This is a carousel with tiles that activate property listing cards. Use the previous and next buttons to navigate.
1/1
Property Description
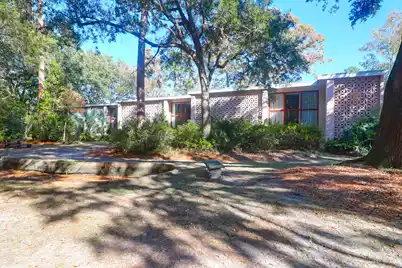
Fantastic opportunity to own a quadraplex in the older section of Summerville only minutes from downtown. This property is zoned commercial and has 4 units in great condition. The owner has just put on a new roof. All units are around 1800 sqft and have 3 bedrooms and 2 full baths. The downstairs is open with giant ceiling to floor windows bringing in lots of light. There is one bedroom on the first floor of each unit and 2 bedrooms up. All of the units have the exact same floor plan. All units have washer & dryer hookups. Each unit has a covered parking space with a storage area. Each unit is individually metered for water/sewer & electricity. The plumbing lines to the building has been updated recently. The All units are easy to lease and have long time tenant
Full Property Details
Full Property Details for 102 Candlelite Path #102 104 106 108
General
- Sold For: $975,000
- Status: Closed
- Type: Multi-Family
- Source: Charleston_Trident_MLS
- MLS ID: 26000458
- Added to Site: 238 day(s) ago
Rooms
Bedrooms
- Total Bedrooms: 12
Other Rooms
- Laundry: Electric Dryer Hookup, Washer Hookup
Parking
- Garage Spaces: 1
- Covered Spaces: 1
- Total Spaces: 1
- Parking Features: 1 Car
Location
- Area: 63 - Summerville/Ridgeville
- County: Dorchester
- Driving Directions: Take S Main St. To Country Club Blvd Then Left On Pinehurst Ave Then Right On Candlelite Path
School Information
- Elementary School: Flowertown
- Middle School: Gregg
- High School: Summerville
Community
- Community Name: 63 - Summerville/Ridgeville
Heating & Cooling
- Air Conditioning: Yes
- Cooling Type: Central Air
- Heating Type: Central, Heat Pump, Natural Gas
Utilities
- Sewer: Public Sewer
- Water: Public
- Utility Description: Dominion Energy, Summerville CPW
Structural Information
- Structure Type: Quadruplex
- Construction: Block/Masonry, Masonite, Wood Siding
- Foundation: Slab
- Roof: See Remarks
- Stories/Levels: 2
- Building Size: 7264
- Square Feet: 7,264
- Year Built: 1969
Unit Information
Unit 1
- Square Feet: 1814
- Total Bathrooms: 2
- Bedrooms: 3
Unit 2
- Square Feet: 1814
- Total Bathrooms: 2
- Bedrooms: 3
Unit 3
- Square Feet: 1814
- Total Bathrooms: 2
- Bedrooms: 3
Unit 4
- Square Feet: 1814
- Total Bathrooms: 2
- Bedrooms: 3
Lot Features
- Lot Size (Acres): 0.6
- Lot Size (Sq. Ft.): 26,136
Financial Considerations
- Terms: Cash, Conventional
Listed by The Cassina Group
Sold by ChuckTown Homes Powered By LPT Realty

Get Pre-Approved Today
Schools
Schools serving 102 Candlelite Path #102 104 106 108
School District:Dorchester School District 2
| Name | Grades | Distance |
|---|---|---|
Flowertown Elementary School 20 King Charles Circle, Summerville, SC 29485 | PK-5 | 0.8 mi |
Gregg Middle School 500 Greenwave Boulevard, Summerville, SC 29483 | 6-8 | 1.2 mi |
Summerville High School 1101 Boone Hill Road, Summerville, SC 29483 | 9-12 | 1.1 mi |
Disclaimer:
School attendance boundaries provided by ATTOM Data Solutions and are for reference only. Contact the school directly to verify enrollment eligibility.
Price & Sales History for 102 Candlelite Path #102 104 106 108
Date
Details
Price
Change
Source
7/23/2026
Sold
$975,000
-7.14%
MLS
5/05/2026
Price Reduced
$1,050,000
-4.11%
MLS
4/04/2026
Price Reduced
$1,095,000
-8.75%
MLS
1/07/2026
Listed
$1,200,000
—
MLS
Disclaimer: Historical sales information is derived from public records provided by the county offices. Information is not guaranteed and should be independently verified.
102 Candlelite Path #102,104,106,108, Summerville, SC 29483 (MLS# 26000458) is a Multi-Family property that was sold at $975,000 on July 23, 2026. Want to learn more about 102 Candlelite Path #102,104,106,108? Do you have questions about finding other Multi-Family real estate for sale in Summerville? You can browse all Summerville real estate or contact a Coldwell Banker agent to request more information.