This is a carousel with tiles that activate property listing cards. Use the previous and next buttons to navigate.
1/73
$990,000 Just Listed
This is a carousel with tiles that activate property listing cards. Use the previous and next buttons to navigate.
1/73
Property Description
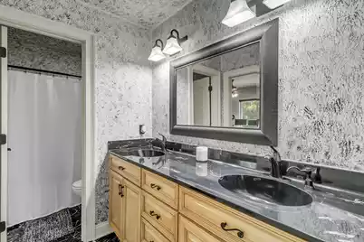
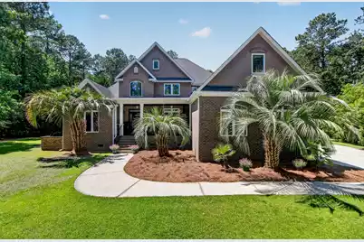
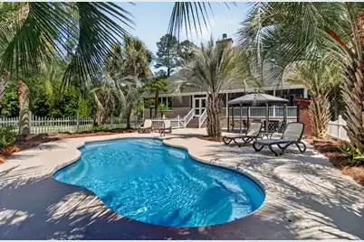
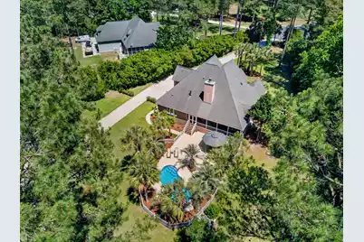
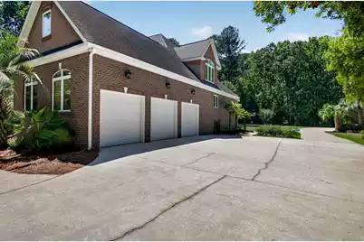
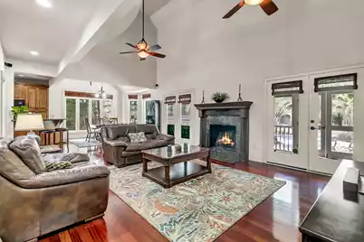
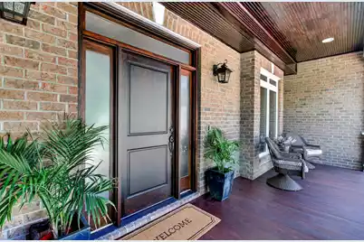
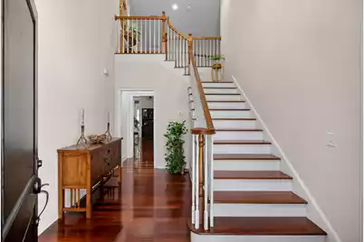
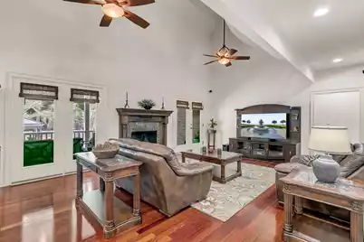
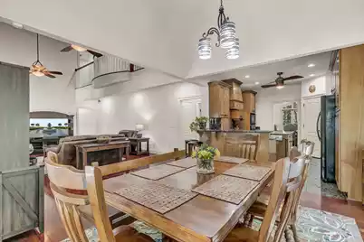
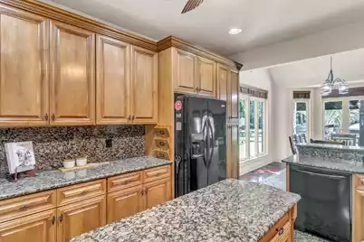
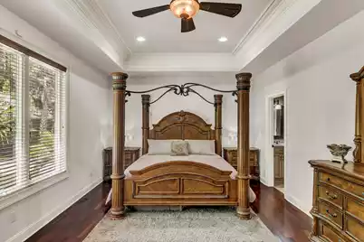
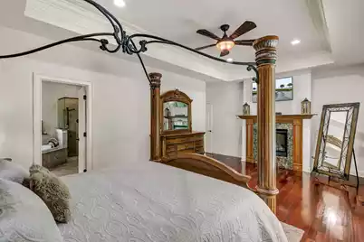
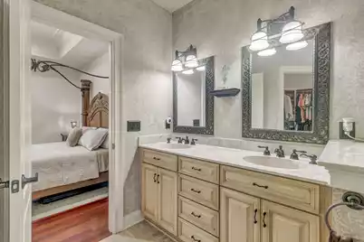
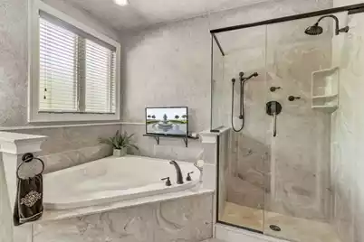
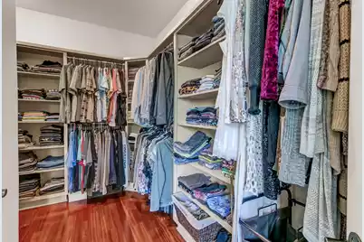
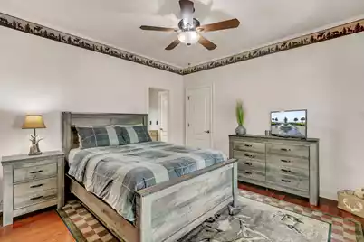
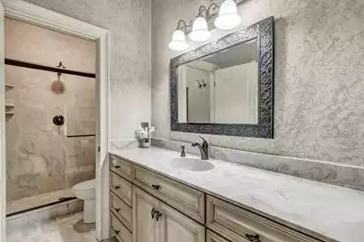
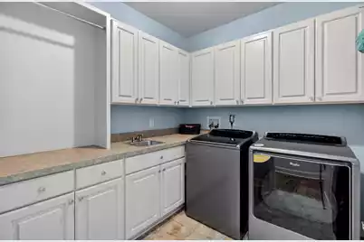
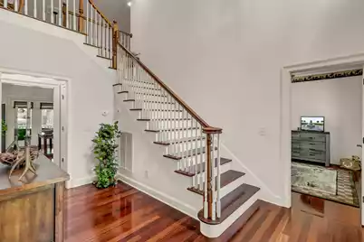
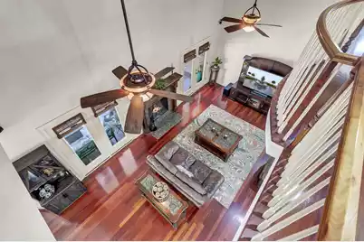
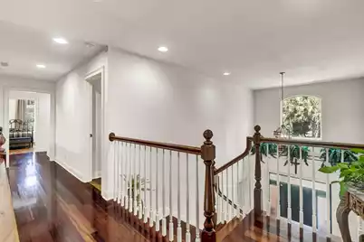
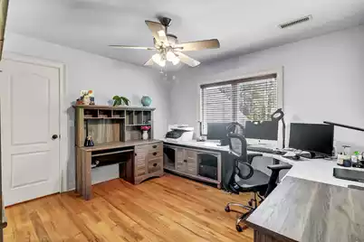
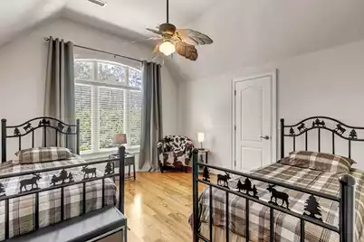
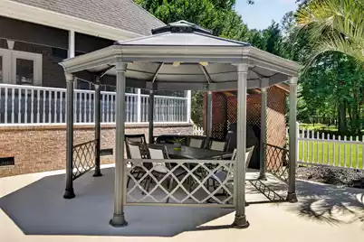
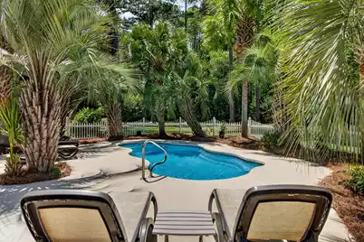
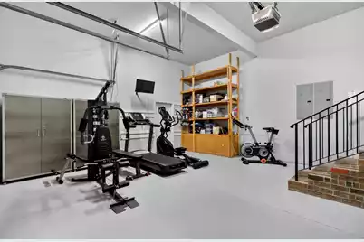
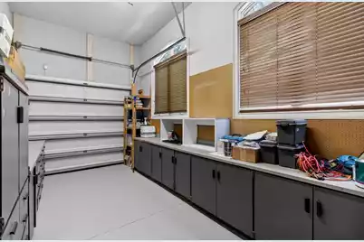
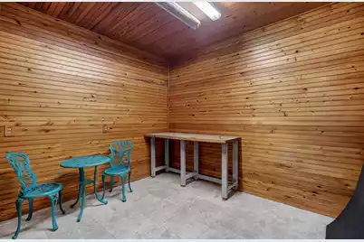
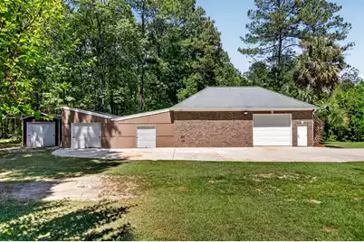
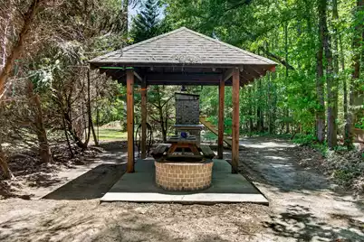
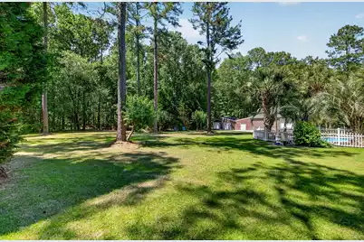
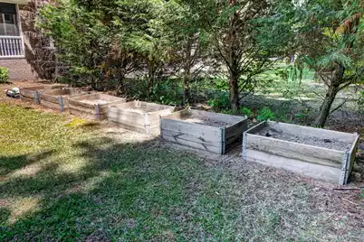
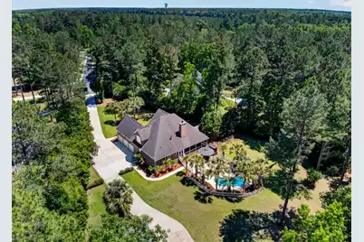
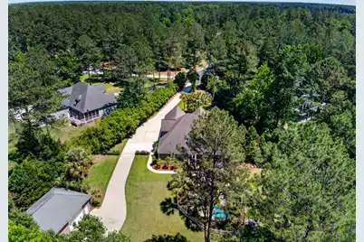
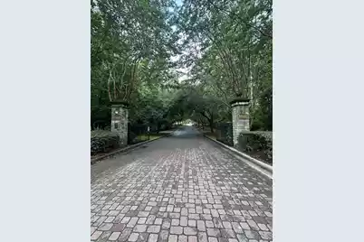
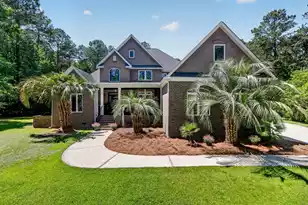
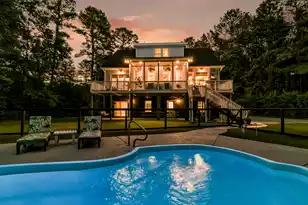
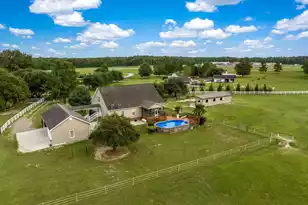
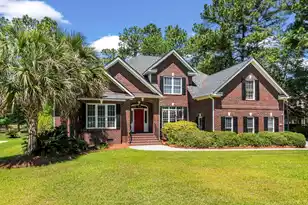
Tucked away on a secluded and highly private 1.48-acre lot, 105 Satling Ct. welcomes you to the esteemed gated community of Winterseat, located in Ridgeville. This custom built, one owner home has been impeccably maintained and is ready for you to move in and enjoy. Offering approximately 3200 sqft of living space, 4 bedrooms, 3 bathrooms plus bonus room, an abundance of storage inside and out, a 3-car garage, an additional detached garage/workshop, tons of outdoor living and entertainment areas with porches, patios, gazebo, a stunning in-ground pool, fire pit and covered picnic area.Upon arriving via the expansive driveway, you are immediately struck by the exceptional level of privacy this property offers. Mature shrubs define the lot lines, creating a secluded sanctuary that backsonto tranquil woods and ensures significant spacing from neighboring homes. Walking up the pathway to the front porch, take in the details of the porch. Plenty of space for sitting and enjoying the views of your property, beautiful IPE flooring, gorgeous stained beadboard ceiling, new porch lights flanking the solid wood door. Step inside to the grand foyer to see the gleaming hardwood floors, soaring ceilings and staircase. Located to your left, you will find the formal dining room, which features decorative wainscotting and vaulted ceilings. This versatile space offers ample room for hosting holiday gatherings or could easily be repurposed as a private den or home office. To your right, a spacious guestroom with direct access to a full bath. The foyer leads directly into the heart of the home, where the living room, kitchen, and breakfast nook seamlessly open up to one another. The area is bathed in an abundance of natural light streaming through the windows and doors, offering breathtaking vistas of the private backyard retreat. Flanked by two separate entrances to the screened-in porch, the living room features a custom-built mantel and wood-burning fireplace as its centerpiece. Chef's Kitchen boasts beautiful solid wood custom cabinets , granite tile flooring, granite countertops with full length backsplash, an undermount granite double sink, a 5 Burner gas range and hood system, builtin oven and microwave, side by side refrigerator, peninsula for bar seating, a work island for meal prep and a walk in pantry. First Floor Primary Suite , situated privately in the back corner of the residence, offers a spacious retreat featuring tray ceilings, a cozy gas fireplace, and tranquil views of the scenic backyard. The fully equipped en suite bathroom features marble tile flooring, a custom dual sink vanity, a jetted whirlpool tub, a glass-enclosed walk-in shower, a water closet and large walk-in closet with custom shelving. Concluding the first level is a spacious laundry room, outfitted with custom cabinetry, integrated hanging nooks, and a utility sink. Nearby, a hallway provides convenient access to a full bathroom featuring a walk-in shower. Upper level Versality: The second floor offers two additional spacious bedrooms, a large bonus/flex room, a shared full bath with custom double vanity and separate door to close off the toilet and shower. As well, there are two doors that lead to walk-in attic spaces providing tons of room for decorations and such. Resort Style Outdoor Living and Entertainment: Accessible directly from the living room, this screened-in porch is a Southern essential, featuring pull-down shades, a gas grill hookup, and premium IPE flooring. The pool and patio area with a sealed cool deck protective surface , framed by lush tropical palm trees, is designed to impress. This outdoor retreat features a stunning in-ground pool, a spacious patio/ lounge area, a powered gazebo for outside dining and a covered zone specifically for grilling. Unique Outdoor Enhancements: Enjoy a covered picnic area and firepit with electricity and cold water, a custom built smokehouse, raised garden beds, peach trees, pear trees, a long row of mu
Full Property Details
Full Property Details for 105 Satling Ct
General
- Price: $990,000
- Status: Active
- Type: Single Family
- Source: Charleston_Trident_MLS
- MLS ID: 26015574
- Updated: Today (5/29/2026)
- Added to Site: Today
Interior
- Interior Features: Ceiling - Cathedral/Vaulted, Ceiling - Smooth, Tray Ceiling(s), High Ceilings, Kitchen Island, Walk-In Closet(s), Ceiling Fan(s), Bonus, Eat-in Kitchen, Family, Entrance Foyer, Frog Attached, Pantry, Separate Dining
- Fireplace: Yes
- Number of Fireplaces: 2
- Fireplace(s): Bedroom, Gas Log, Living Room, Two, Wood Burning
- Flooring: Marble, Stone, Wood
Rooms
Bathrooms
- Total Bathrooms: 3
- Full Bathrooms: 3
Bedrooms
- Total Bedrooms: 4
- Primary Bedroom: Ceiling Fan(s), Garden Tub/Shower, Walk-In Closet(s), Lower
Other Rooms
- Laundry: Electric Dryer Hookup, Washer Hookup, Laundry Room
Additional Information
- Pool: Yes
- Private Pool: Yes
- Pool Description: In Ground
- Security/Safety: Security System
Exterior
- Exterior Features: Other, Rain Gutters
- Deck/Patio: Patio, Front Porch, Screened
Parking
- Garage: Yes
- Attached garage: Yes
- Garage Spaces: 4
- Covered Spaces: 4
- Total Spaces: 4
- Parking Features: 1 Car Garage, 3 Car Garage, Attached, Detached, Garage Door Opener
Location
- Area: 63 - Summerville/Ridgeville
- County: Dorchester
- Subdivision: Winterseat
- Driving Directions: Take I-26 West On Exit 187 For Sc-27 Toward Ridgeville/st.george. Take Roundabout To Sc-27. At Light Take Left On To Us-78 Then Veer Right Onto Church St/county Rd. At Stop Sign Turn Left Onto County Rd. Turn Right Onto Willington Rd. Then Turn Left On Briar Bend, Take Right On Satling Ct. House Straight Ahead In Cul-de-sac.
School Information
- Elementary School: Sand Hill
- Middle School: East Edisto
- High School: Summerville
Community
- Community Name: 63 - Summerville/Ridgeville
- Gated community: Yes
Heating & Cooling
- Air Conditioning: Yes
- Cooling Type: Central Air
- Heating Type: Electric, Heat Pump
Utilities
- Sewer: Public Sewer
- Water: Well
- Utility Description: AT&T, Dorchester Cnty Water and Sewer Dept, Edisto Electric
Structural Information
- Architectural Style: Traditional
- Construction: Brick Veneer, Stucco
- Foundation: Crawl Space
- Roof: Architectural
- Windows: Some Thermal Wnd/Doors, Window Treatments
- Doors: Some Thermal Door(s)
- Stories/Levels: 2
- Building Size: 3216
- Square Feet: 3,216
- Year Built: 2007
Additional Structures
- Other Structures: No, Gazebo, Second Garage, Shed(s), Storage, Workshop
Lot Features
- Lot Size (Acres): 1.48
- Lot Size (Sq. Ft.): 64,468
- Lot Features: 1 - 2 Acres, Cul-De-Sac, Wooded
- Fencing (Description): Vinyl
Financial Considerations
- Terms: Cash, Conventional, VA Loan
Listed by Carolina One Real Estate

Get Pre-Approved Today
Schools
Schools serving 105 Satling Ct
School District:Dorchester School District 2
| Name | Grades | Distance |
|---|---|---|
Summerville High School 1101 Boone Hill Road, Summerville, SC 29483 | 9-12 | 8.5 mi |
Disclaimer:
School attendance boundaries provided by ATTOM Data Solutions and are for reference only. Contact the school directly to verify enrollment eligibility.
Price & Sales History for 105 Satling Ct
Date
Details
Price
Change
Source
5/29/2026
Listed
$990,000
1071.6%
MLS
4/06/2006
Sold
$84,500
—
Public Record
Disclaimer: Historical sales information is derived from public records provided by the county offices. Information is not guaranteed and should be independently verified.
Tax History
Tax History for 105 Satling Ct
Year
Property Taxes
Change
Tax Assessment
Change
2025
$3,172
—
$28,172
—
2024
$3,172
11%
$28,172
77%
2023
$2,853
1%
$15,900
—
2021
$2,818
—
$15,900
—
2022
$2,818
—
$15,900
4%
2021
$2,818
6%
$15,310
100%
2020
$2,648
—
—
Disclaimer: Historical tax information is derived from public records provided by the county offices. Information is not guaranteed and should be independently verified.
Estimate the Cost
Estimate the Cost for 105 Satling Ct
105 Satling Court, Ridgeville, SC 29472 (MLS# 26015574) is a Single Family property with 4 bedrooms and 3 full bathrooms. 105 Satling Court is currently listed for $990,000 and was received on May 29, 2026. Want to learn more about 105 Satling Court? Do you have questions about finding other Single Family real estate for sale in Ridgeville? You can browse all Ridgeville real estate or contact a Coldwell Banker agent to request more information.