Full Property Details for 1012 Catawba Shores Dr
General
- Price: $600,000
- HOA FEE: $65/month
- HOA FEE FREQ.: Annually
- Status: Active
- Type: Single Family
- Source: Charlotte_Regional_Realtor_Association
- MLS ID: 4407140
- Updated: 9/11/2026
- Added to Site: 79 day(s) ago
Interior
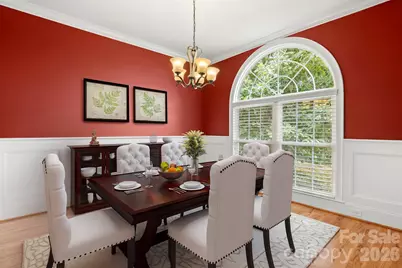
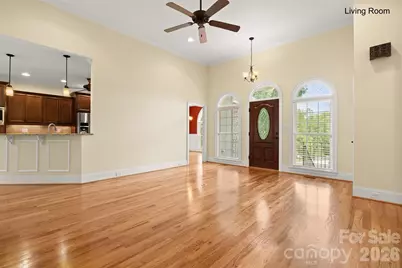
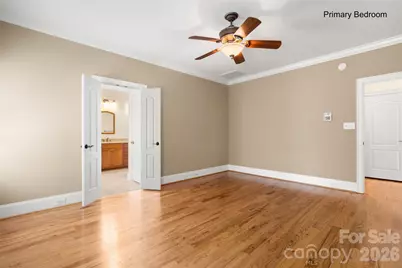
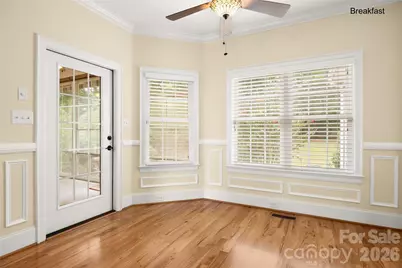
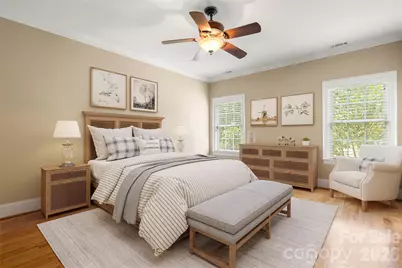
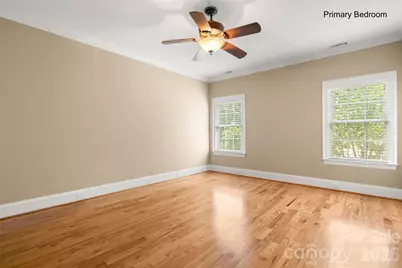
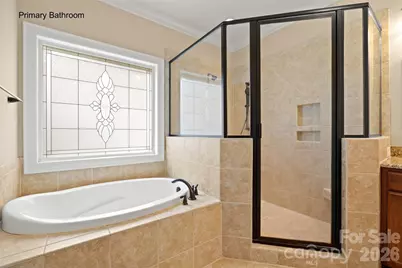
- Interior Features: Attic Other, Garden Tub, Open Floorplan, Split Bedroom, Walk-In Closet(s)
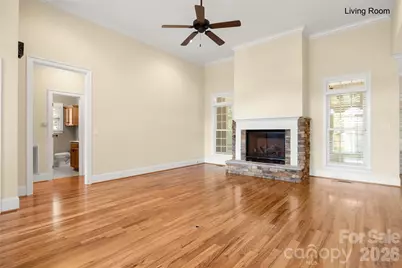
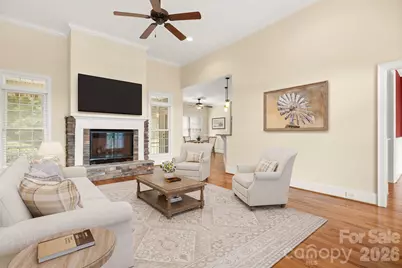
- Fireplace: Yes
- Fireplace(s): Gas Log, Great Room, Gas Log, Great Room
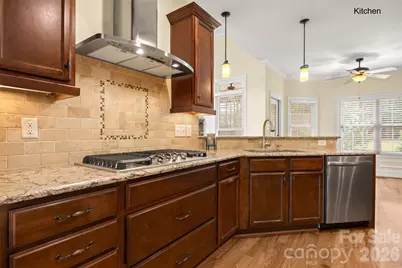
- Appliances: Dishwasher, Double Oven, Exhaust Fan, Exhaust Hood, Gas Cooktop, Microwave, Plumbed For Ice Maker
Rooms
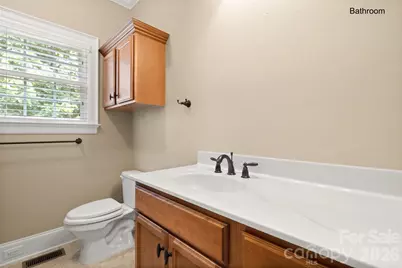
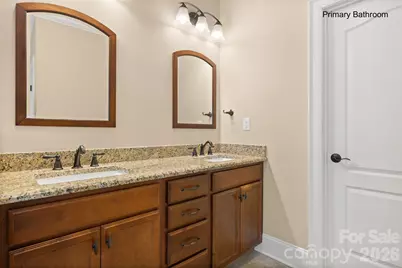
- Total Bathrooms: 3
- Full Bathrooms: 2
- Half Bathrooms: 1
- Main - Full Baths: 2
- Main - 1/2 Baths: 1
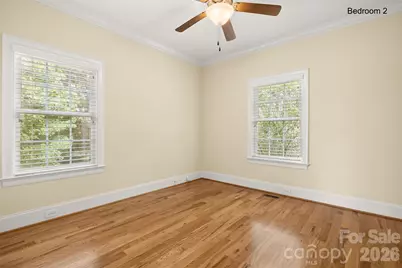
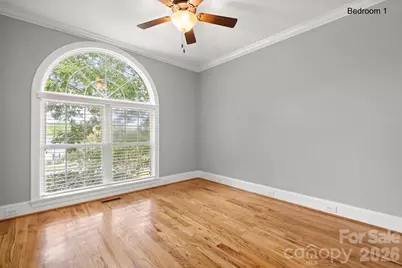
- Total Bedrooms: 3
- Bedrooms Main & Up: 3
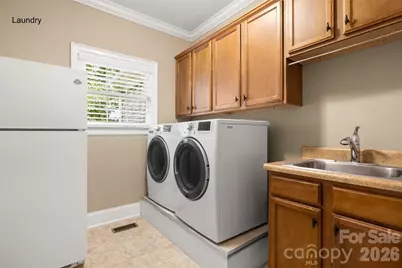
- Laundry: Electric Dryer Hookup, Laundry Room, Main Level, Sink, Washer Hookup
Additional Information
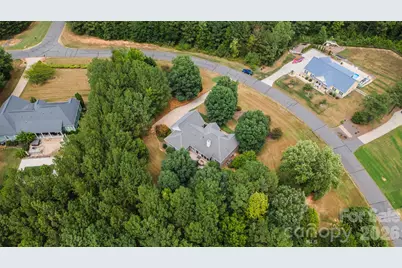
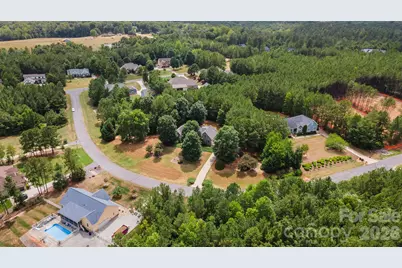
- Shared Amenities: Cabana, Outdoor Pool, Recreation Area, Street Lights, Other
- Pool: Yes
Exterior
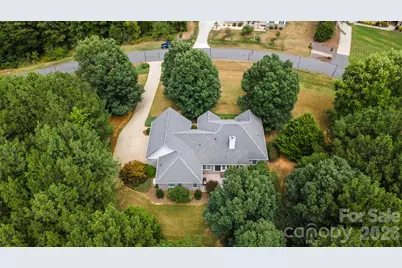
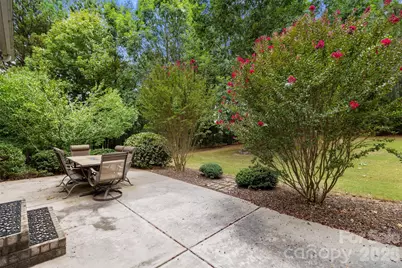
- Exterior Features: In-Ground Irrigation
Parking
- Garage: Yes
- Garage Description: 681 Sq. Ft.
- Garage Spaces: 2
- Parking Features: Attached Garage, Garage Door Opener, Garage Faces Side, Garage Shop
Location
- County: York
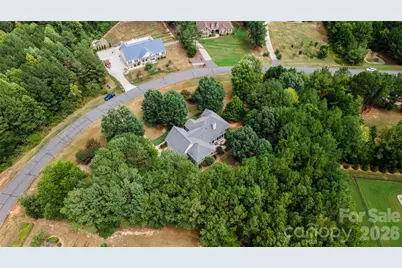
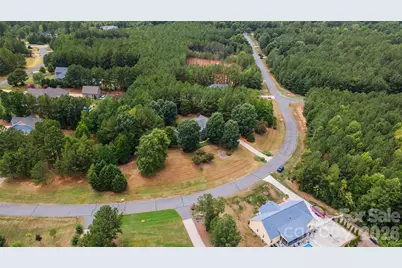
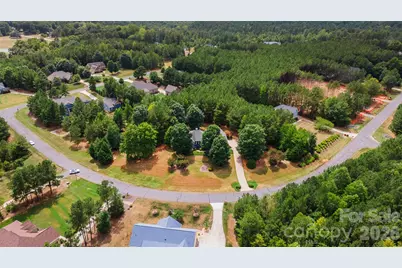
- Subdivision: Catawba Shores Estates
- Driving Directions: From Hwy 5 take Reservation Road (East). Right on Catawba Shores Drive, Home on the right. See sign.
School Information
- Elementary School: Lesslie
- Middle School: Castle Heights
- High School: Rock Hill
Community
- Assoc. Name: New Towne Mangament
Heating & Cooling
- Cooling Type: Central Air, Heat Pump, Multi Units
- Heating Type: Central, Forced Air, Heat Pump
Utilities
- Sewer: Septic Installed
- Water: Well
- Utility Description: Cable Available, Electricity Connected, Underground Power Lines, Underground Utilities
Structural Information
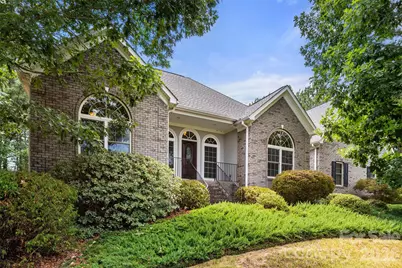
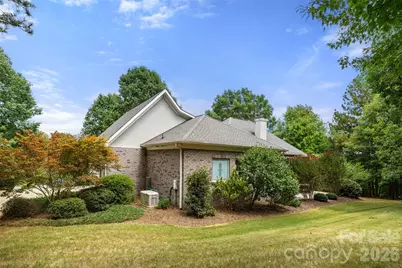
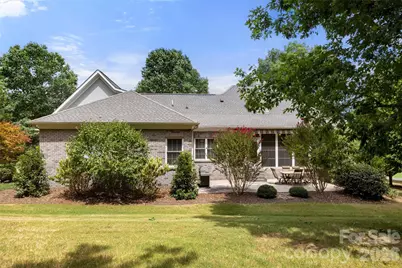
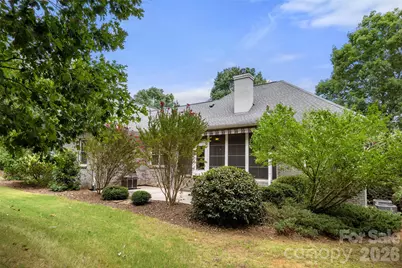
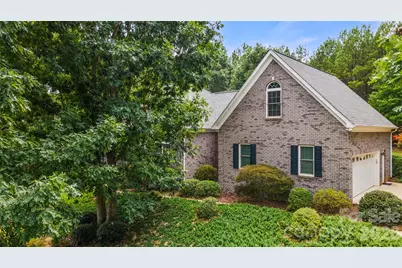
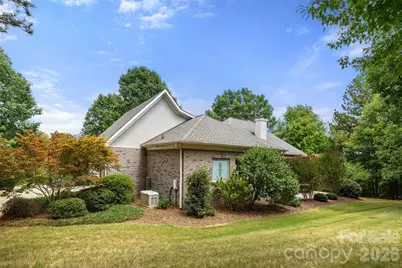
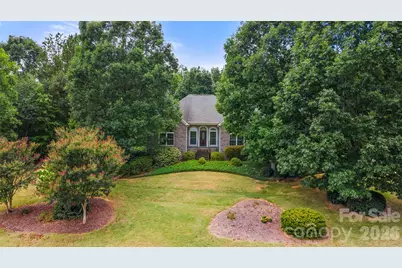
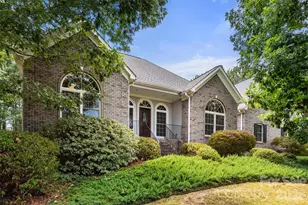
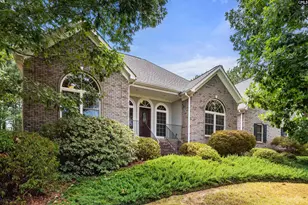
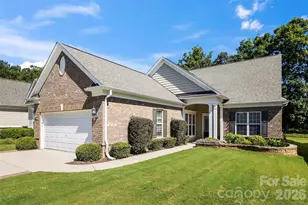
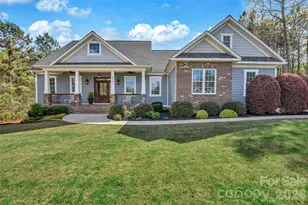
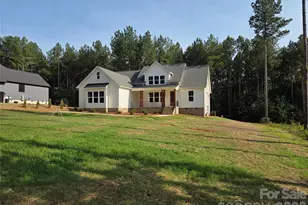
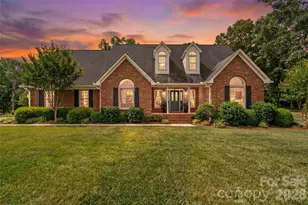
- Architectural Style: Ranch
- Construction Status: Completed
- Construction: Site Built
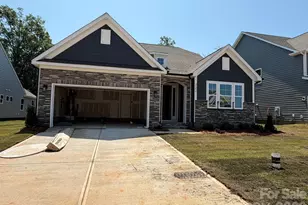
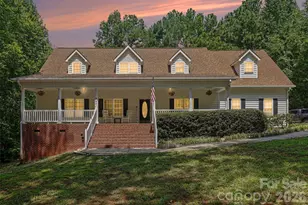
- Exterior Const.: Brick Full, Hard Stucco
- Roof: Architectural Shingle
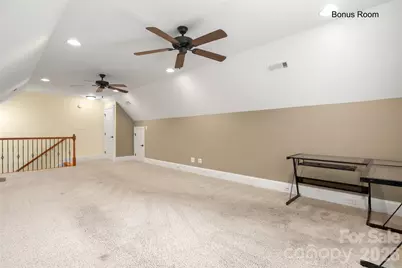
- Upper: 452 Sq. Ft.
- Main/1st Level: 1,983 Sq. Ft.
- Year Built: 2012
Lot Features
- Street/Road Desc.: Concrete, Paved
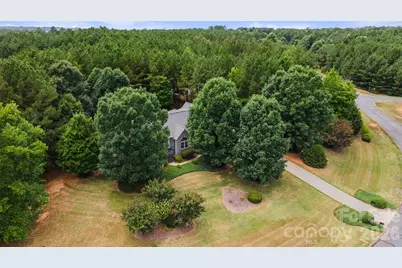
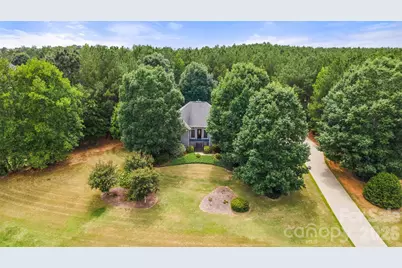
- Lot Features: Open Lot
- Rcmdd Zoning: RUD
Water Features
- Water Front Name: Catawba River
Financial Considerations
- Association Fee: $775
- Assoc Fee Freq.: Annually
- Special Assmt Amt.: none
- Terms: Cash, Conventional, FHA, VA Loan
Disclosures and Reports
- Special Conditions: Estate
- Restrictions: Subdivision
- Property ID: 767-01-01-131
- Lot Number: 12204-99
Listed by Carolina Homes Connection, LLC