This is a carousel with tiles that activate property listing cards. Use the previous and next buttons to navigate.
1/9
$965,000
This is a carousel with tiles that activate property listing cards. Use the previous and next buttons to navigate.
1/9
Property Description
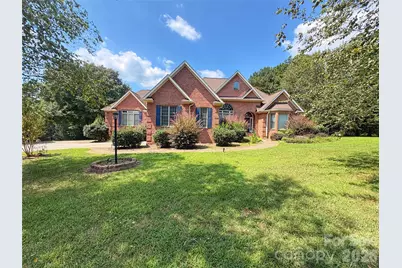
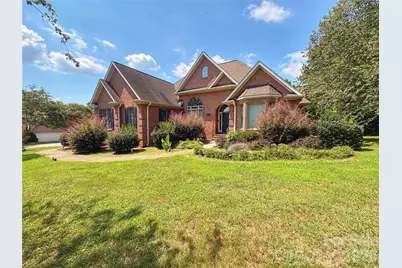
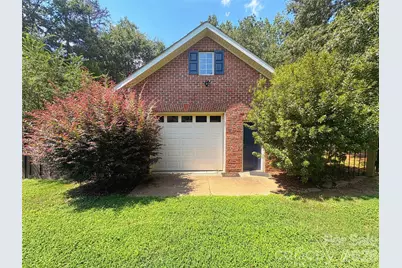
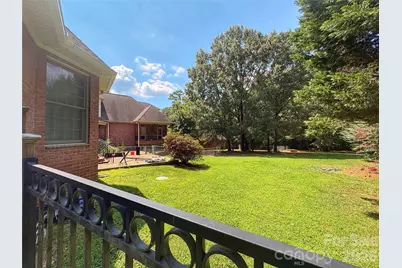
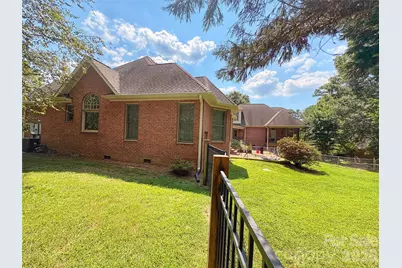
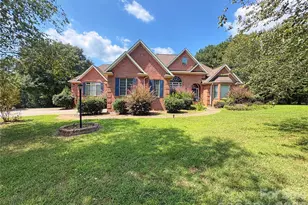
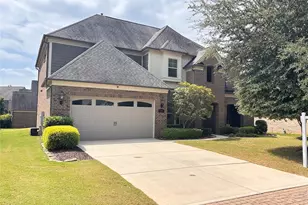
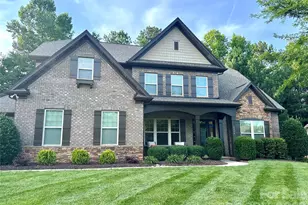
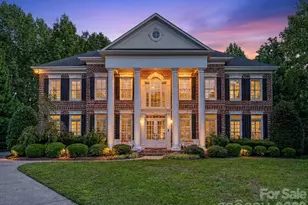
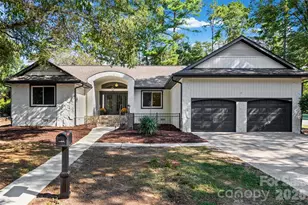
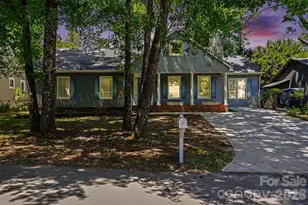
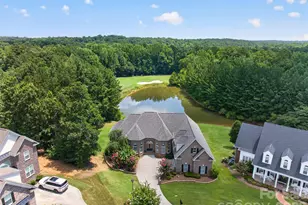
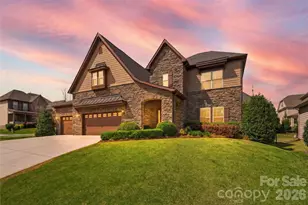
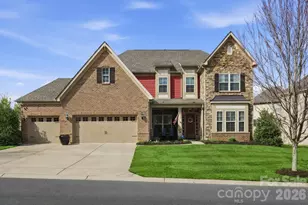
Two homes under one roof-without sacrificing style or quality! This exceptional property offers far more than traditional secondary living quarters, with high-end finishes and thoughtfully designed living spaces on both sides. Impressive architectural details include stacked-stone fireplaces, vaulted ceilings, soaring 10'+ ceilings in the dining room, and beautiful hardwood flooring throughout the main living and dining areas. Situated on over an acre, the property also features a detached two-car garage with additional storage above, providing plenty of room for vehicles, hobbies, or extra belongings. Ideal for multi-generational living, extended family, guests, or anyone seeking two distinct living spaces within one home, 1304 Glenview Lane offers a rare combination of flexibility, space, and upscale finishes. This one checks so many boxes-and offers possibilities you simply don't find in the average home!
Full Property Details
Full Property Details for 1304 Glenview Ln
General
- Price: $965,000
- Status: Active
- Type: Single Family
- Source: Charlotte_Regional_Realtor_Association
- MLS ID: 4417168
- Updated: 9/29/2026
- Added to Site: 31 day(s) ago
Interior
- Interior Features: Attic Stairs Fixed, Cable Prewire, Open Floorplan, Storage, Walk-In Closet(s)
- Fireplace: Yes
- Fireplace(s): Gas Log, Gas Log
- Appliances: Dishwasher, Disposal, Dryer, Electric Cooktop, Electric Oven, Electric Range, Electric Water Heater, ENERGY STAR Qualified Washer, ENERGY STAR Qualified Dishwasher, ENERGY STAR Qualified Dryer, ENERGY STAR Qualified Refrigerator, Exhaust Fan, Freezer, Microwave, Oven, Plumbed For Ice Maker, Refrigerator, Self Cleaning Oven, Wall Oven
- Flooring: Carpet, Wood
Rooms
Bathrooms
- Total Bathrooms: 6
- Full Bathrooms: 4
- Half Bathrooms: 2
- Upper - Full Baths: 1
- Main - Full Baths: 3
- Main - 1/2 Baths: 2
Bedrooms
- Total Bedrooms: 6
- Bedrooms Upper: 2
- Bedrooms Main & Up: 4
Other Rooms
- Laundry: Main Level
Exterior
- Exterior Features: Fire Pit, Gas Grill
Parking
- Garage: Yes
- Garage Description: 509 Sq. Ft.
- Garage Spaces: 2
- Parking Features: Attached Garage, Detached Garage, Garage Faces Side, Garage Shop, Keypad Entry
Location
- County: York
- Subdivision: Greenbriar Farms
School Information
- Elementary School: Lesslie
- Middle School: Castle Heights
- High School: Rock Hill
Heating & Cooling
- Cooling Type: Ceiling Fan(s), Central Air
- Heating Type: Central
Utilities
- Sewer: Septic Installed
- Water: Well
- Utility Description: Cable Available, Natural Gas, Underground Power Lines, Wired Internet Available
Structural Information
- Construction: Site Built
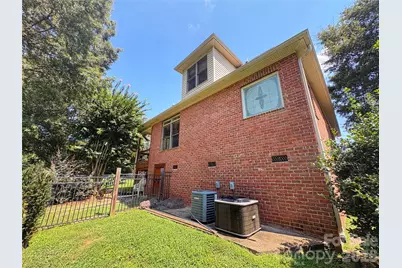
- Exterior Const.: Brick Full
- Roof: Architectural Shingle
- Upper: 732 Sq. Ft.
- Main/1st Level: 4,242 Sq. Ft.
- Year Built: 2004
Lot Features
- Street/Road Desc.: Concrete, Paved
- Lot Features: Corner Lot, Level, Wooded, Views
- Rcmdd Zoning: RUD
- Fencing (Description): Fenced
Disclosures and Reports
- Property ID: 695-00-00-019
- Lot Number: 17412-464
Listed by Redfin Corporation

Get Pre-Approved Today
Schools
Schools serving 1304 Glenview Ln
School District:York School District 3
| Name | Grades | Distance |
|---|---|---|
Lesslie Elementary School 250 Neely Store Road, Rock Hill, SC 29730 | K-5 | 0.4 mi |
Castle Heights Middle School 2382 Firetower Road, Rock Hill, SC 29730 | 6-8 | 2.1 mi |
Rock Hill High School 320 West Springdale Road, Rock Hill, SC 29730 | 9-12 | 2.1 mi |
Disclaimer:
School attendance boundaries provided by ATTOM Data Solutions and are for reference only. Contact the school directly to verify enrollment eligibility.
Price & Sales History for 1304 Glenview Ln
Date
Details
Price
Change
Source
9/02/2026
Listed
$965,000
14.88%
MLS
9/06/2022
Sold
$840,000
—
Public Record
Disclaimer: Historical sales information is derived from public records provided by the county offices. Information is not guaranteed and should be independently verified.
Tax History
Tax History for 1304 Glenview Ln
Year
Property Taxes
Change
Tax Assessment
Change
2025
$4,249
-5%
$33,128
4%
2024
$4,492
-75%
$31,991
-33%
2023
$17,621
100%
$47,987
100%
2022
100%
100%
2020
-100%
-100%
2019
$10,610
374%
$510,500
21%
2018
$2,238
6%
$423,500
—
2017
$2,110
3%
$423,500
—
2016
$2,045
-10%
$423,500
—
2015
$2,261
5%
$423,500
—
2014
$2,155
3%
$423,500
2492%
2013
$2,085
—
$16,340
—
Disclaimer: Historical tax information is derived from public records provided by the county offices. Information is not guaranteed and should be independently verified.
Estimate the Cost
Estimate the Cost for 1304 Glenview Ln
1304 Glenview Lane, Rock Hill, SC 29730 (MLS# 4417168) is a Single Family property with 6 bedrooms, 4 full bathrooms and 2 partial bathrooms. 1304 Glenview Lane is currently listed for $965,000 and was received on September 02, 2026. Want to learn more about 1304 Glenview Lane? Do you have questions about finding other Single Family real estate for sale in Rock Hill? You can browse all Rock Hill real estate or contact a Coldwell Banker agent to request more information.