
This is a carousel with tiles that activate property listing cards. Use the previous and next buttons to navigate.
1/1
$279,000
This is a carousel with tiles that activate property listing cards. Use the previous and next buttons to navigate.
1/1
Property Description
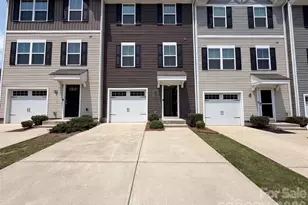
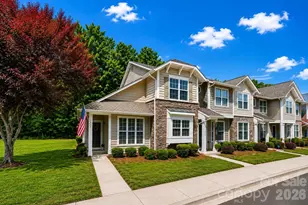
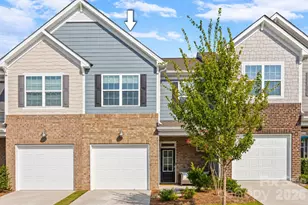
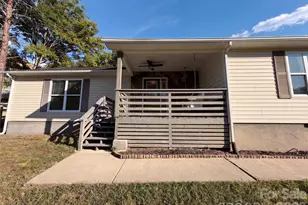
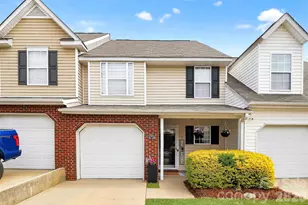
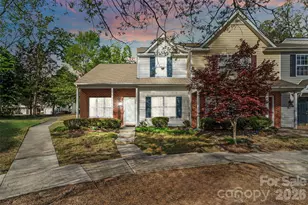
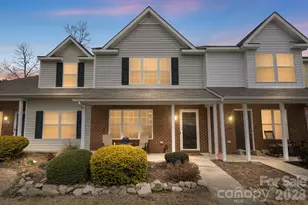
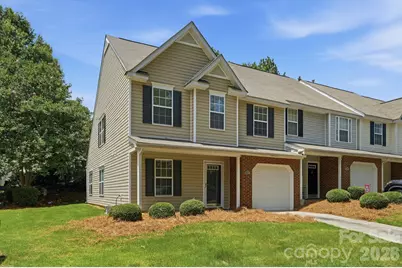
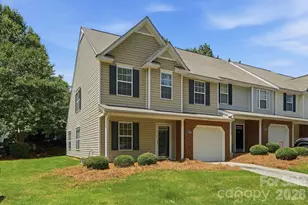
Welcome to Lexington Commons in Rock Hill! This beautifully maintained 1.5-story end-unit townhome offers 1,692 square feet of comfortable, low-maintenance living in an unbeatable location just minutes from I-77, shopping, dining, and everyday conveniences. The desirable floor plan features a spacious primary suite on the main level, providing convenience and privacy, while two additional bedrooms and a full bath are located upstairs. With 3 bedrooms and 2.5 bathrooms, this home offers plenty of space for family, guests, or a home office. Enjoy the inviting covered front porch, attached garage, and easy-care lifestyle that townhome living provides. Recent updates include a new water heater installed in 2026. Situated on a low-maintenance 0.05-acre lot, this move-in-ready home combines comfort, convenience, and a prime Rock Hill location. Don't miss this exceptional opportunity in Lexington Commons!
Full Property Details
Full Property Details for 1358 Walnut Hill Dr
General
- Sold For: $279,000
- HOA FEE: $205/month
- Status: Closed
- Type: Townhouse
- Source: Charlotte_Regional_Realtor_Association
- MLS ID: 4388970
- Added to Site: 91 day(s) ago
Interior
- Interior Features: Attic Stairs Pulldown
- Fireplace: Yes
- Fireplace(s): Gas Log, Living Room, Gas Log, Living Room
- Appliances: Dishwasher, Microwave, Oven, Plumbed For Ice Maker
Rooms
Bathrooms
- Total Bathrooms: 3
- Full Bathrooms: 2
- Half Bathrooms: 1
- Upper - Full Baths: 1
- Main - Full Baths: 1
- Main - 1/2 Baths: 1
Bedrooms
- Total Bedrooms: 3
- Bedrooms Upper: 2
- Bedrooms Main & Up: 1
Other Rooms
- Laundry: Laundry Closet, Main Level
Additional Information
- Shared Amenities: Outdoor Pool
- Pool: Yes
Parking
- Garage: Yes
- Garage Spaces: 1
- Parking Features: Driveway, Attached Garage
Location
- County: York
- Subdivision: Lexington Commons
Heating & Cooling
- Cooling Type: Ceiling Fan(s), Central Air
- Heating Type: Central
Utilities
- Sewer: Public Sewer
- Water: City
- Utility Description: Cable Available
Structural Information
- Construction: Site Built
- Exterior Const.: Brick Partial, Vinyl
- Roof: Architectural Shingle
- Entry Floor Number: 1
- Upper: 729 Sq. Ft.
- Main/1st Level: 963 Sq. Ft.
- Year Built: 2003
Lot Features
- Street/Road Desc.: Concrete, Paved
Financial Considerations
- Association Fee: $205
- Assoc Fee Freq.: Monthly
- Terms: Cash, Conventional, FHA, VA Loan
Disclosures and Reports
- Property ID: 662-05-01-130
- Lot Number: 6666-148
Get Pre-Approved Today
Schools
Schools serving 1358 Walnut Hill Dr
School District:York School District 3
| Name | Grades | Distance |
|---|---|---|
India Hook Elementary School 2068 Yukon Drive, Rock Hill, SC 29732 | K-5 | 2.1 mi |
W. C. Sullivan Middle School 1825 Eden Terrace, Rock Hill, SC 29730 | 6-8 | 1.9 mi |
Rock Hill High School 320 West Springdale Road, Rock Hill, SC 29730 | 9-12 | 5.8 mi |
Disclaimer:
School attendance boundaries provided by ATTOM Data Solutions and are for reference only. Contact the school directly to verify enrollment eligibility.
Price & Sales History for 1358 Walnut Hill Dr
Date
Details
Price
Change
Source
8/19/2026
Sold
$279,000
—
MLS
6/19/2026
Listed
$279,000
—
MLS
Disclaimer: Historical sales information is derived from public records provided by the county offices. Information is not guaranteed and should be independently verified.
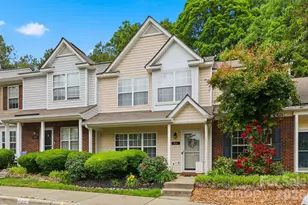
1358 Walnut Hill Drive, Rock Hill, SC 29732 (MLS# 4388970) is a Townhouse property that was sold at $279,000 on August 19, 2026. This property was listed by Elizabeth Shamble from our Fort Mill Office.Want to learn more about 1358 Walnut Hill Drive? Do you have questions about finding other Townhouse real estate for sale in Rock Hill? You can browse all Rock Hill real estate or contact a Coldwell Banker agent to request more information.