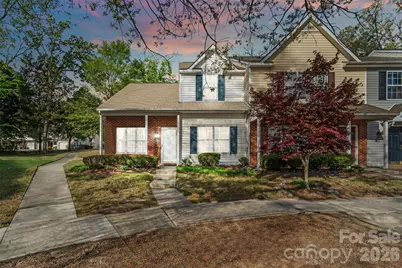
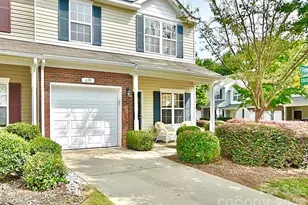
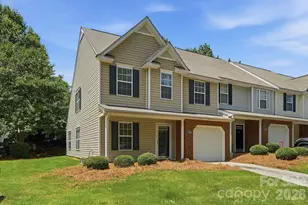
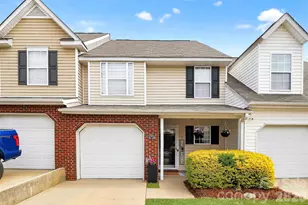
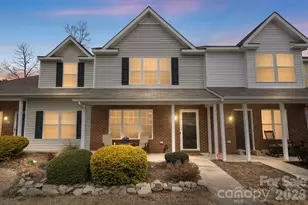
This is a carousel with tiles that activate property listing cards. Use the previous and next buttons to navigate.
1/1
$250,000
This is a carousel with tiles that activate property listing cards. Use the previous and next buttons to navigate.
1/1
Property Description
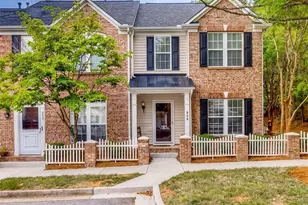
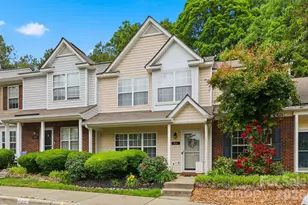
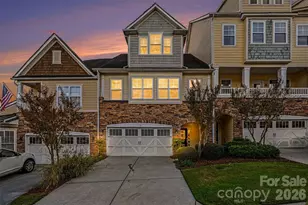
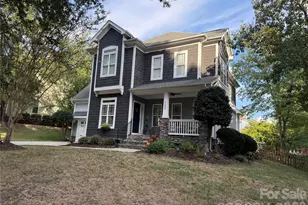
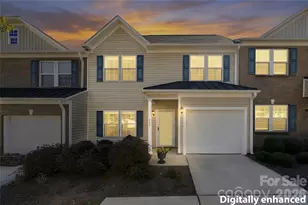
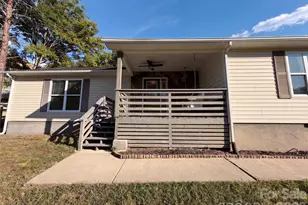
Welcome to this charming 3-bedroom, 2-bathroom home offering exceptional value! Featuring freshly updated flooring and paint throughout, this home is move-in ready. The versatile floor plan includes a primary suite on the main level, with two additional bedrooms upstairs-perfect for guests, a home office, or flex space. Enjoy relaxing summers at the community pool and take advantage of the convenient location just minutes from I-77, shopping, and dining.
Full Property Details
Full Property Details for 1539 Maypine Commons Way
General
- Sold For: $250,000
- HOA FEE: $205/month
- Status: Closed
- Type: Townhouse
- Source: Charlotte_Regional_Realtor_Association
- MLS ID: 4367813
- Added to Site: 94 day(s) ago
Interior
- Interior Features: Attic Other, Breakfast Bar, Built-in Features, Cable Prewire, Pantry, Split Bedroom, Walk-In Closet(s)
- Appliances: Dishwasher, Disposal, Dryer, Electric Cooktop, Electric Oven, Electric Range, Electric Water Heater, Exhaust Fan, Microwave, Oven, Plumbed For Ice Maker, Refrigerator, Self Cleaning Oven, Washer
- Flooring: Carpet, Laminate, Vinyl
Rooms
Bathrooms
- Total Bathrooms: 3
- Full Bathrooms: 2
- Half Bathrooms: 1
- Upper - Full Baths: 1
- Main - Full Baths: 1
- Main - 1/2 Baths: 1
Bedrooms
- Total Bedrooms: 3
- Bedrooms Upper: 2
- Bedrooms Main & Up: 1
Other Rooms
- Laundry: Electric Dryer Hookup, Main Level
Additional Information
- Shared Amenities: Outdoor Pool, Sidewalks, Street Lights
- Pool: Yes
Parking
- Parking Features: Parking Space(s)
Location
- County: York
- Subdivision: Lexington Commons
School Information
- Elementary School: India Hook
- Middle School: Sullivan
- High School: Rock Hill
Community
- Assoc. Name: Kuester
- Pets Allowed: Yes
- Pets: Yes
Heating & Cooling
- Cooling Type: Ceiling Fan(s), Central Air
- Heating Type: Forced Air, Natural Gas
Utilities
- Sewer: Public Sewer
- Water: City
Structural Information
- Architectural Style: Traditional
- Construction: Site Built
- Exterior Const.: Brick Partial, Vinyl
- Entry Floor Number: 2
- Upper: 586 Sq. Ft.
- Main/1st Level: 815 Sq. Ft.
- Year Built: 2004
Manufactured Home
- Land Included: Yes
Lot Features
- Street/Road Desc.: Other, Paved
- Lot Features: End Unit
- Fencing (Description): Back Yard, Fenced
Financial Considerations
- Association Fee: $205
- Assoc Fee Freq.: Monthly
- Terms: Cash, Conventional, FHA, VA Loan
Disclosures and Reports
- Property ID: 662-05-01-190
- Lot Number: 17048
Listed by EXP Realty LLC Rock Hill
Sold by Premier South

Get Pre-Approved Today
Schools
Schools serving 1539 Maypine Commons Way
School District:York School District 3
| Name | Grades | Distance |
|---|---|---|
India Hook Elementary School 2068 Yukon Drive, Rock Hill, SC 29732 | K-5 | 2.2 mi |
W. C. Sullivan Middle School 1825 Eden Terrace, Rock Hill, SC 29730 | 6-8 | 1.9 mi |
Rock Hill High School 320 West Springdale Road, Rock Hill, SC 29730 | 9-12 | 5.8 mi |
Disclaimer:
School attendance boundaries provided by ATTOM Data Solutions and are for reference only. Contact the school directly to verify enrollment eligibility.
Price & Sales History for 1539 Maypine Commons Way
Date
Details
Price
Change
Source
6/15/2026
Sold
$250,000
—
MLS
4/09/2026
Listed
$250,000
—
MLS
Disclaimer: Historical sales information is derived from public records provided by the county offices. Information is not guaranteed and should be independently verified.
1539 Maypine Commons Way, Rock Hill, SC 29732 (MLS# 4367813) is a Townhouse property that was sold at $250,000 on June 15, 2026. Want to learn more about 1539 Maypine Commons Way? Do you have questions about finding other Townhouse real estate for sale in Rock Hill? You can browse all Rock Hill real estate or contact a Coldwell Banker agent to request more information.