This is a carousel with tiles that activate property listing cards. Use the previous and next buttons to navigate.
1/1
$570,000
This is a carousel with tiles that activate property listing cards. Use the previous and next buttons to navigate.
1/1
Property Description
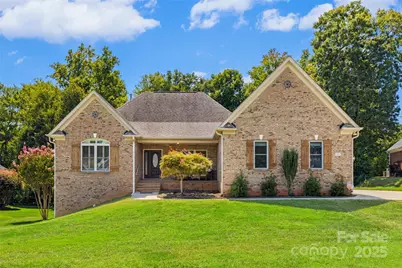
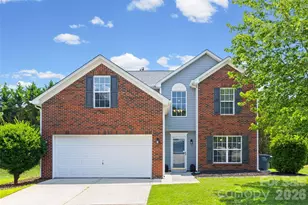
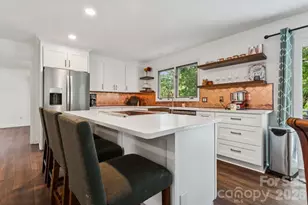
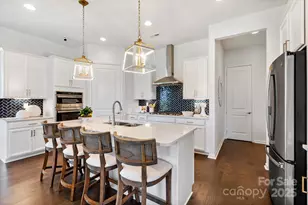
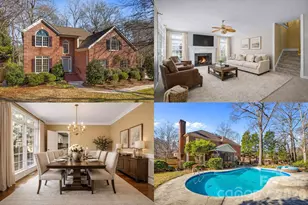
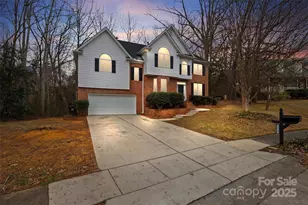
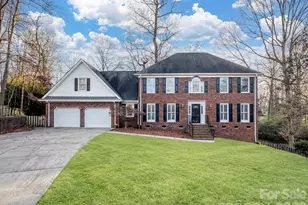
Exquisite Brick Ranch on quiet cul de sac w completely finished basement features 4 beds, 3 updated baths, 3 covered porches & 3 car garage. Beautiful hardwoods on main level w NEW carpet in all bedrooms & NEW engineered flooring throughout lower level. Fresh paint, recessed lighting & gorgeous Plantation Shutters throughout this move-in-ready property! Large Kitchen island w smooth cooktop, granite countertops & storage on both sides. Sumptuous Cherry cabinetry w dove tail joints, soft close drawers & under cabinet lighting. NEW Jenn-Air appliances w floating glass front & built in oven. Living Rm w Gas Fireplace leads out to covered deck. Primary Bedroom on main level w trey ceiling & elegantly updated bath w soaking tub. 2nd bed on main with glorious vaulted ceiling. Large laundry rm on main w new sink. Glass French Doors lead to dining room or office. Downstairs offers 2 bedrooms, updated bathroom, family room leading out to a covered patio, flex room for a gym or office AND 2 large storage spaces! Rinnai tankless water heater. Dual zone HVAC for upstairs/downstairs. ALL Bedrooms & Covered Deck wired for TV & internet. Newly re-plumbed throughout w updated PEX. Gas line installed on covered deck for grill/firepit. NEW Well pump. Hot/Cold water spout in garage for easy car washing and extra high ceilings for storage. Irrigation system for front yard. Radiant heat shield in attic. Big backyard w plenty of space for a pool! Walking Distance to high school. Just 10 minutes to all the shops and dining in Downtown Historic Rock Hill! Home Warranty provided by seller.
Full Property Details
Full Property Details for 1593 Worthington Crossing
General
- Sold For: $570,000
- Status: Closed
- Type: Single Family
- Source: Charlotte_Regional_Realtor_Association
- MLS ID: 4301171
- Added to Site: 257 day(s) ago
Interior
- Interior Features: Built-in Features, Cable Prewire, Entrance Foyer, Kitchen Island, Open Floorplan, Storage, Walk-In Closet(s)
- Fireplace: Yes
- Fireplace(s): Den, Gas, Gas Log, Den, Gas, Gas Log
- Appliances: Dishwasher, Disposal, Down Draft, Electric Cooktop, Gas Water Heater, Ice Maker, Microwave, Oven, Refrigerator, Refrigerator with Ice Maker, Self Cleaning Oven, Tankless Water Heater, Wall Oven
- Flooring: Carpet, Laminate, Tile, Wood
Rooms
Bathrooms
- Total Bathrooms: 3
- Full Bathrooms: 3
- Main - Full Baths: 2
- Lower - Full Baths: 1
Bedrooms
- Total Bedrooms: 4
- Bedrooms Lower: 2
- Bedrooms Main & Up: 2
Other Rooms
- Laundry: Laundry Room, Main Level, Sink
Exterior
- Exterior Features: In-Ground Irrigation
Parking
- Garage: Yes
- Garage Spaces: 3
- Parking Features: Driveway, Attached Garage, Garage Door Opener, Garage Faces Side
Location
- County: York
- Subdivision: The Summit
- Driving Directions: Please enter the neighborhood through Meadow Lakes Dr! Turn onto Jack White Dr. then Right on Cureton, Right on Summit View Dr, Left on St Andrews Crossing, Left on Worthington Crossing. 1593 is on your Left at the end of the road in the Cul De Sac.
School Information
- Elementary School: York Road
- Middle School: Rawlinson Road
- High School: Northwestern
Heating & Cooling
- Cooling Type: Central Air
- Heating Type: Electric, Heat Pump
Utilities
- Sewer: Public Sewer
- Water: City, Well
- Utility Description: Natural Gas, Underground Power Lines
Structural Information
- Architectural Style: Ranch, Traditional
- Construction: Site Built
- Exterior Const.: Brick Full
- Basement: Yes
- Basement Desc.: Finished, Storage Space, Walk-Out Access
- Roof: Architectural Shingle
- Main/1st Level: 1,723 Sq. Ft.
- Year Built: 2008
Lot Features
- Street/Road Desc.: Concrete, Paved
- Lot Features: Cul-De-Sac
Financial Considerations
- Terms: Cash, Conventional, FHA
Disclosures and Reports
- Property ID: 5370901029
- Lot Number: 11825-180
Listed and Sold by Howard Hanna Allen Tate Southpark

Get Pre-Approved Today
Schools
Schools serving 1593 Worthington Crossing
School District:York School District 3
| Name | Grades | Distance |
|---|---|---|
York Road Elementary School 2254 West Main Street, Rock Hill, SC 29732 | K-5 | 0.7 mi |
Rawlinson Road Middle School 2631 West Main Street, Rock Hill, SC 29732 | 6-8 | 0.6 mi |
Northwestern High School 2503 West Main Street, Rock Hill, SC 29732 | 9-12 | 0.5 mi |
Disclaimer:
School attendance boundaries provided by ATTOM Data Solutions and are for reference only. Contact the school directly to verify enrollment eligibility.
Price & Sales History for 1593 Worthington Crossing
Date
Details
Price
Change
Source
2/20/2026
Sold
$570,000
-0.87%
MLS
12/20/2025
Price Reduced
$575,000
-4.01%
MLS
10/14/2025
Price Reduced
$599,000
-4.92%
MLS
9/11/2025
Listed
$630,000
—
MLS
Disclaimer: Historical sales information is derived from public records provided by the county offices. Information is not guaranteed and should be independently verified.
1593 Worthington Crossing, Rock Hill, SC 29732 (MLS# 4301171) is a Single Family property that was sold at $570,000 on February 20, 2026. Want to learn more about 1593 Worthington Crossing? Do you have questions about finding other Single Family real estate for sale in Rock Hill? You can browse all Rock Hill real estate or contact a Coldwell Banker agent to request more information.