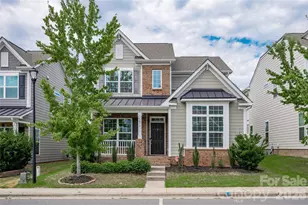
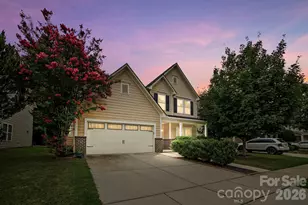
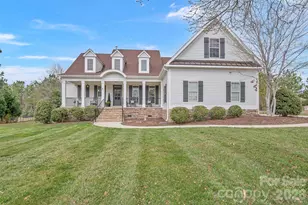
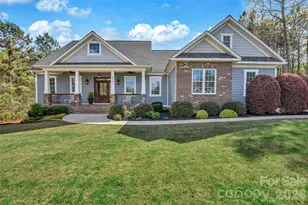
This is a carousel with tiles that activate property listing cards. Use the previous and next buttons to navigate.
1/31
$749,000
This is a carousel with tiles that activate property listing cards. Use the previous and next buttons to navigate.
1/31
Property Description
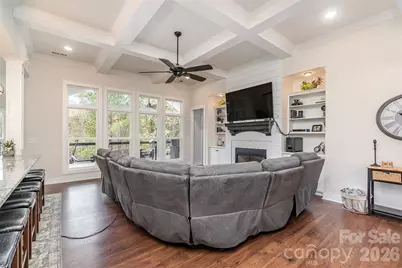
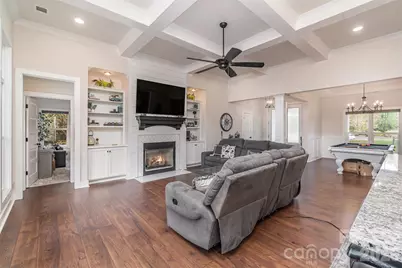
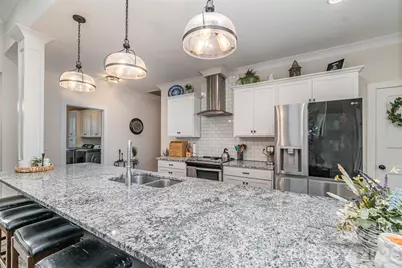
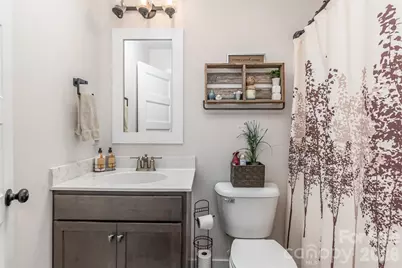
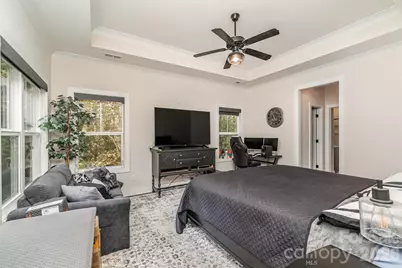
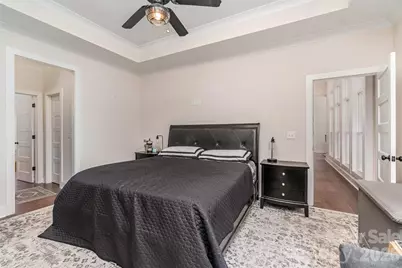
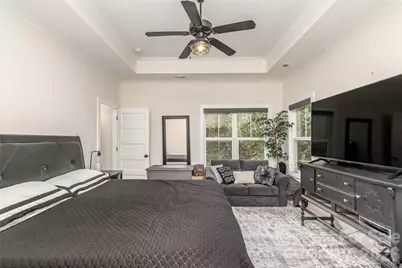
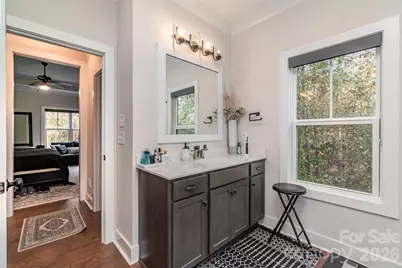
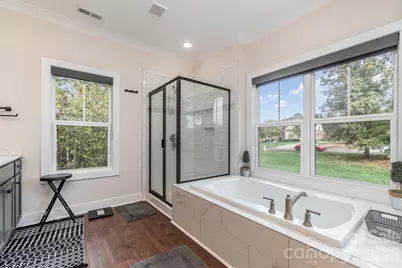
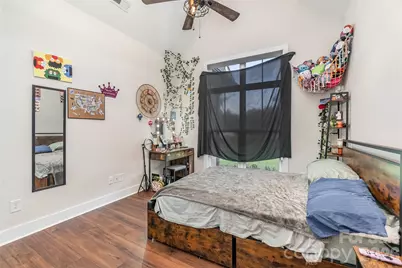
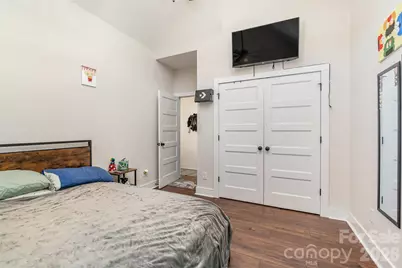
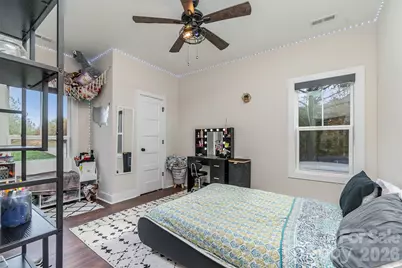
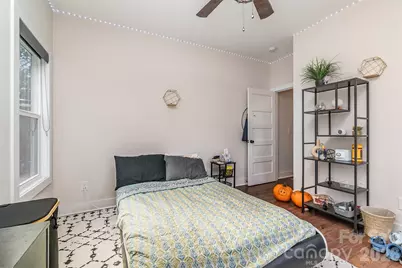
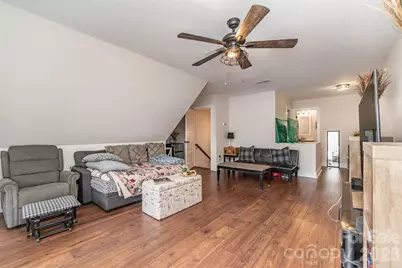
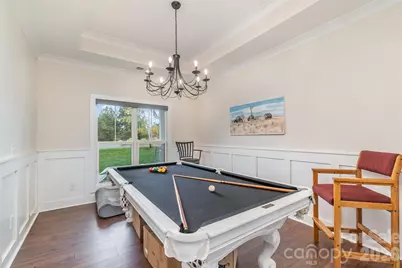
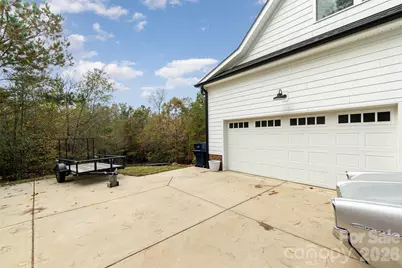
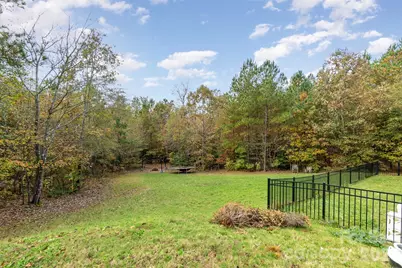
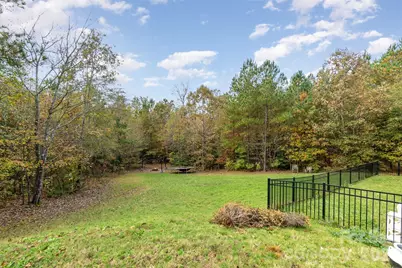
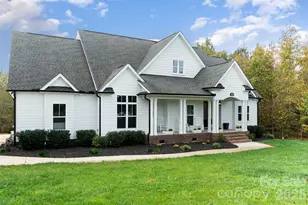
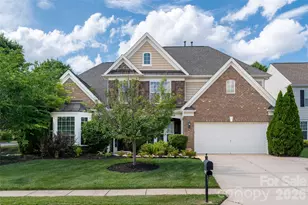
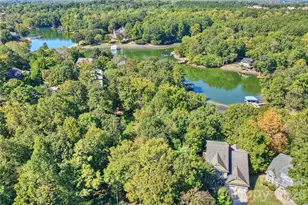
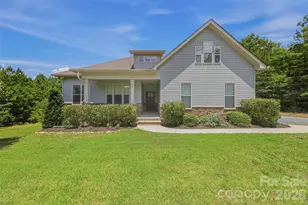
Welcome to Catawba Shores Estates, where privacy, thoughtful design, and an incredible community lifestyle come together on a wooded 1-acre homesite. This beautifully appointed 4-bedroom, 3-bath home offers a functional layout, impressive architectural details, and plenty of space to enjoy both indoors and out. A rocking-chair front porch welcomes you inside to an open, light-filled floor plan featuring coffered and tray ceilings, custom wainscoting, and floor-to-ceiling windows. The spacious living area flows into a well-designed kitchen centered around an oversized island with plenty of room for gathering, entertaining, and everyday living. The main-level primary suite offers a private retreat with a walk-in tile shower, soaking tub, and two walk-in closets. Upstairs, the fourth bedroom provides flexibility for guests, a home office, bonus space, or additional living area, along with extensive walk-in attic storage. Out back, the covered porch overlooks a beautifully designed fire pit area surrounded by mature trees, creating a private setting for entertaining or relaxing at the end of the day. Catawba Shores Estates adds even more to the lifestyle with a community pool, walking trails, and direct kayak and paddleboard access to the Catawba River. All of this while remaining approximately 15 minutes from Rock Hill shopping, dining, and everyday conveniences. With an acre of land, a versatile floor plan, outdoor living space, and access to the Catawba River, this home offers a combination that can be hard to find in Rock Hill.
Full Property Details
Full Property Details for 1851 White Fawn Ln
General
- Price: $749,000
- Status: Active
- Type: Single Family
- Source: Charlotte_Regional_Realtor_Association
- MLS ID: 4318483
- Updated: 9/10/2026
- Added to Site: 193 day(s) ago
Interior
- Interior Features: Central Vacuum, Garden Tub, Kitchen Island, Open Floorplan, Pantry, Split Bedroom, Walk-In Closet(s)
- Fireplace: Yes
- Fireplace(s): Gas Log, Living Room, Gas Log, Living Room
- Appliances: Dishwasher, Disposal, Electric Range, Plumbed For Ice Maker, Tankless Water Heater
- Flooring: Vinyl
Rooms
Bathrooms
- Total Bathrooms: 3
- Full Bathrooms: 3
- Upper - Full Baths: 1
- Main - Full Baths: 2
Bedrooms
- Total Bedrooms: 4
- Bedrooms Upper: 1
- Bedrooms Main & Up: 3
Other Rooms
- Laundry: Laundry Room, Main Level
Additional Information
- Shared Amenities: Clubhouse, Outdoor Pool, Walking Trails
- Pool: Yes
Exterior
- Exterior Features: Fire Pit, In-Ground Irrigation
Parking
- Garage: Yes
- Garage Spaces: 2
- Parking Features: Attached Garage
Location
- County: York
- Subdivision: Catawba Shores Estates
Heating & Cooling
- Cooling Type: Central Air, Zoned
- Heating Type: Forced Air, Natural Gas
Utilities
- Sewer: Septic Installed
- Water: Well
Structural Information
- Architectural Style: Farmhouse
- Construction: Site Built
- Exterior Const.: Fiber Cement
- Roof: Architectural Shingle
- Upper: 561 Sq. Ft.
- Main/1st Level: 2,110 Sq. Ft.
- Year Built: 2019
Lot Features
- Street/Road Desc.: Concrete, Paved
- Lot Features: Private, Wooded
- Rcmdd Zoning: RUD
- Fencing (Description): Back Yard
Financial Considerations
- Terms: Cash, Conventional, FHA, VA Loan
Disclosures and Reports
- Property ID: 767-01-01-093
- Lot Number: 20562-350
Listed by Keller Williams South Park

Get Pre-Approved Today
Schools
Schools serving 1851 White Fawn Ln
School District:York School District 3
| Name | Grades | Distance |
|---|---|---|
Lesslie Elementary School 250 Neely Store Road, Rock Hill, SC 29730 | K-5 | 3.9 mi |
Castle Heights Middle School 2382 Firetower Road, Rock Hill, SC 29730 | 6-8 | 5.7 mi |
Rock Hill High School 320 West Springdale Road, Rock Hill, SC 29730 | 9-12 | 5.7 mi |
Disclaimer:
School attendance boundaries provided by ATTOM Data Solutions and are for reference only. Contact the school directly to verify enrollment eligibility.
Price & Sales History for 1851 White Fawn Ln
Date
Details
Price
Change
Source
9/10/2026
Price Reduced
$749,000
-2.09%
MLS
8/13/2026
Price Increased
$765,000
2%
MLS
6/12/2026
Price Reduced
$750,000
-1.96%
MLS
5/10/2026
Price Reduced
$765,000
-1.29%
MLS
3/31/2026
Listed
$775,000
19.25%
MLS
12/21/2022
Sold
$649,900
—
Public Record
Disclaimer: Historical sales information is derived from public records provided by the county offices. Information is not guaranteed and should be independently verified.
Tax History
Tax History for 1851 White Fawn Ln
Year
Property Taxes
Change
Tax Assessment
Change
2025
$3,517
1%
$25,768
4%
2024
$3,487
-75%
$24,838
-33%
2023
$13,681
530%
$37,257
148%
2022
$2,172
100%
$15,028
—
2020
-100%
$15,028
—
2020
$2,164
204%
$15,028
-57%
2018
$712
-2%
$35,000
-90%
2019
$727
7%
$367,500
950%
2017
$682
3%
$35,000
—
2016
$660
1%
$35,000
—
2015
$653
—
$35,000
—
2014
$650
4%
$35,000
1567%
2013
$628
—
$2,100
—
Disclaimer: Historical tax information is derived from public records provided by the county offices. Information is not guaranteed and should be independently verified.
Estimate the Cost
Estimate the Cost for 1851 White Fawn Ln
1851 White Fawn Lane, Rock Hill, SC 29730 (MLS# 4318483) is a Single Family property with 4 bedrooms and 3 full bathrooms. 1851 White Fawn Lane is currently listed for $749,000 and was received on March 31, 2026. Want to learn more about 1851 White Fawn Lane? Do you have questions about finding other Single Family real estate for sale in Rock Hill? You can browse all Rock Hill real estate or contact a Coldwell Banker agent to request more information.