
This is a carousel with tiles that activate property listing cards. Use the previous and next buttons to navigate.
1/1
$385,000
This is a carousel with tiles that activate property listing cards. Use the previous and next buttons to navigate.
1/1
Property Description
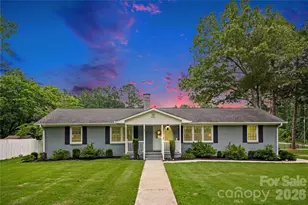
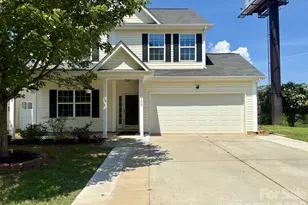
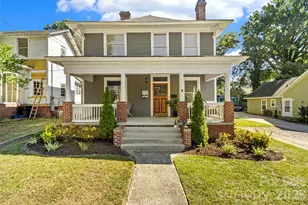
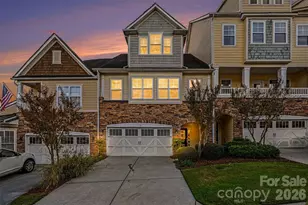
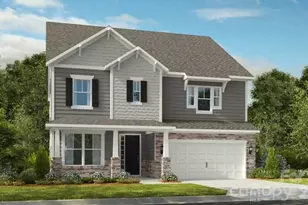
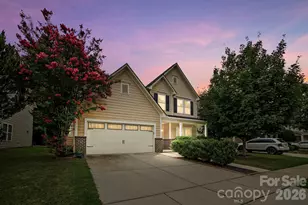
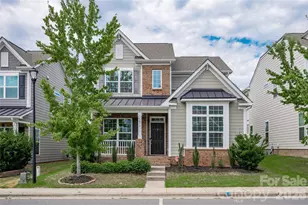
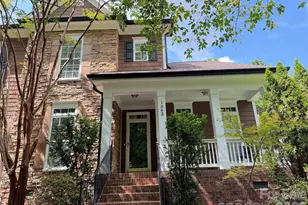
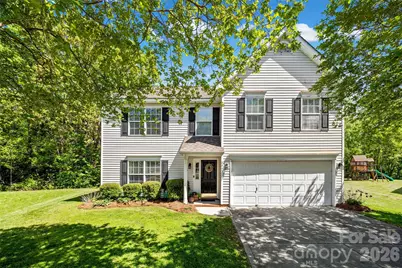
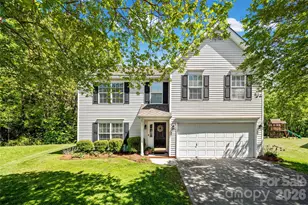
Welcome to this beautiful two-story home situated at the end of a quiet cul-de-sac in Rock Hill's Amber Ridge neighborhood! From the moment you step inside, you'll appreciate the warm and inviting layout, featuring gorgeous hardwood floors that flow throughout the main level. The main floor offers a formal living room, perfect for entertaining or creating a cozy sitting area, along with a semi-open living space that provides the ideal balance of openness and defined rooms with a gas fireplace in the great room, a generously sized dining room, and kitchen with island and built-in desk. Upstairs, you'll find all bedrooms. The spacious owner's suite is a true retreat, complete with a tray ceiling and a well-appointed ensuite featuring a walk-in closet, double sink vanity, and a separate tub and shower. Each of the three additional bedrooms includes its own walk-in closet, offering plenty of storage for everyone. Convenience continues with an upstairs laundry room, making everyday living that much easier. Step outside to enjoy the spacious, flat backyard with a semi-private feel-perfect for relaxing, entertaining, and play. Don't miss your opportunity to call this Amber Ridge gem home!
Full Property Details
Full Property Details for 2445 Marett Blvd
General
- Sold For: $385,000
- HOA FEE: $17/month
- HOA FEE FREQ.: Annually
- Status: Closed
- Type: Single Family
- Source: Charlotte_Regional_Realtor_Association
- MLS ID: 4368603
- Added to Site: 87 day(s) ago
Interior
- Fireplace: Yes
- Fireplace(s): Gas Log, Gas Vented, Great Room, Gas Log, Gas Vented, Great Room
- Appliances: Dishwasher, Electric Oven, Electric Range, Exhaust Hood, Oven
- Flooring: Carpet, Wood
Rooms
Bathrooms
- Total Bathrooms: 3
- Full Bathrooms: 2
- Half Bathrooms: 1
- Upper - Full Baths: 2
- Main - 1/2 Baths: 1
Bedrooms
- Total Bedrooms: 4
- Bedrooms Upper: 4
Other Rooms
- Laundry: Inside, Laundry Room, Upper Level
Parking
- Garage: Yes
- Garage Description: 391 Sq. Ft.
- Garage Spaces: 2
- Parking Features: Driveway, Attached Garage
Location
- County: York
- Subdivision: Amber Ridge
- Driving Directions: Please utilize GPS.
School Information
- Elementary School: Ebinport
- Middle School: Sullivan
- High School: Rock Hill
Community
- Assoc. Name: Red Rock Management
Heating & Cooling
- Cooling Type: Gas
- Heating Type: Forced Air, Natural Gas
Utilities
- Sewer: Public Sewer
- Water: City
Structural Information
- Construction: Site Built
- Exterior Const.: Vinyl
- Upper: 1,547 Sq. Ft.
- Main/1st Level: 1,149 Sq. Ft.
- Year Built: 2002
Lot Features
- Street/Road Desc.: Concrete, Paved
Financial Considerations
- Association Fee: $200
- Assoc Fee Freq.: Annually
- Terms: Cash, Conventional, FHA, VA Loan
Disclosures and Reports
- Property ID: 634-08-01-071
- Lot Number: 4461-317
Get Pre-Approved Today
Price & Sales History for 2445 Marett Blvd
Date
Details
Price
Change
Source
6/02/2026
Sold
$385,000
-3.73%
MLS
4/15/2026
Listed
$399,900
—
MLS
Disclaimer: Historical sales information is derived from public records provided by the county offices. Information is not guaranteed and should be independently verified.
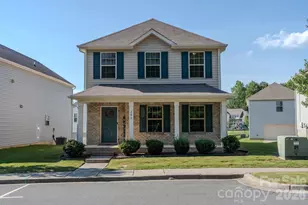
2445 Marett Boulevard, Rock Hill, SC 29732 (MLS# 4368603) is a Single Family property that was sold at $385,000 on June 02, 2026. This property was listed by Amy Thompson from our Ballantyne Office.Want to learn more about 2445 Marett Boulevard? Do you have questions about finding other Single Family real estate for sale in Rock Hill? You can browse all Rock Hill real estate or contact a Coldwell Banker agent to request more information.