This is a carousel with tiles that activate property listing cards. Use the previous and next buttons to navigate.
1/22
$369,900 -$10,000 (-2.63%) Price Reduced
This is a carousel with tiles that activate property listing cards. Use the previous and next buttons to navigate.
1/22
Property Description
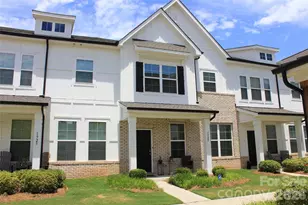
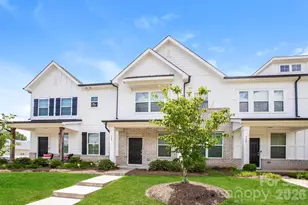
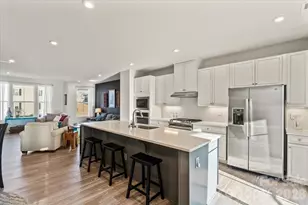
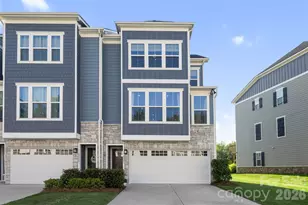
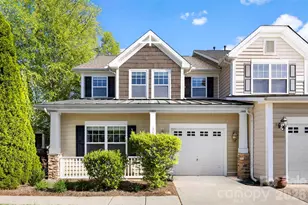
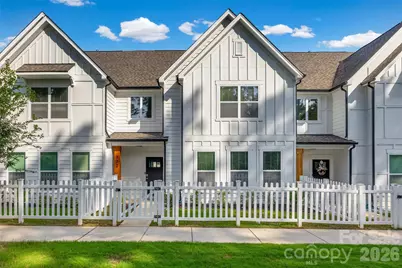
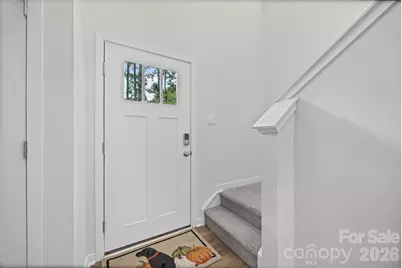
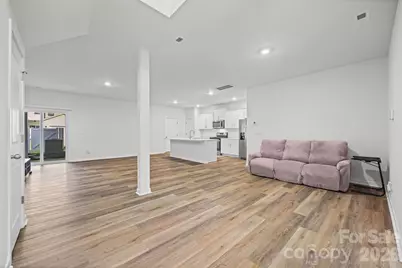
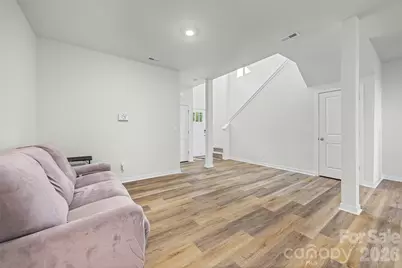
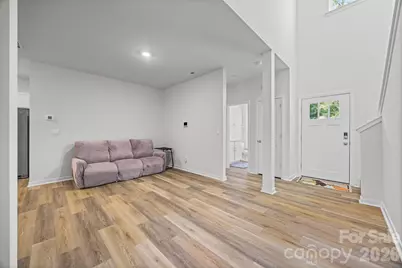
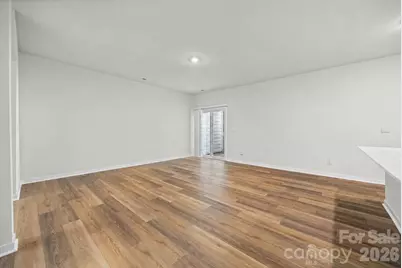
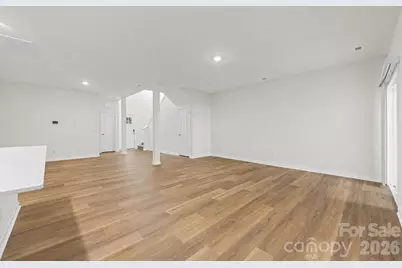
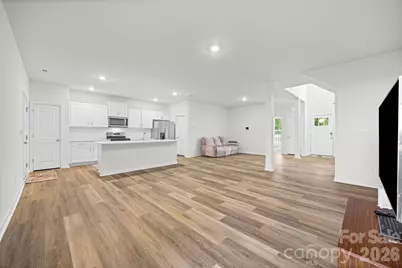
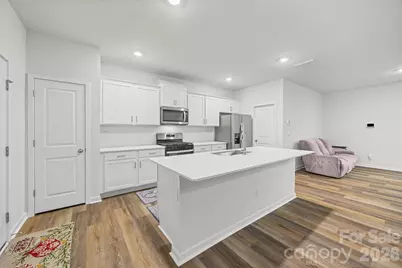
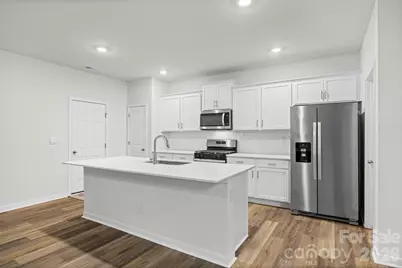
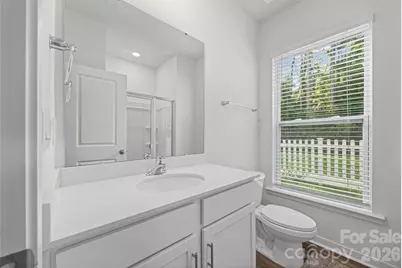
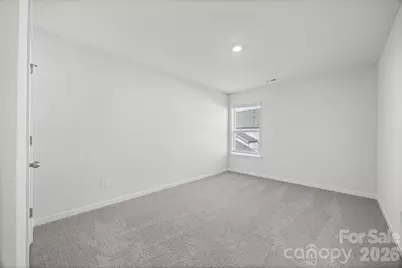
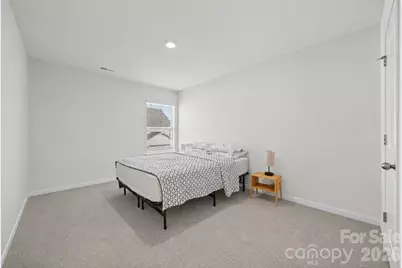
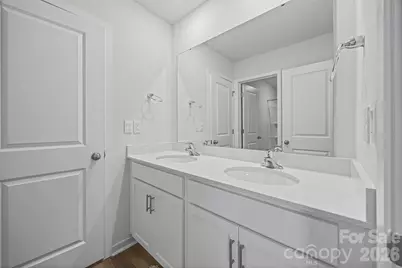
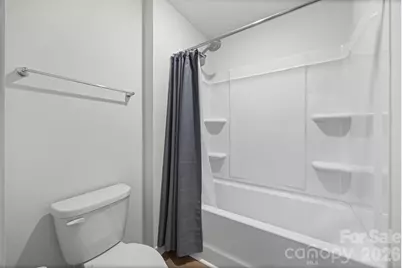
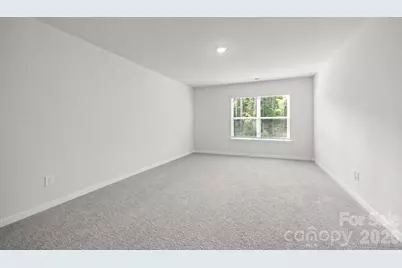
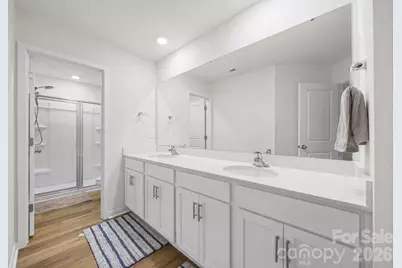
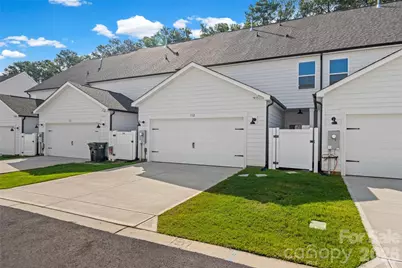
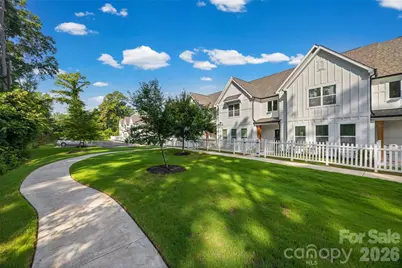
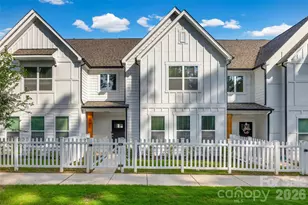
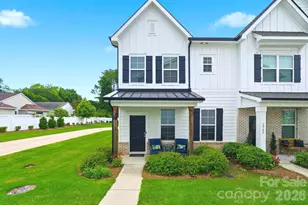
Welcome to this hard-to-find 4-bedroom townhome in one of Rock Hill's desirable newer communities! This like-new home is conveniently located near shopping, restaurants, and major roadways, making it a perfect combination of comfort and convenience. The tree-lined walkways and beautifully designed white picket fence entry welcome you home. The spacious main level features an open living area and a rare first-floor bedroom with a full bath, making it ideal for guests, a home office, or multigenerational living. At the center of the home, the well-appointed kitchen blends seamlessly with the dining area and great room, enhancing the home's open and airy design. The modern kitchen is equipped with stainless steel appliances, a gas stove, granite countertops with tile backsplash, a large walk-in pantry, and a center island-perfect for both cooking and casual dining. Upstairs, you'll find a generous primary suite with a spacious en-suite bathroom featuring dual vanities and a walk-in closet. The additional two bedrooms upstairs offer comfortable space and share access to the secondary full bathroom. A conveniently located second-floor laundry room includes the washer and dryer, allowing you to move right in with ease! The attached two-car garage offers convenient access directly into the home near the kitchen, making everyday living and unloading groceries a breeze. The community offers sidewalks, a playground, green space perfect for playing, kicking around a ball, or enjoying time outdoors and a pet waste station. This beautifully maintained home offers modern features, thoughtful design, and the convenience of low-maintenance living in a fantastic Rock Hill location. Don't miss it!
Full Property Details
Full Property Details for 332 Ginsberg Rd
General
- Price: $369,900
- HOA FEE: $180/month
- Status: Active
- Type: Townhouse
- Source: Charlotte_Regional_Realtor_Association
- MLS ID: 4409175
- Updated: 8/19/2026
- Added to Site: 25 day(s) ago
Interior
- Interior Features: Kitchen Island, Open Floorplan, Walk-In Closet(s)
- Appliances: Dishwasher, Disposal, Gas Range, Microwave, Washer/Dryer
- Flooring: Carpet, Laminate, Vinyl
Rooms
Bathrooms
- Total Bathrooms: 3
- Full Bathrooms: 3
- Upper - Full Baths: 2
- Main - Full Baths: 1
Bedrooms
- Total Bedrooms: 4
- Bedrooms Upper: 3
- Bedrooms Main & Up: 1
Other Rooms
- Laundry: Laundry Room, Upper Level
Additional Information
- Shared Amenities: Playground, Sidewalks
Parking
- Garage: Yes
- Garage Description: 400 Sq. Ft.
- Garage Spaces: 2
- Parking Features: Driveway, Attached Garage, Garage Faces Rear
Location
- County: York
- Subdivision: Allston
School Information
- Elementary School: Ebinport
- Middle School: Rawlinson Road
- High School: South Pointe (SC)
Community
- Assoc. Name: Real Manage Rock Hill
Heating & Cooling
- Cooling Type: Ceiling Fan(s), Central Air, Zoned
- Heating Type: Natural Gas, Zoned
Utilities
- Sewer: Public Sewer
- Water: City
- Utility Description: Electricity Connected
Structural Information
- Construction: Site Built
- Exterior Const.: Brick Partial, Fiber Cement
- Roof: Architectural Shingle
- Entry Floor Number: 1
- Upper: 1,107 Sq. Ft.
- Main/1st Level: 1,047 Sq. Ft.
- Year Built: 2025
Manufactured Home
- Land Included: Yes
Lot Features
- Street/Road Desc.: Concrete, Paved
Financial Considerations
- Association Fee: $180
- Assoc Fee Freq.: Monthly
- Terms: Cash, Conventional, FHA, VA Loan
Disclosures and Reports
- Property ID: 594-13-01-085
- Lot Number: 21875-61
Listed by Keller Williams Connected
Get Pre-Approved Today
Schools
Schools serving 332 Ginsberg Rd
School District:York School District 3
| Name | Grades | Distance |
|---|---|---|
Richmond Drive Elementary School 1162 Richmond Drive, Rock Hill, SC 29732 | K-5 | 0.9 mi |
W. C. Sullivan Middle School 1825 Eden Terrace, Rock Hill, SC 29730 | 6-8 | 1.9 mi |
South Pointe High School 801 Neely Road, Rock Hill, SC 29730 | 9-12 | 5.1 mi |
Disclaimer:
School attendance boundaries provided by ATTOM Data Solutions and are for reference only. Contact the school directly to verify enrollment eligibility.
Price & Sales History for 332 Ginsberg Rd
Date
Details
Price
Change
Source
8/19/2026
Price Reduced
$369,900
-2.63%
MLS
7/31/2026
Listed
$379,900
1.31%
MLS
4/28/2025
Sold
$375,000
—
Public Record
Disclaimer: Historical sales information is derived from public records provided by the county offices. Information is not guaranteed and should be independently verified.
Tax History
Tax History for 332 Ginsberg Rd
Year
Property Taxes
Change
Tax Assessment
Change
2025
$436
-3%
$1,014
—
2024
$449
-68%
$1,014
-68%
2023
$1,383
100%
$3,120
100%
2022
—
—
Disclaimer: Historical tax information is derived from public records provided by the county offices. Information is not guaranteed and should be independently verified.
Estimate the Cost
Estimate the Cost for 332 Ginsberg Rd
332 Ginsberg Road, Rock Hill, SC 29732 (MLS# 4409175) is a Townhouse property with 4 bedrooms and 3 full bathrooms. 332 Ginsberg Road is currently listed for $369,900 and was received on July 31, 2026. Want to learn more about 332 Ginsberg Road? Do you have questions about finding other Townhouse real estate for sale in Rock Hill? You can browse all Rock Hill real estate or contact a Coldwell Banker agent to request more information.