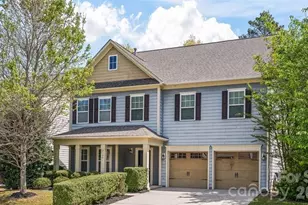
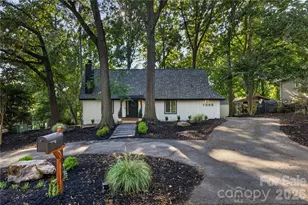
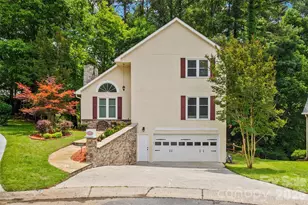
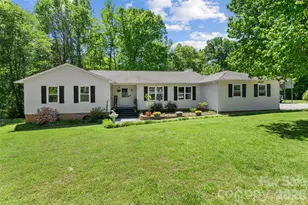
This is a carousel with tiles that activate property listing cards. Use the previous and next buttons to navigate.
1/1
$455,000
This is a carousel with tiles that activate property listing cards. Use the previous and next buttons to navigate.
1/1
Property Description
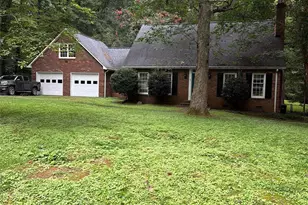
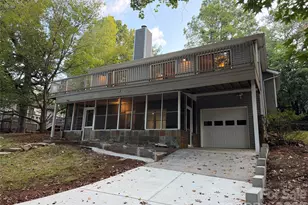
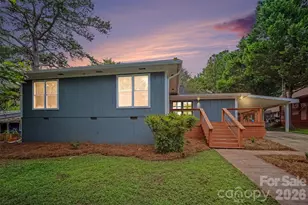
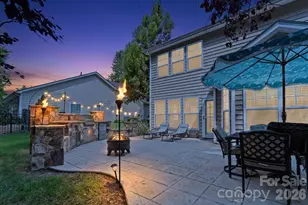
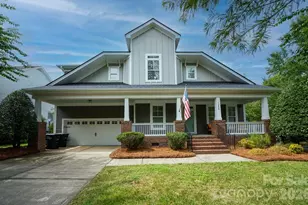
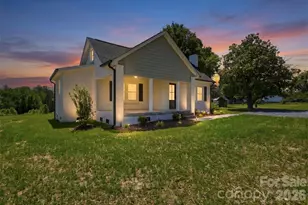
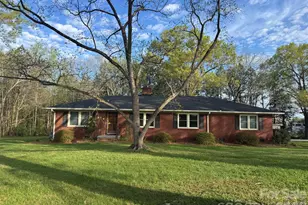
Welcome home to space, classics, and comfort on 1.3 beautiful acres. This 3 bedroom, 2.5 bath split floor plan home offers 2,364 sq ft designed for both everyday living and effortless entertaining. Step through the doors to the grand foyer leading to the formal dining room and a flex room perfect for a home office, play room, or creative space. Flowing seamlessly into the inviting living room with cozy fire place, you have open access to the breakfast nook and kitchen complete with a new stove and range hood, making it effortless to entertain. Overlooking your expansive back yard in the sun porch and savor quiet mornings or relaxed evenings. The spacious primary suite features a walk-in closet and private en suite, while large secondary bedrooms include walk-in closets and a convenient Jack and Jill bath. Fresh paint, lighting and new flooring throughout create a bright feel, while keeping some of the original hardwoods keeps the timeless charm. With generous front and back yards, and minutes from I-77, you're convenient to everything while still having the quietness and room to garden, gather, and truly live.
Full Property Details
Full Property Details for 3689 Marshall Rd #5
General
- Sold For: $455,000
- Status: Closed
- Type: Single Family
- Source: Charlotte_Regional_Realtor_Association
- MLS ID: 4347409
- Added to Site: 164 day(s) ago
Interior
- Fireplace: Yes
- Fireplace(s): Gas Log, Gas Log
- Appliances: Dishwasher, Electric Cooktop, Electric Oven, Gas Water Heater
- Flooring: Carpet, Vinyl, Wood
Rooms
Bathrooms
- Total Bathrooms: 3
- Full Bathrooms: 2
- Half Bathrooms: 1
- Main - Full Baths: 2
- Main - 1/2 Baths: 1
Bedrooms
- Total Bedrooms: 3
- Bedrooms Main & Up: 3
Other Rooms
- Laundry: Laundry Room
Parking
- Garage: Yes
- Garage Description: 633 Sq. Ft.
- Garage Spaces: 2
- Parking Features: Driveway, Attached Garage
Location
- County: York
School Information
- Elementary School: Mount Holly
- Middle School: Saluda Trail
- High School: South Pointe (SC)
Heating & Cooling
- Cooling Type: Heat Pump
- Heating Type: Heat Pump
Utilities
- Sewer: Septic Installed
- Water: Well
- Utility Description: Cable Available, Electricity Connected
Structural Information
- Architectural Style: Ranch
- Construction: Site Built
- Exterior Const.: Brick Full
- Roof: Architectural Shingle
- Main/1st Level: 2,364 Sq. Ft.
- Year Built: 2002
Lot Features
- Street/Road Desc.: Gravel, Paved
Disclosures and Reports
- Property ID: 608-00-00-149
- Lot Number: 3660-163
Listed by Rinehart Realty Corporation
Sold by Howard Hanna Allen Tate Southpark

Get Pre-Approved Today
Schools
Schools serving 3689 Marshall Rd #5
School District:York School District 3
| Name | Grades | Distance |
|---|---|---|
Oakdale Elementary School 1129 Oakdale Road, Rock Hill, SC 29730 | PK-5 | 2.1 mi |
Saluda Trail Middle School 2300 Saluda Road, Rock Hill, SC 29730 | 6-8 | 2.5 mi |
South Pointe High School 801 Neely Road, Rock Hill, SC 29730 | 9-12 | 3 mi |
Disclaimer:
School attendance boundaries provided by ATTOM Data Solutions and are for reference only. Contact the school directly to verify enrollment eligibility.
Price & Sales History for 3689 Marshall Rd #5
Date
Details
Price
Change
Source
6/15/2026
Sold
$455,000
-4.81%
MLS
3/17/2026
Price Reduced
$478,000
-2.05%
MLS
2/18/2026
Listed
$488,000
—
MLS
Disclaimer: Historical sales information is derived from public records provided by the county offices. Information is not guaranteed and should be independently verified.
3689 Marshall Road #5, Rock Hill, SC 29730 (MLS# 4347409) is a Single Family property that was sold at $455,000 on June 15, 2026. Want to learn more about 3689 Marshall Road #5? Do you have questions about finding other Single Family real estate for sale in Rock Hill? You can browse all Rock Hill real estate or contact a Coldwell Banker agent to request more information.