This is a carousel with tiles that activate property listing cards. Use the previous and next buttons to navigate.
1/1
$510,000
This is a carousel with tiles that activate property listing cards. Use the previous and next buttons to navigate.
1/1
Property Description
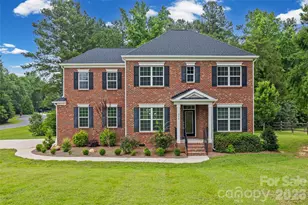
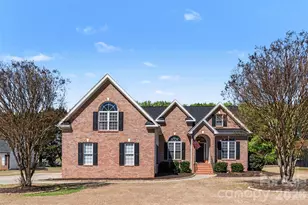
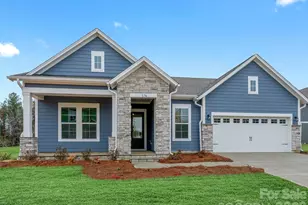
NO HOA! Looking for a beautiful all-brick home with no HOA, a fenced back yard and a pretty wooded setting? Welcome home! Nestled on a half acre, this well maintained 3-bedroom, 2.5-bath home offers the perfect blend of comfort, space and functionality. This home also has a 2 car side load garage. Inside, you will find a spacious floor plan featuring a large loft, a formal dining room, dedicated home office, great room with gas fireplace, and new upstairs carpeting. This fabulous kitchen is designed for both everyday living and entertaining, offering abundant cabinet space, granite countertops, a breakfast bar, and space for a breakfast table overlooking the backyard. The gas range is a chef's bonus. The open layout between the kitchen and great room creates an inviting space for gathering and every day living. The spacious primary suite features a large walk-in closet. Primary bathroom offers a garden tub, and a separate shower. There is also a large loft upstairs. The secondary bedrooms are spacious! Convenient upstairs laundry room. Step outside and enjoy your own backyard oasis. Relax on the deck(15x17), unwind on the gazebo(13x9), and take in the peaceful wooded backdrop. There is a large shed/workshop that measures (8x24). It has electric. The shed/workshop provides endless possibilities for storage hobbies or projects. Major updates include a newer HVAC system that is 4 years old. A new roof was installed in 2024. This well maintained home has been regularly serviced, recently inspected, and includes a transferable termite bond for added peace of mind. Conveniently located near shopping, dining, I-77 and every day conveniences while still offering a secluded feel, this move-in-ready home is a rare find. Upstairs has brand new carpet. The loft is huge and could easily be made into a 4th bedroom!
Full Property Details
Full Property Details for 436 Longhorn Drive
General
- Sold For: $510,000
- Status: Closed
- Type: Single Family
- Source: Charlotte_Regional_Realtor_Association
- MLS ID: 4383587
- Added to Site: 58 day(s) ago
Interior
- Interior Features: Attic Other, Garden Tub, Pantry
- Fireplace: Yes
- Fireplace(s): Gas, Great Room, Gas, Great Room
- Appliances: Dishwasher, Disposal, Gas Range, Gas Water Heater, Refrigerator
- Flooring: Carpet, Laminate, Tile
Rooms
Bathrooms
- Total Bathrooms: 3
- Full Bathrooms: 2
- Half Bathrooms: 1
- Upper - Full Baths: 2
- Main - 1/2 Baths: 1
Bedrooms
- Total Bedrooms: 3
- Bedrooms Upper: 3
Other Rooms
- Laundry: Electric Dryer Hookup, Laundry Room, Upper Level, Washer Hookup
Additional Information
- Shared Amenities: None
Parking
- Garage: Yes
- Garage Spaces: 2
- Parking Features: Driveway, Attached Garage, Garage Faces Side
Location
- County: York
- Subdivision: Miller Pond
- Driving Directions: Take Hwy 161 to York. Turn left on Miller Pond. Turn right on Creekbridge. Turn right onto Hearthstone. Turn left onto Grand Oak. Turn left onto Longhorn.
School Information
- Elementary School: York Road
- Middle School: Dutchman Creek
- High School: Northwestern
Heating & Cooling
- Cooling Type: Ceiling Fan(s), Central Air, Electric
- Heating Type: Electric, Forced Air
Utilities
- Sewer: Public Sewer
- Water: City
Structural Information
- Architectural Style: Colonial, Traditional
- Construction: Site Built
- Exterior Const.: Brick Full
- Roof: Architectural Shingle
- Upper: 1,493 Sq. Ft.
- Main/1st Level: 1,051 Sq. Ft.
- Year Built: 2015
Lot Features
- Lot Dimensions: 100 x 224 x 100 x 224
- Street/Road Desc.: Asphalt, Paved
- Lot Features: Sloped, Wooded
- Fencing (Description): Back Yard, Partial
Financial Considerations
- Terms: Cash, Conventional, FHA, VA Loan
Disclosures and Reports
- Property ID: 542-07-01-099
- Lot Number: 17847-293
Get Pre-Approved Today
Schools
Schools serving 436 Longhorn Drive
School District:York School District 3
| Name | Grades | Distance |
|---|---|---|
Old Pointe Elementary School 380 Old Pointe School Road, Rock Hill, SC 29732 | K-5 | 1.4 mi |
Dutchman Creek Middle School 4757 Mount Gallant Road, Rock Hill, SC 29732 | 6-8 | 2.8 mi |
Northwestern High School 2503 West Main Street, Rock Hill, SC 29732 | 9-12 | 2.4 mi |
Disclaimer:
School attendance boundaries provided by ATTOM Data Solutions and are for reference only. Contact the school directly to verify enrollment eligibility.
Price & Sales History for 436 Longhorn Drive
Date
Details
Price
Change
Source
8/20/2026
Sold
$510,000
2.02%
MLS
7/15/2026
Price Reduced
$499,900
-5.66%
MLS
6/26/2026
Listed
$529,900
—
MLS
Disclaimer: Historical sales information is derived from public records provided by the county offices. Information is not guaranteed and should be independently verified.
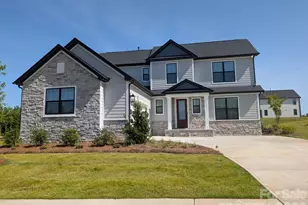
436 Longhorn Drive, Rock Hill, SC 29732 (MLS# 4383587) is a Single Family property that was sold at $510,000 on August 20, 2026. This property was sold by Monica Bradshaw from our Fort Mill Office.Want to learn more about 436 Longhorn Drive? Do you have questions about finding other Single Family real estate for sale in Rock Hill? You can browse all Rock Hill real estate or contact a Coldwell Banker agent to request more information.