This is a carousel with tiles that activate property listing cards. Use the previous and next buttons to navigate.
1/5
$540,000 Just Listed
This is a carousel with tiles that activate property listing cards. Use the previous and next buttons to navigate.
1/5
Property Description
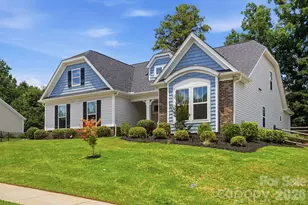
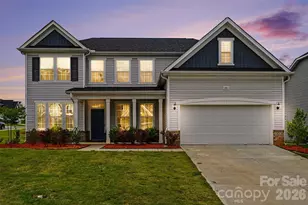
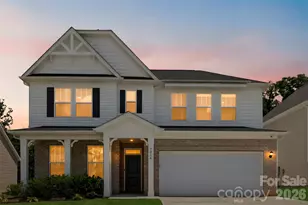
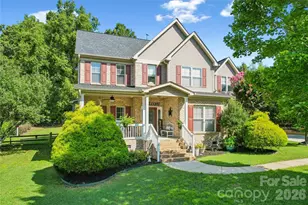
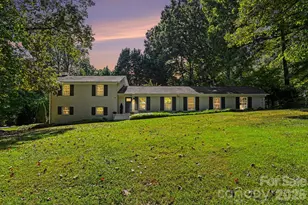
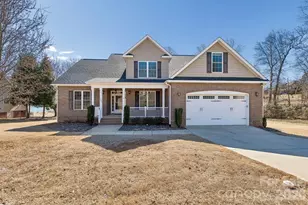
Spacious 4-bedroom, 3-bath home with exceptional garage space! The main level features the primary suite with dual vanities, an oversized walk-in shower, private water closet, and an impressive 6' x 10' walk-in closet. Two additional bedrooms, another full bath, laundry room, foyer, dining area, and expansive great room with a gas fireplace. The heart of the home is the beautifully appointed kitchen featuring granite countertops, abundant cabinetry and drawers, a huge center island, spacious pantry, and stainless steel appliances including double wall ovens, built-in microwave, gas cooktop, dishwasher, and refrigerator. Whether you're preparing a family meal or entertaining guests, this kitchen offers both style and functionality. Upstairs you'll find a massive 21' x 14' bonus area, Bedroom #4 and another full bathroom. The home is on a .36-acre lot, with a fenced backyard and covered patio. The garage space is a rare find, featuring an oversized 23' x 34' attached 2-car garage plus a separate 20' x 12' third-car garage, perfect for additional vehicles, storage, hobbies, or a workshop. Conveniently located near medical facilities, shopping, restaurants, parks, I-77, and the BMX Supercross Track, this home also offers access to highly regarded charter school options including York Prep which is across the street from the community, and a couple of others in the area. With its spacious layout, incredible storage, oversized garages, and desirable location, this home checks all the boxes.
Full Property Details
Full Property Details for 511 Rosemore Place
General
- Price: $540,000
- Status: Active
- Type: Single Family
- Source: Charlotte_Regional_Realtor_Association
- MLS ID: 4397357
- Updated: 7/3/2026
- Added to Site: 3 day(s) ago
Interior
- Interior Features: Attic Walk In, Kitchen Island, Open Floorplan, Pantry, Split Bedroom, Walk-In Closet(s), Walk-In Pantry
- Fireplace: Yes
- Fireplace(s): Gas, Great Room, Gas, Great Room
- Appliances: Double Oven, Gas Cooktop, Microwave
Rooms
Bathrooms
- Total Bathrooms: 3
- Full Bathrooms: 3
- Upper - Full Baths: 1
- Main - Full Baths: 2
Bedrooms
- Total Bedrooms: 4
- Bedrooms Upper: 1
- Bedrooms Main & Up: 3
Other Rooms
- Laundry: Laundry Room, Main Level
Parking
- Garage: Yes
- Garage Description: 805 Sq. Ft.
- Garage Spaces: 3
- Parking Features: Driveway, Attached Garage, Garage Door Opener, Garage Faces Side
Location
- County: York
- Subdivision: Stoneridge Lakes
- Driving Directions: GPS.
School Information
- Elementary School: York Road
- Middle School: Saluda Trail
- High School: South Pointe (SC)
Heating & Cooling
- Cooling Type: Central Air, Electric
- Heating Type: Central, Forced Air, Natural Gas
Utilities
- Sewer: Public Sewer
- Water: City
- Utility Description: Electricity Connected, Natural Gas
Structural Information
- Architectural Style: Transitional
- Construction: Site Built
- Exterior Const.: Fiber Cement, Vinyl
- Roof: Architectural Shingle
- Upper: 725 Sq. Ft.
- Main/1st Level: 1,982 Sq. Ft.
- Year Built: 2020
Lot Features
- Street/Road Desc.: Concrete, Paved
- Fencing (Description): Back Yard, Fenced
Financial Considerations
- Terms: Cash, Conventional, FHA, VA Loan
Disclosures and Reports
- Property ID: 502-01-01-177
- Lot Number: 20727-462
Listed by EXP Realty LLC Rock Hill
Get Pre-Approved Today
Schools
Schools serving 511 Rosemore Place
School District:York School District 3
| Name | Grades | Distance |
|---|---|---|
Finley Road Elementary School 1089 Finley Road, Rock Hill, SC 29730 | K-5 | 3.3 mi |
Saluda Trail Middle School 2300 Saluda Road, Rock Hill, SC 29730 | 6-8 | 5.3 mi |
South Pointe High School 801 Neely Road, Rock Hill, SC 29730 | 9-12 | 4.7 mi |
Disclaimer:
School attendance boundaries provided by ATTOM Data Solutions and are for reference only. Contact the school directly to verify enrollment eligibility.
Price & Sales History for 511 Rosemore Place
Date
Details
Price
Change
Source
7/03/2026
Listed
$540,000
13.68%
MLS
4/27/2023
Sold
$475,000
—
Public Record
Disclaimer: Historical sales information is derived from public records provided by the county offices. Information is not guaranteed and should be independently verified.
Tax History
Tax History for 511 Rosemore Place
Year
Property Taxes
Change
Tax Assessment
Change
2025
$4,211
7%
$19,596
9%
2024
$3,940
24%
$17,957
25%
2023
$3,167
-65%
$14,395
-33%
2022
$9,120
100%
$21,592
—
2020
-100%
$21,592
800%
2020
$993
-3%
$2,400
-94%
2019
$1,019
2%
$40,000
—
2018
$1,003
—
$40,000
—
Disclaimer: Historical tax information is derived from public records provided by the county offices. Information is not guaranteed and should be independently verified.
Estimate the Cost
Estimate the Cost for 511 Rosemore Place
511 Rosemore Place, Rock Hill, SC 29732 (MLS# 4397357) is a Single Family property with 4 bedrooms and 3 full bathrooms. 511 Rosemore Place is currently listed for $540,000 and was received on July 03, 2026. Want to learn more about 511 Rosemore Place? Do you have questions about finding other Single Family real estate for sale in Rock Hill? You can browse all Rock Hill real estate or contact a Coldwell Banker agent to request more information.