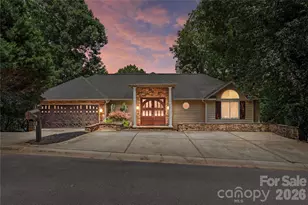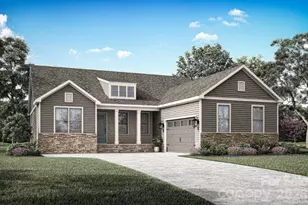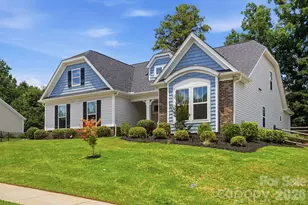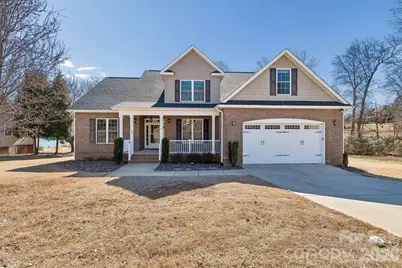

This is a carousel with tiles that activate property listing cards. Use the previous and next buttons to navigate.
1/1
$530,000
This is a carousel with tiles that activate property listing cards. Use the previous and next buttons to navigate.
1/1
Property Description
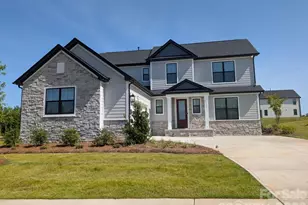
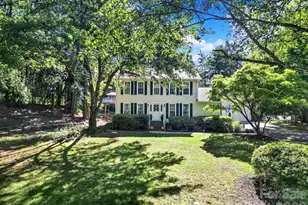
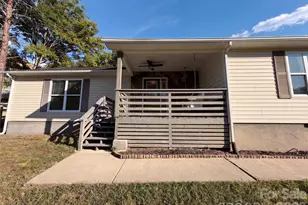
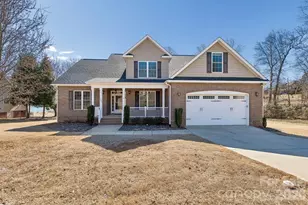
Lakeview semi-custom home by builder Andrew Alosi with lake access to a peaceful, motor-free lake ideal for kayaking and canoeing. Enjoy fish, ducks, turtles, and a private backyard next to HOA common area. Single-owner home with primary suite on main level, 3 bedrooms plus bonus room. Features include 3-inch oak flooring, coffered great room ceiling, wainscoting in office and dining room, granite countertops in kitchen and baths, stainless steel appliances, custom stone fireplace with fossil accents, and screened/covered porch with storage. Spacious primary suite with vaulted ceiling and large bath. New 40-year hail-resistant roof (June 2024). Oversized garage with epoxy floor and keypad entry. South-facing windows include UV film and double-tilt design. Crawlspace with dehumidifier and moisture barrier. Front porch with fan, storm doors with optional screens, extra outlets, and exterior rear spigot. Close Proximity to York Preparatory Academy only 1.4 miles away!
Full Property Details
Full Property Details for 1736 Williamsburg Dr
General
- Sold For: $530,000
- HOA FEE: $25/month
- HOA FEE FREQ.: Annually
- Status: Closed
- Type: Single Family
- Source: Charlotte_Regional_Realtor_Association
- MLS ID: 4333786
- Added to Site: 97 day(s) ago
Interior
- Interior Features: Attic Stairs Pulldown, Garden Tub, Walk-In Closet(s)
- Fireplace: Yes
- Fireplace(s): Gas Log, Great Room, Gas Log, Great Room
- Appliances: Dishwasher, Disposal, Electric Oven, Gas Cooktop, Microwave, Oven, Plumbed For Ice Maker, Refrigerator
- Flooring: Carpet, Tile, Wood
Rooms
Bathrooms
- Total Bathrooms: 3
- Full Bathrooms: 2
- Half Bathrooms: 1
- Upper - Full Baths: 1
- Main - Full Baths: 1
- Main - 1/2 Baths: 1
Bedrooms
- Total Bedrooms: 3
- Bedrooms Upper: 2
- Bedrooms Main & Up: 1
Other Rooms
- Laundry: Laundry Room, Main Level
Parking
- Garage: Yes
- Garage Description: 582 Sq. Ft.
- Garage Spaces: 2
- Parking Features: Driveway, Attached Garage
Location
- County: York
- Subdivision: Stoneridge Lakes
School Information
- Elementary School: Finley Road
- Middle School: Saluda Trail
- High School: South Pointe (SC)
Community
- Assoc. Name: Red Rock Management
Heating & Cooling
- Cooling Type: Ceiling Fan(s), Central Air, Zoned
- Heating Type: Zoned
Utilities
- Sewer: Public Sewer
- Water: City
Structural Information
- Architectural Style: Traditional
- Builder: Alosi Builders Inc.
- Model: Trenton
- Construction Status: Completed
- Construction: Site Built
- Exterior Const.: Brick Partial, Vinyl
- Upper: 880 Sq. Ft.
- Main/1st Level: 1,721 Sq. Ft.
- Year Built: 2015
Lot Features
- Street/Road Desc.: Concrete
Financial Considerations
- Association Fee: $300
- Assoc Fee Freq.: Annually
- Terms: Cash, Conventional, FHA, VA Loan
Disclosures and Reports
- Property ID: 502-02-01-102
- Lot Number: 14879-243
Get Pre-Approved Today
Schools
Schools serving 1736 Williamsburg Dr
School District:York School District 3
| Name | Grades | Distance |
|---|---|---|
Finley Road Elementary School 1089 Finley Road, Rock Hill, SC 29730 | K-5 | 3.2 mi |
Saluda Trail Middle School 2300 Saluda Road, Rock Hill, SC 29730 | 6-8 | 5.3 mi |
South Pointe High School 801 Neely Road, Rock Hill, SC 29730 | 9-12 | 4.8 mi |
Disclaimer:
School attendance boundaries provided by ATTOM Data Solutions and are for reference only. Contact the school directly to verify enrollment eligibility.
Price & Sales History for 1736 Williamsburg Dr
Date
Details
Price
Change
Source
4/16/2026
Sold
$530,000
-3.64%
MLS
3/03/2026
Price Reduced
$550,000
-1.79%
MLS
2/19/2026
Listed
$560,000
—
MLS
Disclaimer: Historical sales information is derived from public records provided by the county offices. Information is not guaranteed and should be independently verified.
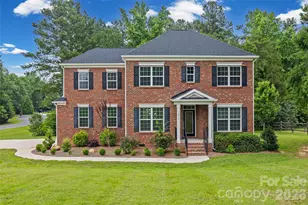
1736 Williamsburg Drive, Rock Hill, SC 29732 (MLS# 4333786) is a Single Family property that was sold at $530,000 on April 16, 2026. This property was listed by Elizabeth Shamble from our Fort Mill Office.Want to learn more about 1736 Williamsburg Drive? Do you have questions about finding other Single Family real estate for sale in Rock Hill? You can browse all Rock Hill real estate or contact a Coldwell Banker agent to request more information.