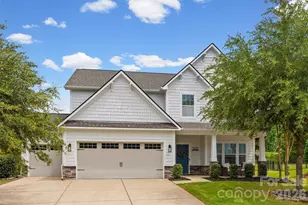
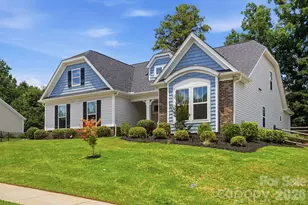
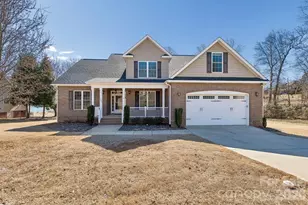
This is a carousel with tiles that activate property listing cards. Use the previous and next buttons to navigate.
1/27
$524,900
This is a carousel with tiles that activate property listing cards. Use the previous and next buttons to navigate.
1/27
Property Description
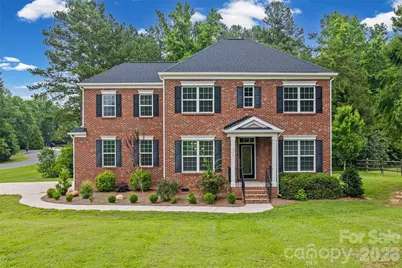
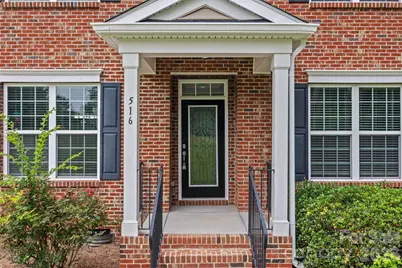
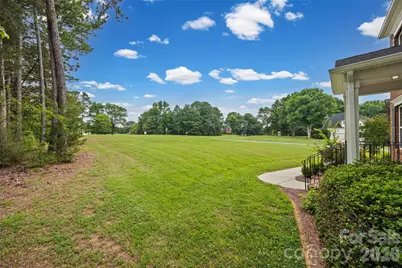
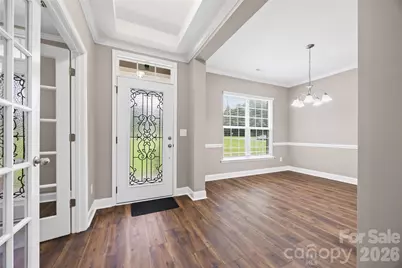
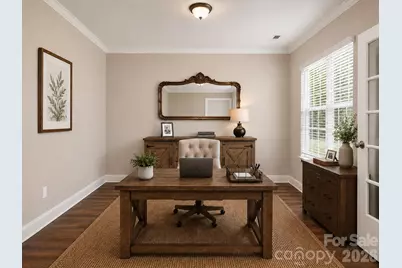
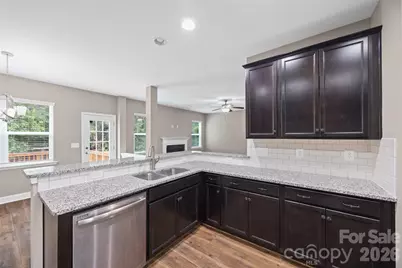
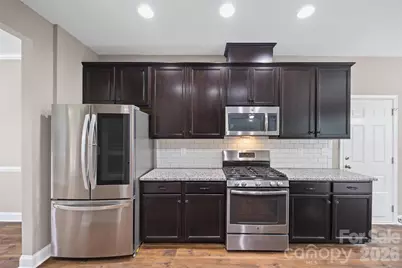
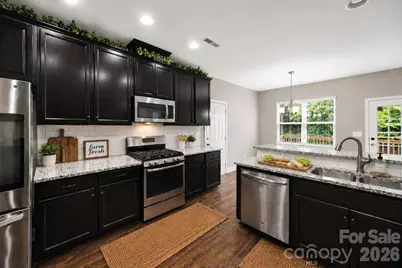
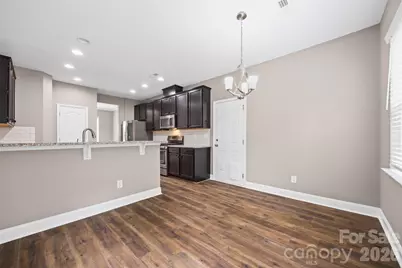
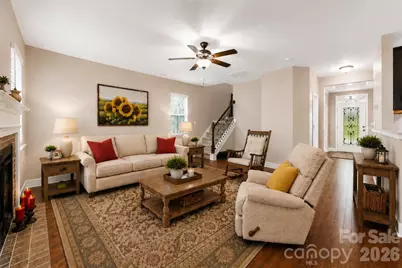
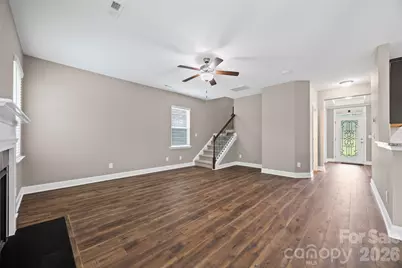
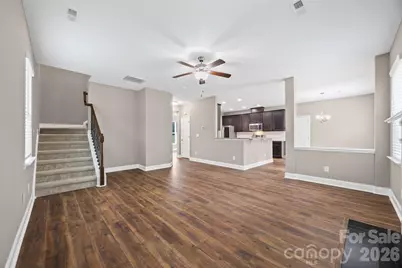
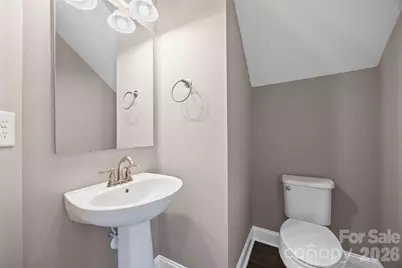
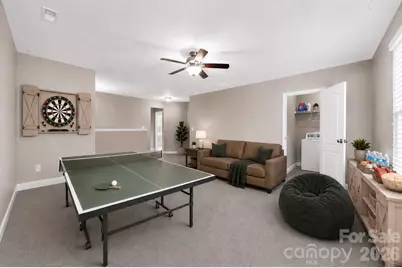
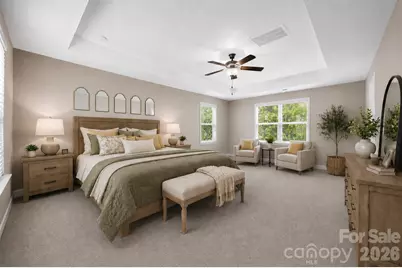
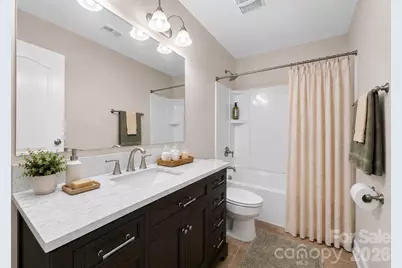
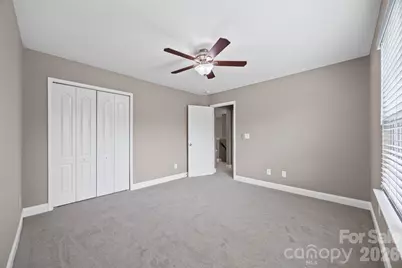
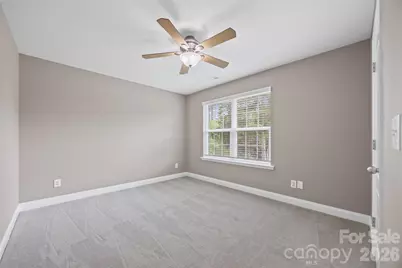
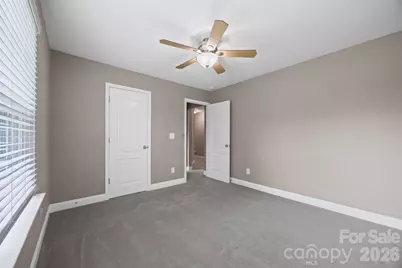
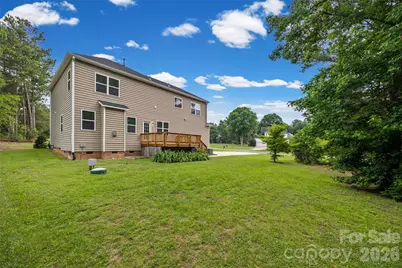
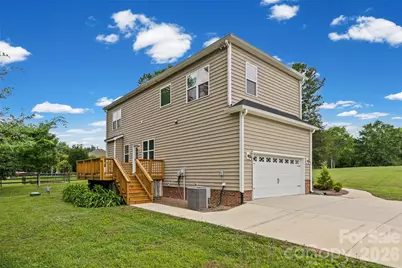
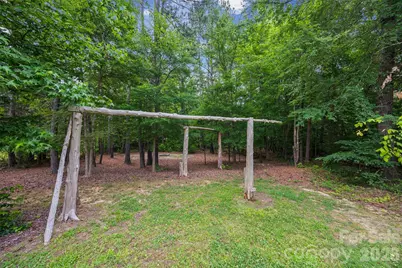
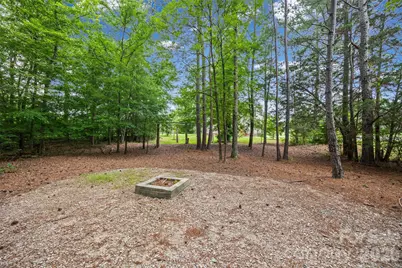
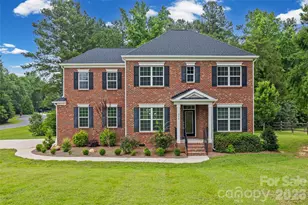
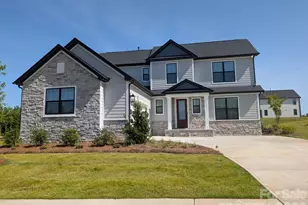
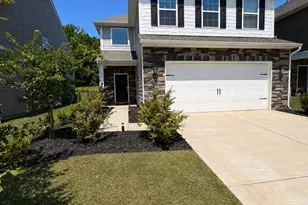
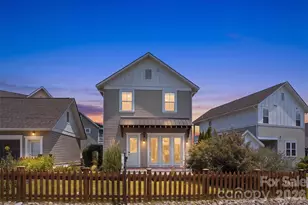
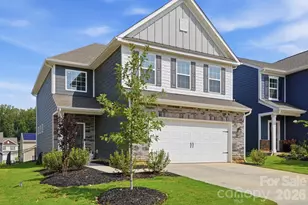
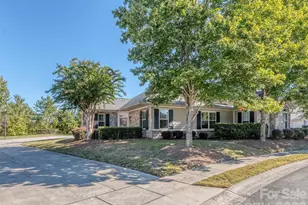
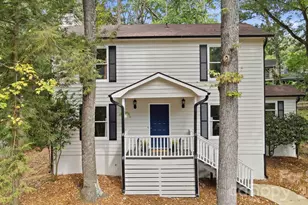
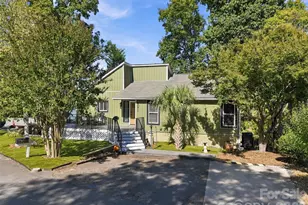
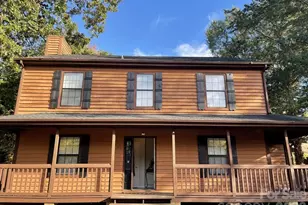
Back on the market due to no fault of the seller. Nestled on 1.19 private acres in the desirable Regal Pines community, this beautifully updated 3-bedroom, 2.5-bath home offers the perfect blend of comfort, space, and privacy. Freshly painted throughout and featuring brand-new luxury vinyl plank flooring and new carpet, this home is truly move-in ready. The spacious kitchen is designed for everyday living and entertaining, complete with granite countertops, a breakfast bar, and ample cabinet space. Upstairs, you'll find all three bedrooms along with a large bonus/media room already wired for a home theater or gaming setup. The primary suite provides a relaxing retreat with elegant tray ceilings and generous space. Step outside to enjoy the wooden rear deck overlooking a peaceful setting surrounded by towering pine trees. Gather around the fire pit and simply unwind. A brand-new roof with a 50-year lifespan provides added peace of mind, making this home as practical as it is beautiful.
Full Property Details
Full Property Details for 516 Copley Dr
General
- Price: $524,900
- HOA FEE: $36/month
- HOA FEE FREQ.: Annually
- Status: Active
- Type: Single Family
- Source: Charlotte_Regional_Realtor_Association
- MLS ID: 4313485
- Updated: 8/14/2026
- Added to Site: 296 day(s) ago
Interior
- Interior Features: Breakfast Bar, Pantry
- Fireplace: Yes
- Fireplace(s): Family Room, Gas, Gas Vented, Family Room, Gas, Gas Vented
- Appliances: Convection Oven, Dishwasher, Disposal, Exhaust Fan, Filtration System, Gas Cooktop, Gas Oven, Gas Water Heater, Ice Maker, Microwave, Refrigerator with Ice Maker, Self Cleaning Oven
- Flooring: Carpet, Laminate
Rooms
Bathrooms
- Total Bathrooms: 3
- Full Bathrooms: 2
- Half Bathrooms: 1
- Upper - Full Baths: 2
- Main - 1/2 Baths: 1
Bedrooms
- Total Bedrooms: 3
- Bedrooms Upper: 3
Other Rooms
- Laundry: Electric Dryer Hookup, Upper Level, Washer Hookup
Additional Information
- Shared Amenities: None
- Equipment: Surround Sound
Exterior
- Exterior Features: Fire Pit
Parking
- Garage: Yes
- Garage Spaces: 2
- Parking Features: Driveway, Attached Garage, Garage Door Opener, Garage Faces Side
Location
- County: York
- Subdivision: Regal Pines
- Driving Directions: GPS directions are correct
School Information
- Elementary School: York Road
- Middle School: Saluda Trail
- High School: South Pointe (SC)
Heating & Cooling
- Cooling Type: Ceiling Fan(s), Central Air, Electric
- Heating Type: Central, Natural Gas
Utilities
- Sewer: Septic Installed
- Water: Well
- Utility Description: Cable Available, Electricity Connected, Fiber Optics, Natural Gas, Underground Power Lines
Structural Information
- Construction: Site Built
- Exterior Const.: Brick Partial, Vinyl
- Roof: Architectural Shingle
- Upper: 1,498 Sq. Ft.
- Main/1st Level: 1,072 Sq. Ft.
- Year Built: 2016
Lot Features
- Street/Road Desc.: Concrete, Paved
- Lot Features: Corner Lot, Level, Wooded
- Rcmdd Zoning: RUD
Horse Property
- Horse Facility Desc.: None
Financial Considerations
- Association Fee: $437
- Assoc Fee Freq.: Annually
- Terms: Cash, Conventional, FHA, VA Loan
Disclosures and Reports
- Restrictions: Architectural Review, Square Feet, Subdivision
- Property ID: 504-00-00-251
- Lot Number: 17792-246
Listed by Homeland Realty Group LLC

Get Pre-Approved Today
Schools
Schools serving 516 Copley Dr
School District:York School District 3
| Name | Grades | Distance |
|---|---|---|
Finley Road Elementary School 1089 Finley Road, Rock Hill, SC 29730 | K-5 | 3.3 mi |
Saluda Trail Middle School 2300 Saluda Road, Rock Hill, SC 29730 | 6-8 | 4.7 mi |
South Pointe High School 801 Neely Road, Rock Hill, SC 29730 | 9-12 | 4.1 mi |
Disclaimer:
School attendance boundaries provided by ATTOM Data Solutions and are for reference only. Contact the school directly to verify enrollment eligibility.
Price & Sales History for 516 Copley Dr
Date
Details
Price
Change
Source
8/14/2026
Price Reduced
$524,900
-1.87%
MLS
7/02/2026
Price Reduced
$534,900
-2.66%
MLS
6/20/2026
Price Reduced
$549,500
-0.09%
MLS
6/11/2026
Price Reduced
$550,000
-7.55%
MLS
4/05/2026
Price Reduced
$594,900
-4.8%
MLS
12/02/2025
Price Reduced
$624,900
-1.58%
MLS
11/18/2025
Price Reduced
$634,900
-0.78%
MLS
10/31/2025
Listed
$639,900
103.14%
MLS
9/18/2019
Sold
$315,000
—
Public Record
Disclaimer: Historical sales information is derived from public records provided by the county offices. Information is not guaranteed and should be independently verified.
Tax History
Tax History for 516 Copley Dr
Year
Property Taxes
Change
Tax Assessment
Change
2025
$1,922
12%
$13,966
15%
2024
$1,718
-2%
$12,144
—
2023
$1,762
—
$12,144
—
2022
$1,762
100%
$12,144
—
2020
-100%
$12,144
—
2020
$1,756
12%
$12,144
-96%
2019
$1,565
1%
$301,000
17%
2018
$1,555
6%
$258,000
—
2017
$1,466
71%
$258,000
473%
2016
$857
200%
$45,000
—
2015
$286
-3%
$45,000
—
2014
$294
7%
$45,000
1446%
2013
$276
—
$2,910
—
Disclaimer: Historical tax information is derived from public records provided by the county offices. Information is not guaranteed and should be independently verified.
Estimate the Cost
Estimate the Cost for 516 Copley Dr
516 Copley Drive, Rock Hill, SC 29732 (MLS# 4313485) is a Single Family property with 3 bedrooms, 2 full bathrooms and 1 partial bathroom. 516 Copley Drive is currently listed for $524,900 and was received on October 31, 2025. Want to learn more about 516 Copley Drive? Do you have questions about finding other Single Family real estate for sale in Rock Hill? You can browse all Rock Hill real estate or contact a Coldwell Banker agent to request more information.