This is a carousel with tiles that activate property listing cards. Use the previous and next buttons to navigate.
1/1
$575,000
This is a carousel with tiles that activate property listing cards. Use the previous and next buttons to navigate.
1/1
Property Description
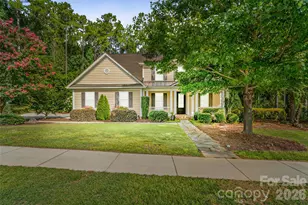
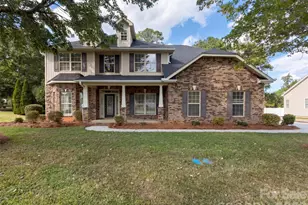
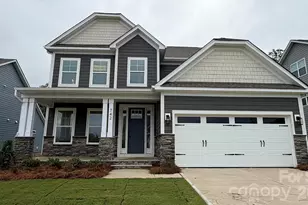
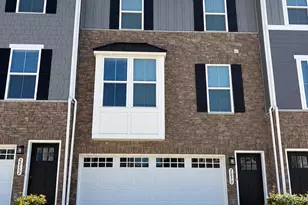
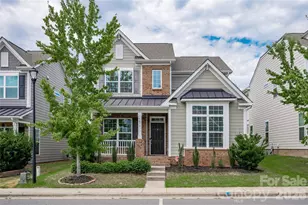
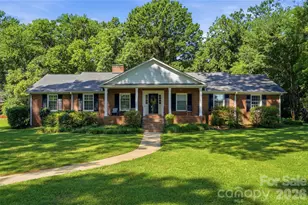
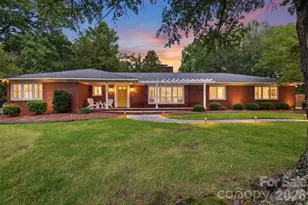
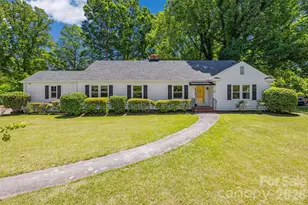
Welcome to this stunning 5-bedroom, 3.5-bath home where comfort and unassuming luxury come together. Situated on a beautiful lot backing to mature woods from the bluestone patio, this exceptional property offers peaceful views, established landscaping, and privacy. The completely renovated kitchen, living, and dining areas showcase designer finishes and impeccable craftsmanship. The chef's kitchen features Cambria quartz countertops, Italian tile backsplash, dedicated pantry, a 6-burner gas cooktop with griddle, and a Miele oven with steam feature and more. Throughout the home, you'll find designer lighting, custom trim and millwork, rich hardwood flooring, and abundant natural light that fills every room. The main-level primary suite offers a spa-like bath with a soaking tub, separate shower, and custom closet system. Upstairs, the fifth bedroom includes new carpet and a private en-suite bath, providing an ideal space for guests. Millwood Plantation offers wonderful neighborhood amenities including a splash pad, playground, picnic area, and play field, all conveniently located near shopping, dining, and interstate access. This home is truly one of a kind. The exceptional finishes, thoughtful updates, and light-filled spaces must be experienced in person to be fully appreciated. See the full list of features and upgrades in the attachments!
Full Property Details
Full Property Details for 657 Ann Carson Ct
General
- Sold For: $575,000
- HOA FEE: $48/month
- HOA FEE FREQ.: Annually
- Status: Closed
- Type: Single Family
- Source: Charlotte_Regional_Realtor_Association
- MLS ID: 4407115
- Added to Site: 78 day(s) ago
Interior
- Interior Features: Attic Stairs Pulldown, Breakfast Bar, Built-in Features, Entrance Foyer, Kitchen Island, Open Floorplan, Pantry, Walk-In Closet(s)
- Fireplace: Yes
- Fireplace(s): Living Room, Outside, Wood Burning, Living Room, Outside, Wood Burning
- Appliances: Dishwasher, Disposal, Double Oven, Exhaust Hood, Gas Oven, Gas Range, Gas Water Heater, Microwave, Refrigerator
- Flooring: Carpet, Tile, Wood
Rooms
Bathrooms
- Total Bathrooms: 4
- Full Bathrooms: 3
- Half Bathrooms: 1
- Upper - Full Baths: 2
- Main - Full Baths: 1
- Main - 1/2 Baths: 1
Bedrooms
- Total Bedrooms: 5
- Bedrooms Upper: 4
- Bedrooms Main & Up: 1
Other Rooms
- Laundry: Electric Dryer Hookup, Laundry Room, Main Level, Washer Hookup
Additional Information
- Shared Amenities: Picnic Area, Playground, Recreation Area, Sidewalks, Street Lights
Exterior
- Exterior Features: In-Ground Irrigation
Parking
- Garage: Yes
- Garage Description: 475 Sq. Ft.
- Garage Spaces: 2
- Parking Features: Driveway, Attached Garage, Garage Faces Side
Location
- County: York
- Subdivision: Millwood Plantation
- Driving Directions: Herlong Avenue to Chanting Bird Drive, Left on Clouds Way, Right on Old Forge Road, Left on Ann Carson, Home on the Right.
School Information
- Elementary School: Ebinport
- Middle School: Rawlinson Road
- High School: South Pointe (SC)
Community
- Assoc. Name: Red Rock Property Management
Heating & Cooling
- Cooling Type: Ceiling Fan(s), Central Air
- Heating Type: Central
Utilities
- Sewer: Public Sewer
- Water: City
Structural Information
- Construction: Site Built
- Exterior Const.: Vinyl
- Upper: 1,216 Sq. Ft.
- Main/1st Level: 1,799 Sq. Ft.
- Year Built: 2010
Lot Features
- Street/Road Desc.: Concrete, Paved
- Fencing (Description): Partial
Financial Considerations
- Association Fee: $570
- Assoc Fee Freq.: Annually
- Terms: Cash, Conventional, FHA, VA Loan
Disclosures and Reports
- Property ID: 594-09-06-257
- Plat: D181/2
- Lot Number: 20635/394
Listed by Howard Hanna Allen Tate Rock Hill
Sold by Howard Hanna Allen Tate Rock Hill

Get Pre-Approved Today
Schools
Schools serving 657 Ann Carson Ct
School District:York School District 3
| Name | Grades | Distance |
|---|---|---|
Ebinport Elementary School 2142 India Hook Road, Rock Hill, SC 29732 | PK-5 | 0.8 mi |
W. C. Sullivan Middle School 1825 Eden Terrace, Rock Hill, SC 29730 | 6-8 | 2.3 mi |
South Pointe High School 801 Neely Road, Rock Hill, SC 29730 | 9-12 | 5.3 mi |
Disclaimer:
School attendance boundaries provided by ATTOM Data Solutions and are for reference only. Contact the school directly to verify enrollment eligibility.
Price & Sales History for 657 Ann Carson Ct
Date
Details
Price
Change
Source
8/27/2026
Sold
$575,000
9.52%
MLS
7/23/2026
Listed
$525,000
—
MLS
Disclaimer: Historical sales information is derived from public records provided by the county offices. Information is not guaranteed and should be independently verified.
657 Ann Carson Court, Rock Hill, SC 29732 (MLS# 4407115) is a Single Family property that was sold at $575,000 on August 27, 2026. Want to learn more about 657 Ann Carson Court? Do you have questions about finding other Single Family real estate for sale in Rock Hill? You can browse all Rock Hill real estate or contact a Coldwell Banker agent to request more information.