
This is a carousel with tiles that activate property listing cards. Use the previous and next buttons to navigate.
1/1
$577,600
This is a carousel with tiles that activate property listing cards. Use the previous and next buttons to navigate.
1/1
Property Description
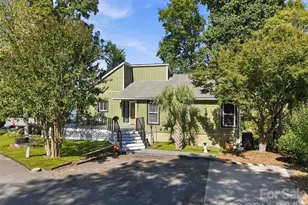
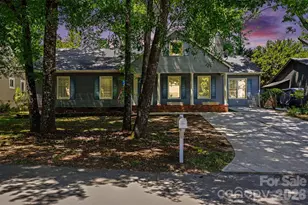
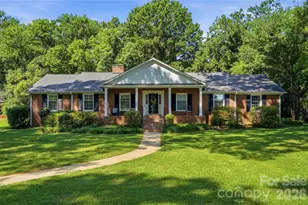
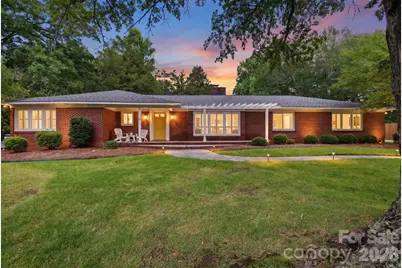
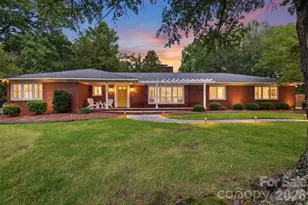
Wow! You've got to see this charming mid-century modern retreat situated on two spacious lots, offering privacy, tranquility, and timeless appeal. A private oasis with a calming feel, takes you back to when things were more relaxed! This beautifully maintained brick ranch features single-level living at it's finest! A charming front concrete patio with a pergola and cheerful chartreuse front door sets the tone for the home's unique personality. Inside, the inviting living room provides the perfect space for conversation, relaxation, or entertaining. Just beyond, the generous dining room offers ample space for large gatherings and memorable meals with family and friends. Through the classic swinging door, you'll find an eat-in kitchen with abundant functionality, including a large walk-in pantry complete with a stainless steel refrigerator for additional storage. Nearby are a laundry/utility room, a separate full bathroom, and an additional generous bedroom that offers flexibility for guests, a home office, or hobby space. The kitchen opens seamlessly to the expansive great room, where a cozy corner wood-burning fireplace creates a warm focal point. The heart of the home, this great room keeps the cook engaged with an open concept feel! Two sets of French doors flood the space with natural light and provide beautiful views of the private backyard oasis surrounded by mature trees. A perfect spot for a pool table or ping pong table as the ceiling vaults high above! The bedroom wing offers excellent storage with both a large hall closet and an additional corner closet. The primary suite features elegant plantation shutters, dual closets, and a tiled ensuite bath with a separate soaking tub, walk-in shower, and vanity. Two additional bedrooms share a spacious hall bathroom complete with a dual-sink vanity, linen closet, and tub/shower combination. Surrounded by nature and designed for comfortable living, this special property combines mid-century character, generous living spaces, and a peaceful setting that's increasingly hard to find. Don't miss your chance to own this great property in the heart of Rock Hill!
Full Property Details
Full Property Details for 615 Rutledge Ave
General
- Sold For: $577,600
- HOA FEE: $17/month
- HOA FEE FREQ.: Annually
- Status: Closed
- Type: Single Family
- Source: Charlotte_Regional_Realtor_Association
- MLS ID: 4388294
- Added to Site: 47 day(s) ago
Interior
- Interior Features: Attic Stairs Pulldown, Entrance Foyer, Open Floorplan, Pantry, Walk-In Pantry
- Fireplace: Yes
- Fireplace(s): Great Room, Wood Burning, Great Room, Wood Burning
- Appliances: Dishwasher, Disposal, Dryer, Refrigerator, Refrigerator with Ice Maker, Washer, Washer/Dryer
- Flooring: Carpet, Marble, Hardwood, Tile
Rooms
Bathrooms
- Total Bathrooms: 3
- Full Bathrooms: 3
- Main - Full Baths: 3
Bedrooms
- Total Bedrooms: 4
- Bedrooms Main & Up: 4
Other Rooms
- Laundry: Common Area, Electric Dryer Hookup, Utility Room, Laundry Room, Main Level, Washer Hookup
Additional Information
- Shared Amenities: Street Lights
- Equipment: Surround Sound
Exterior
- Exterior Features: Storage
Parking
- Parking Features: Driveway
Location
- County: York
- Subdivision: Heathwood
School Information
- Elementary School: Ebinport
- Middle School: Rawlinson Road
- High School: South Pointe (SC)
Community
- Assoc. Name: Heathwood homeowners association
Heating & Cooling
- Cooling Type: Central Air, Electric
- Heating Type: Forced Air, Natural Gas
Utilities
- Sewer: Public Sewer
- Water: City
- Utility Description: Electricity Connected, Natural Gas, Underground Power Lines, Underground Utilities
Structural Information
- Architectural Style: Ranch
- Construction: Site Built
- Exterior Const.: Brick Full
- Roof: Architectural Shingle
- Main/1st Level: 3,090 Sq. Ft.
- Year Built: 1960
Lot Features
- Street/Road Desc.: Concrete, Paved
- Lot Features: Level, Sloped
Horse Property
- Horse Facility Desc.: None
Financial Considerations
- Association Fee: $200
- Assoc Fee Freq.: Annually
- Terms: Cash, Conventional, VA Loan
Disclosures and Reports
- Restrictions: Architectural Review, Deed, Manufactured Home Not Allowed, Modular Not Allowed, Square Feet
- Property ID: 594-05-03-008
- Lot Number: 6248-163
Get Pre-Approved Today
Schools
Schools serving 615 Rutledge Ave
School District:York School District 3
| Name | Grades | Distance |
|---|---|---|
Richmond Drive Elementary School 1162 Richmond Drive, Rock Hill, SC 29732 | K-5 | 0.7 mi |
W. C. Sullivan Middle School 1825 Eden Terrace, Rock Hill, SC 29730 | 6-8 | 1.7 mi |
South Pointe High School 801 Neely Road, Rock Hill, SC 29730 | 9-12 | 5 mi |
Disclaimer:
School attendance boundaries provided by ATTOM Data Solutions and are for reference only. Contact the school directly to verify enrollment eligibility.
Price & Sales History for 615 Rutledge Ave
Date
Details
Price
Change
Source
6/30/2026
Sold
$577,600
0.45%
MLS
6/05/2026
Listed
$575,000
—
MLS
Disclaimer: Historical sales information is derived from public records provided by the county offices. Information is not guaranteed and should be independently verified.
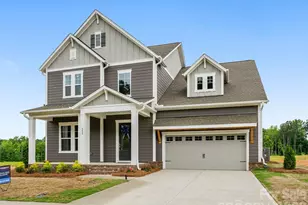
615 Rutledge Avenue, Rock Hill, SC 29732 (MLS# 4388294) is a Single Family property that was sold at $577,600 on June 30, 2026. This property was sold by Stephanie Burton from our Fort Mill Office.Want to learn more about 615 Rutledge Avenue? Do you have questions about finding other Single Family real estate for sale in Rock Hill? You can browse all Rock Hill real estate or contact a Coldwell Banker agent to request more information.