

This is a carousel with tiles that activate property listing cards. Use the previous and next buttons to navigate.
1/1
$405,000
This is a carousel with tiles that activate property listing cards. Use the previous and next buttons to navigate.
1/1
Property Description
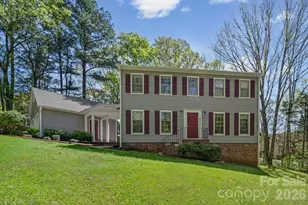
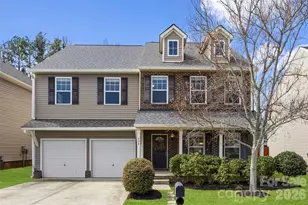
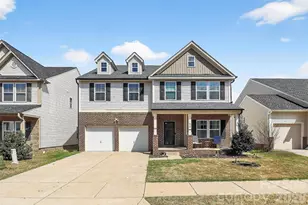
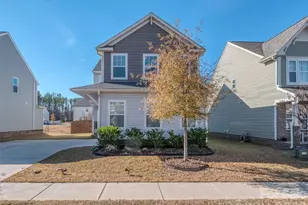
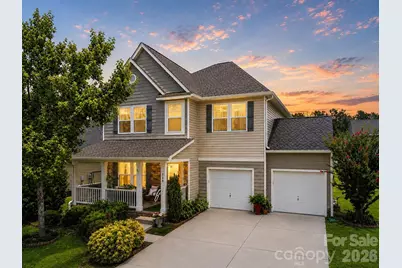
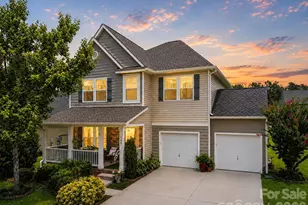
Welcome home to this spacious 4-bedroom residence offering the perfect blend of comfort, function, and some recent updates-all in a prime location across from the community greenspace, pavilion, and playground. Designed with today's lifestyle in mind, this flexible floor plan features sizable gathering spaces that can easily adapt to your needs, whether you're working from home, entertaining guests, or creating dedicated play or hobby areas. The heart of the home is the nicely appointed kitchen, complete with granite countertops, modern pendant lighting, abundant cabinetry, generous prep space, a walk-in pantry, and an open layout that flows seamlessly into the living room and adjoining flex space. New luxury tile flooring in the kitchen and drop zone create a bright, welcoming feel, while the thoughtful layout provides room for everyone to spread out. Fresh neutral colours enhance the bright and airy spaces, allowing the natural light to flow throughout many rooms. Major updates provide peace of mind, including a new roof and siding (2024), HVAC system replaced in 2017 with regular maintenance, and a new upstairs furnace coil installed in 2021. With spacious living areas, flexible spaces, updates, and an unbeatable neighborhood setting, this move-in-ready home offers everything you've been searching for. Don't miss your opportunity to make it yours! Upstairs, you'll find all four bedrooms, each offering generous closet space, including multiple walk-in closets. The spacious primary suite easily accommodates a king-size bed with room for a sitting area and features a large walk-in closet and a private ensuite bath. Relax and unwind in the primary bathroom featuring an updated dual vanity, an oversized soaking tub, separate walk-in shower, and modern finishes. Step outside to enjoy the deep, flat backyard-perfect for entertaining, gardening, play, or simply relaxing. The oversized two-car garage offers exceptional storage with a built-in workbench and overhead storage, making it ideal for hobbies and projects.
Full Property Details
Full Property Details for 708 Constance Way
General
- Sold For: $405,000
- HOA FEE: $38/month
- HOA FEE FREQ.: Annually
- Status: Closed
- Type: Single Family
- Source: Charlotte_Regional_Realtor_Association
- MLS ID: 4398336
- Added to Site: 51 day(s) ago
Interior
- Appliances: Dishwasher
Rooms
Bathrooms
- Total Bathrooms: 3
- Full Bathrooms: 2
- Half Bathrooms: 1
- Upper - Full Baths: 2
- Main - 1/2 Baths: 1
Bedrooms
- Total Bedrooms: 4
- Bedrooms Upper: 4
Other Rooms
- Laundry: Laundry Room
Parking
- Garage: Yes
- Garage Spaces: 2
- Parking Features: Attached Garage
Location
- County: York
- Subdivision: Roddey Park
- Driving Directions: From I -77 take Exit 77 (Hwy 21/5) toward Rock Hill. For 3.9 miles Turn right onto Bellingrath Blvd at the Roddey Park entrance. Take first exit at the roundabout onto Abigail Ct. Proceed to Constance Way, make. left and the house will be on your right. Other routes are available with your GPS.
School Information
- Elementary School: Oakdale
- Middle School: Saluda Trail
- High School: South Pointe (SC)
Community
- Assoc. Name: Association Management
Heating & Cooling
- Cooling Type: Central Air
- Heating Type: Central
Utilities
- Sewer: Public Sewer
- Water: City
Structural Information
- Construction: Site Built
- Exterior Const.: Stone Veneer, Vinyl
- Roof: Architectural Shingle
- Upper: 1,450 Sq. Ft.
- Main/1st Level: 1,202 Sq. Ft.
- Year Built: 2010
Lot Features
- Street/Road Desc.: Concrete, Paved
- Elevation (Approx.): 1000
- Rcmdd Zoning: PUD
Financial Considerations
- Association Fee: $450
- Assoc Fee Freq.: Annually
- Terms: Cash, Conventional, FHA, VA Loan
Disclosures and Reports
- Property ID: 602-09-01-039
- Lot Number: 11459-45
Get Pre-Approved Today
Schools
Schools serving 708 Constance Way
School District:York School District 3
| Name | Grades | Distance |
|---|---|---|
Oakdale Elementary School 1129 Oakdale Road, Rock Hill, SC 29730 | PK-5 | 1.1 mi |
Saluda Trail Middle School 2300 Saluda Road, Rock Hill, SC 29730 | 6-8 | 1.1 mi |
South Pointe High School 801 Neely Road, Rock Hill, SC 29730 | 9-12 | 1.3 mi |
Disclaimer:
School attendance boundaries provided by ATTOM Data Solutions and are for reference only. Contact the school directly to verify enrollment eligibility.
Price & Sales History for 708 Constance Way
Date
Details
Price
Change
Source
8/11/2026
Sold
$405,000
3.87%
MLS
7/03/2026
Listed
$389,900
—
MLS
Disclaimer: Historical sales information is derived from public records provided by the county offices. Information is not guaranteed and should be independently verified.
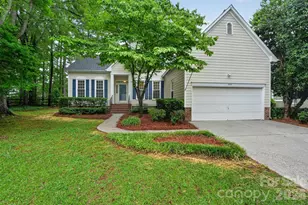
708 Constance Way, Rock Hill, SC 29730 (MLS# 4398336) is a Single Family property that was sold at $405,000 on August 11, 2026. This property was listed by Pam Kawakami from our Fort Mill Office.Want to learn more about 708 Constance Way? Do you have questions about finding other Single Family real estate for sale in Rock Hill? You can browse all Rock Hill real estate or contact a Coldwell Banker agent to request more information.