This is a carousel with tiles that activate property listing cards. Use the previous and next buttons to navigate.
1/1
$325,000
This is a carousel with tiles that activate property listing cards. Use the previous and next buttons to navigate.
1/1
Property Description
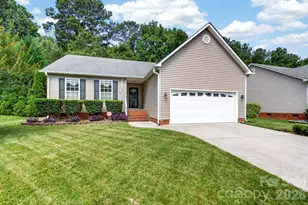
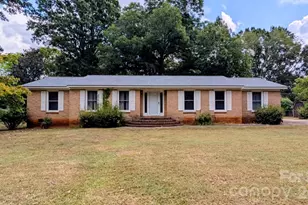
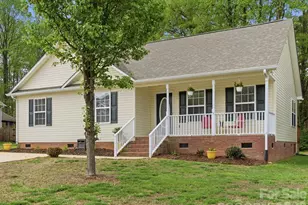
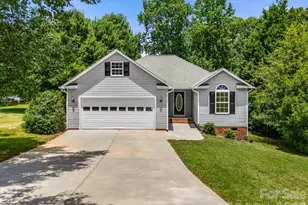
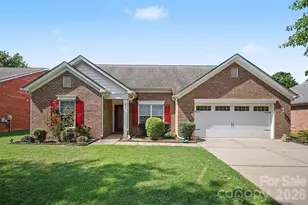
This one level home has been well-maintained by the current owner and ready to welcome new residents. Featuring three bedrooms and two full baths, this one is going to attract many buyers. The primary bedroom, family room, and kitchen have beautiful wood floors that provide warmth and coziness to this ranch. Enjoy preparing your meals in the kitchen that is equipped with stainless appliances (including a gas range) and granite countertops. The family room is welcoming and a wonderful spot to relax by the warmth of the fireplace in the cooler months. The primary bedroom is spacious and includes a private bath with double-sink vanity. Two additional bedrooms share a full bath and provide great space for guests. The laundry room is centrally located and has good storage with cabinets and closet. Looking for a place for some peace and tranquility? You must check out the screened porch that overlooks the beautifully landscaped backyard that provides a "park-like" setting with walkways, trees, and shrubbery. The double garage is a bonus that will really be enjoyed on those cold or rainy days. Located in close proximity to Ebenezer Park, this one is a must-see. Come start the process of making 733 Painted Lady Court your next address!
Full Property Details
Full Property Details for 733 Painted Lady Ct
General
- Sold For: $325,000
- HOA FEE: $18/month
- HOA FEE FREQ.: Annually
- Status: Closed
- Type: Single Family
- Source: Charlotte_Regional_Realtor_Association
- MLS ID: 4395785
- Added to Site: 67 day(s) ago
Interior
- Fireplace: Yes
- Fireplace(s): Gas Log, Gas Log
- Appliances: Dishwasher, Gas Range, Microwave, Refrigerator
Rooms
Bathrooms
- Total Bathrooms: 2
- Full Bathrooms: 2
- Main - Full Baths: 2
Bedrooms
- Total Bedrooms: 3
- Bedrooms Main & Up: 3
Other Rooms
- Laundry: Laundry Room
Parking
- Garage: Yes
- Garage Spaces: 2
- Parking Features: Driveway, Attached Garage
Location
- County: York
- Subdivision: Boatshore
Community
- Assoc. Name: Boatshore HOA
Heating & Cooling
- Cooling Type: Central Air
- Heating Type: Central
Utilities
- Sewer: County Sewer
- Water: County Water
Structural Information
- Construction: Site Built
- Exterior Const.: Vinyl
- Main/1st Level: 1,215 Sq. Ft.
- Year Built: 2004
Lot Features
- Street/Road Desc.: Concrete, Paved
Financial Considerations
- Association Fee: $210
- Assoc Fee Freq.: Annually
Disclosures and Reports
- Property ID: 586-00-00-132
- Lot Number: 18117-225
Listed by Rinehart Realty Corporation
Sold by LPT Realty LLC

Get Pre-Approved Today
Schools
Schools serving 733 Painted Lady Ct
School District:York School District 3
| Name | Grades | Distance |
|---|---|---|
Mount Gallant Elementary School 4664 Mount Gallant Road, Rock Hill, SC 29732 | K-5 | 1.2 mi |
Dutchman Creek Middle School 4757 Mount Gallant Road, Rock Hill, SC 29732 | 6-8 | 1.5 mi |
Northwestern High School 2503 West Main Street, Rock Hill, SC 29732 | 9-12 | 5.2 mi |
Disclaimer:
School attendance boundaries provided by ATTOM Data Solutions and are for reference only. Contact the school directly to verify enrollment eligibility.
Price & Sales History for 733 Painted Lady Ct
Date
Details
Price
Change
Source
7/31/2026
Sold
$325,000
-1.22%
MLS
6/22/2026
Listed
$329,000
—
MLS
Disclaimer: Historical sales information is derived from public records provided by the county offices. Information is not guaranteed and should be independently verified.
733 Painted Lady Court, Rock Hill, SC 29732 (MLS# 4395785) is a Single Family property that was sold at $325,000 on July 31, 2026. Want to learn more about 733 Painted Lady Court? Do you have questions about finding other Single Family real estate for sale in Rock Hill? You can browse all Rock Hill real estate or contact a Coldwell Banker agent to request more information.