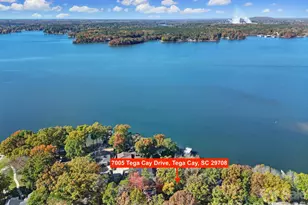
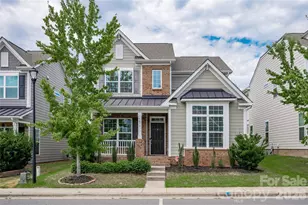
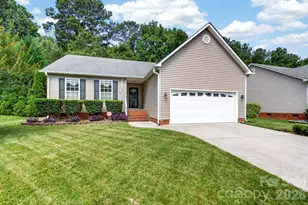
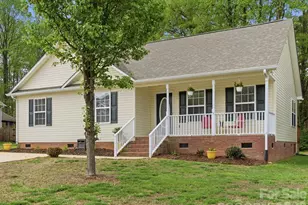
This is a carousel with tiles that activate property listing cards. Use the previous and next buttons to navigate.
1/1
$327,500
This is a carousel with tiles that activate property listing cards. Use the previous and next buttons to navigate.
1/1
Property Description
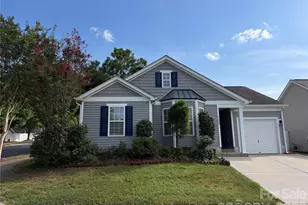
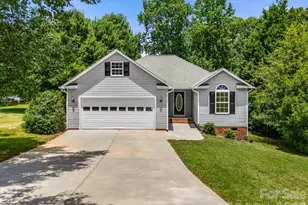
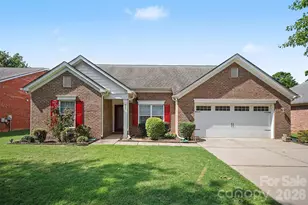
Imagine a life where lake days are just a moment away and coming home feels like a true retreat. Located in the sought-after Boatshore community, start your mornings with coffee on the expansive rear deck or spend crisp evenings gathered with friends around the firepit. Inside, the airy living room with its vaulted ceilings and cozy fireplace creates an inviting heart for the home. The updated kitchen features crisp subway tile, a pantry and stainless steel appliances, while the split-bedroom plan ensures privacy for everyone. The primary suite serves as a personal sanctuary, complete with a tray ceiling, a beautifully tiled walk-in shower, and a custom-organized closet. With the boat landing just around the corner and a roof replaced in 2021 for peace of mind, this is more than just a house-it is the lifestyle you have been waiting for.
Full Property Details
Full Property Details for 801 Painted Lady Ct
General
- Sold For: $327,500
- HOA FEE: $21/month
- HOA FEE FREQ.: Annually
- Status: Closed
- Type: Single Family
- Source: Charlotte_Regional_Realtor_Association
- MLS ID: 4356921
- Added to Site: 73 day(s) ago
Interior
- Interior Features: Attic Stairs Pulldown, Entrance Foyer, Pantry, Split Bedroom, Walk-In Closet(s)
- Fireplace: Yes
- Fireplace(s): Gas Log, Living Room, Gas Log, Living Room
- Appliances: Dishwasher, Disposal, Electric Oven, Electric Range, Gas Water Heater, Microwave, Refrigerator
- Flooring: Laminate, Vinyl
Rooms
Bathrooms
- Total Bathrooms: 2
- Full Bathrooms: 2
- Main - Full Baths: 2
Bedrooms
- Total Bedrooms: 3
- Bedrooms Main & Up: 3
Other Rooms
- Laundry: Electric Dryer Hookup, Laundry Closet, Main Level, Washer Hookup
Parking
- Garage: Yes
- Garage Description: 412 Sq. Ft.
- Garage Spaces: 2
- Parking Features: Driveway, Attached Garage
Location
- County: York
- Subdivision: Boatshore
- Driving Directions: Mt Gallant Road to Boatshore Road, Right on Monarch Drive, Left on Painted Lady Ct, Home on the Left
School Information
- Elementary School: Mount Gallant
- Middle School: Dutchman Creek
- High School: Northwestern
Heating & Cooling
- Cooling Type: Ceiling Fan(s), Central Air
- Heating Type: Central
Utilities
- Sewer: County Sewer
- Water: County Water
Structural Information
- Architectural Style: Ranch
- Construction: Site Built
- Exterior Const.: Vinyl
- Main/1st Level: 1,230 Sq. Ft.
- Year Built: 2004
Lot Features
- Street/Road Desc.: Concrete, Paved
Financial Considerations
- Association Fee: $250
- Assoc Fee Freq.: Annually
- Terms: Cash, Conventional
Disclosures and Reports
- Property ID: 586-00-00-188
- Plat: C233/7
- Lot Number: 18162-17
Listed by Howard Hanna Allen Tate Rock Hill
Sold by Stephen Cooley Real Estate

Get Pre-Approved Today
Schools
Schools serving 801 Painted Lady Ct
School District:York School District 3
| Name | Grades | Distance |
|---|---|---|
Mount Gallant Elementary School 4664 Mount Gallant Road, Rock Hill, SC 29732 | K-5 | 1.2 mi |
Dutchman Creek Middle School 4757 Mount Gallant Road, Rock Hill, SC 29732 | 6-8 | 1.5 mi |
Northwestern High School 2503 West Main Street, Rock Hill, SC 29732 | 9-12 | 5.4 mi |
Disclaimer:
School attendance boundaries provided by ATTOM Data Solutions and are for reference only. Contact the school directly to verify enrollment eligibility.
Price & Sales History for 801 Painted Lady Ct
Date
Details
Price
Change
Source
4/16/2026
Sold
$327,500
-3.65%
MLS
3/13/2026
Listed
$339,900
—
MLS
Disclaimer: Historical sales information is derived from public records provided by the county offices. Information is not guaranteed and should be independently verified.
801 Painted Lady Court, Rock Hill, SC 29732 (MLS# 4356921) is a Single Family property that was sold at $327,500 on April 16, 2026. Want to learn more about 801 Painted Lady Court? Do you have questions about finding other Single Family real estate for sale in Rock Hill? You can browse all Rock Hill real estate or contact a Coldwell Banker agent to request more information.