






This is a carousel with tiles that activate property listing cards. Use the previous and next buttons to navigate.
1/70
$640,000
This is a carousel with tiles that activate property listing cards. Use the previous and next buttons to navigate.
1/70
Property Description
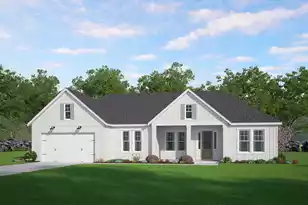
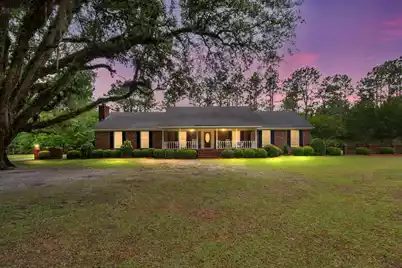
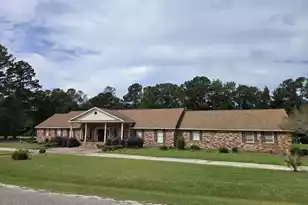
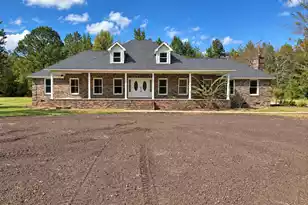
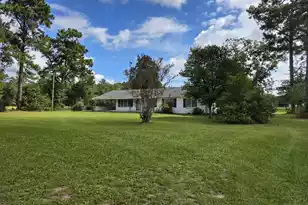
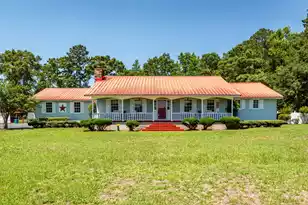
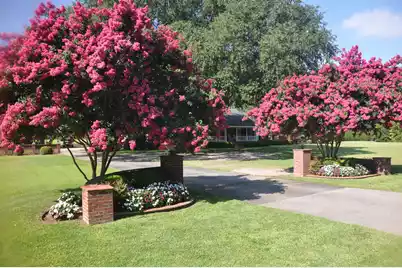
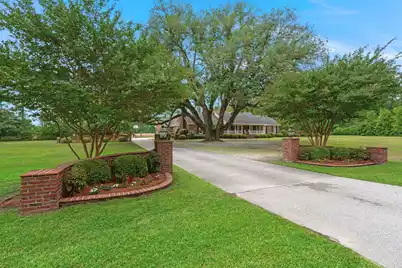
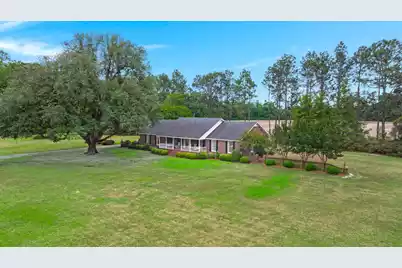
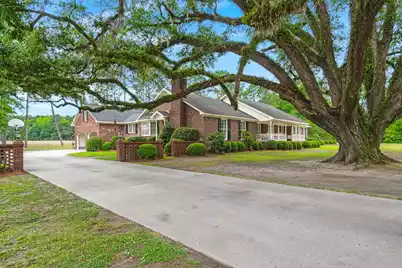
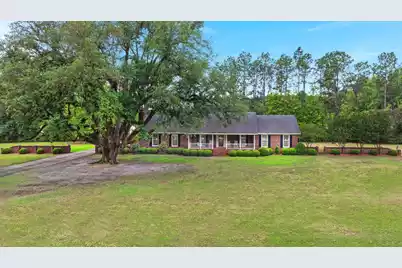
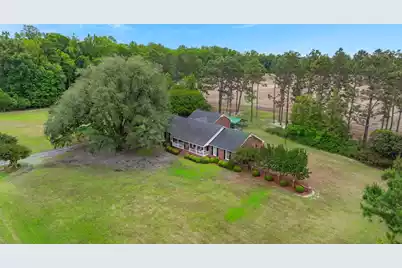
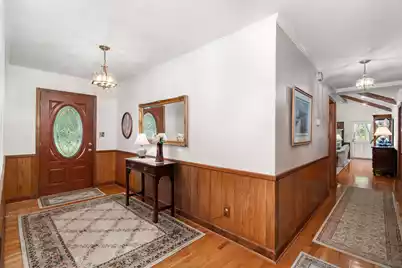
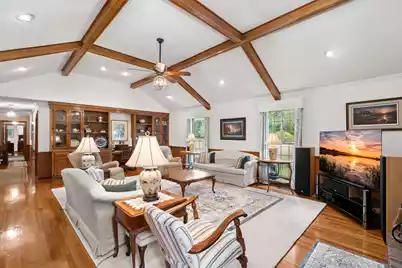
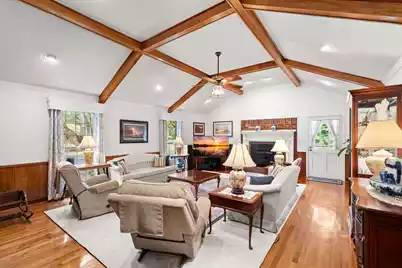
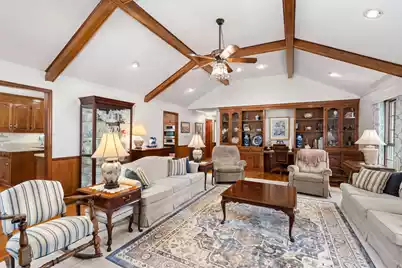
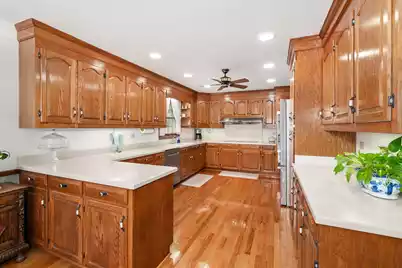
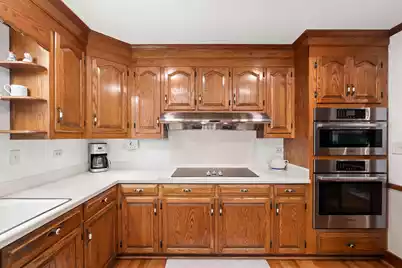
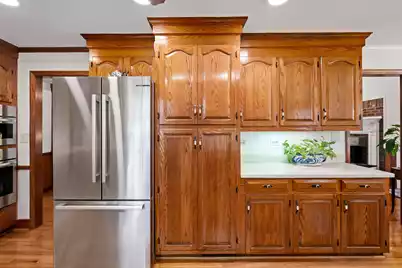
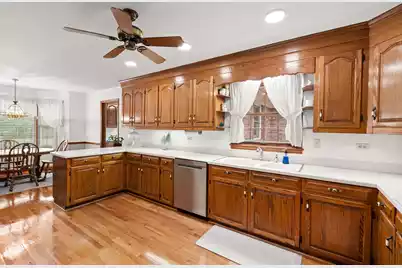
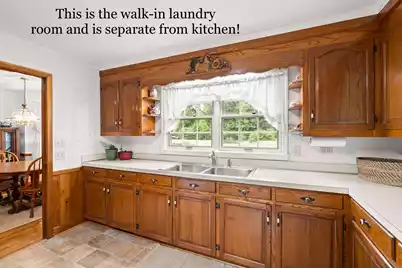
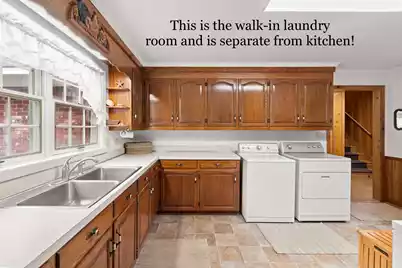
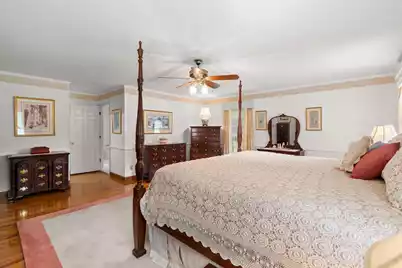
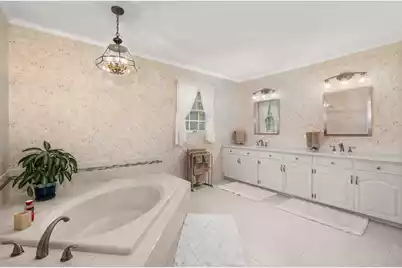
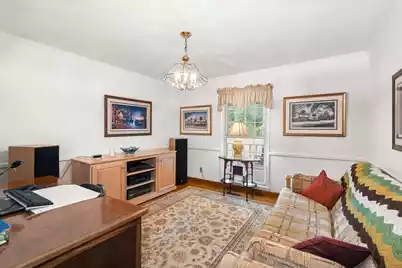
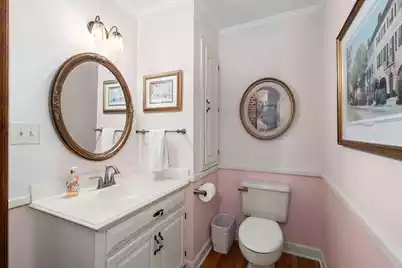
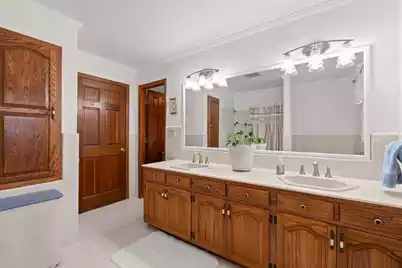
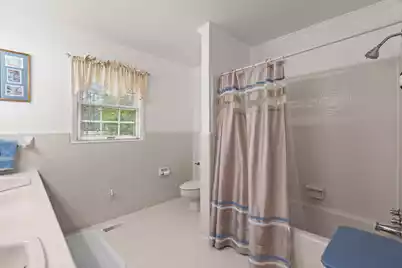
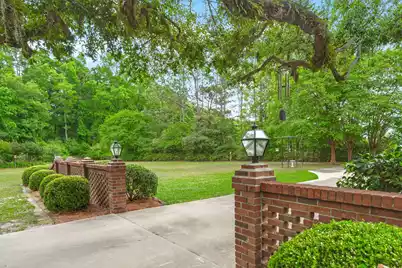
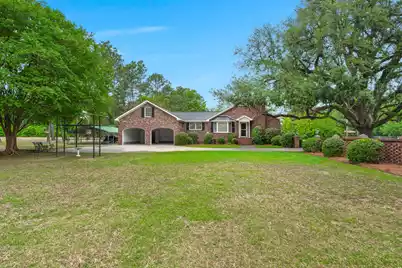
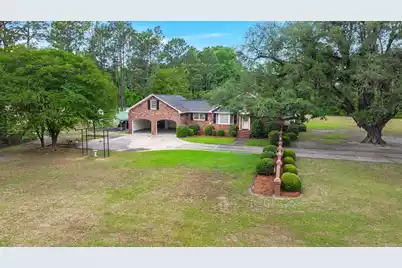
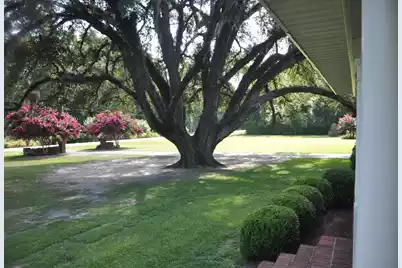
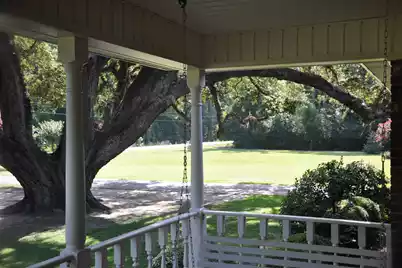
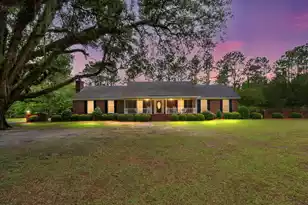
Custom designed and constructed by its current owners in 1986, this exceptional brick estate is a rare offering where superior craftsmanship, meticulous maintenance, and thoughtful modern upgrades come together on a picturesque 2.6-acre homesite PLUS another 1 acre across the street to ensure long lasting privacy. For those seeking even more room to roam, an additional 26 adjoining acres are available for purchase, including approximately 20 acres already cleared and ready for horses, recreation, farming, hunting or future possibilities. Spanning approximately 3,200 square feet, this distinguished one-and-a-half-story residence offers four spacious bedrooms, two full baths, and two half baths,all thoughtfully designed with enduring quality in mind. Rich solid oak hardwood floors, elegant crown molding throughout, and an impressive 11-foot vaulted ceiling create warm, sophisticated living spaces that are equally suited for intimate evenings or grand entertaining. At the heart of the home, the expansive kitchen is both beautiful and functional, featuring premium Bosch appliances and generous workspace for preparing everything from casual family meals to holiday gatherings. The primary suite serves as a private retreat, highlighted by a beautifully renovated spa-inspired bath completed in 2020, with over $15,000 invested in timeless finishes and thoughtful design. Behind the scenes, this home truly shines. Every major system reflects an unwavering commitment to quality and efficiency, including two Bosch geothermal HVAC systems installed in 2022, a new Amana PTAC unit upstairs (2024), Pella windows and storm doors, an A.O. Smith whole-house water filtration system, and exceptional insulation that delivers remarkably low energy costs--even during the hottest summer months. The home's structural integrity and preventative maintenance are equally impressive, featuring a full transferable termite bond, commercial-grade 15-mil crawlspace vapor barrier, professionally wrapped support piers, a French drain system, crawlspace dehumidifier, and a pre-wired central vacuum system awaiting installation of the main unit. Every improvement has been made with longevity, performance, and peace of mind as the priority. Approaching the property is an experience in itself. A magnificent mature oak tree welcomes guests, while elegant 40-foot brick walls frame each side of the driveway entrance, creating an unforgettable sense of arrival and setting the tone for the quality found throughout the estate. Properties of this caliber are increasingly rare--homes where craftsmanship was never sacrificed, maintenance has been uncompromising, and every investment has been made with future generations in mind. Whether enjoyed as a private country retreat, an equestrian estate, or a family homestead with room to expand, this is an extraordinary opportunity to own a residence that offers enduring beauty, exceptional efficiency, and lasting value.
Full Property Details
Full Property Details for 2899 Wire Rd
General
- Price: $640,000
- Status: Active
- Type: Single Family
- Source: Charleston_Trident_MLS
- MLS ID: 26021369
- Updated: 7/27/2026
- Added to Site: 80 day(s) ago
Interior
- Interior Features: Ceiling - Cathedral/Vaulted, Ceiling - Smooth, High Ceilings, Garden Tub/Shower, Walk-In Closet(s), Ceiling Fan(s), Central Vacuum, Bonus, Eat-in Kitchen, Family, Entrance Foyer, Frog Attached, Great, Pantry, Utility
- Fireplace: Yes
- Number of Fireplaces: 1
- Fireplace(s): Den, Family Room, Great Room, One, Wood Burning
- Flooring: Carpet, Ceramic Tile, Wood
Rooms
Bathrooms
- Total Bathrooms: 4
- Full Bathrooms: 2
- Half Bathrooms: 2
Bedrooms
- Total Bedrooms: 4
- Primary Bedroom: Ceiling Fan(s), Garden Tub/Shower, Walk-In Closet(s), Lower
Other Rooms
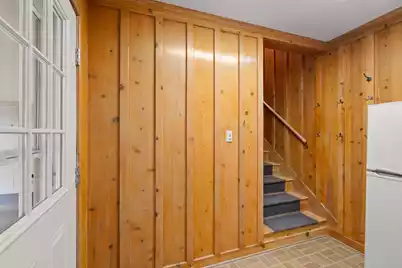
- Laundry: Electric Dryer Hookup, Washer Hookup, Laundry Room
Exterior
- Exterior Features: Lawn Well
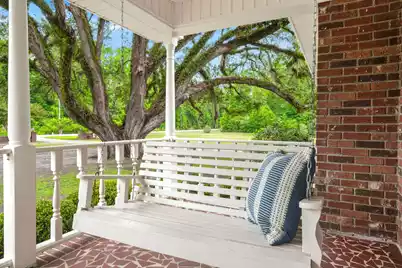
- Deck/Patio: Patio, Front Porch, Porch - Full Front
Parking
- Garage: Yes
- Garage Spaces: 2
- Carports: Yes
- Carport Spaces: 2
- Covered Spaces: 4
- Total Spaces: 4
- Parking Features: 2 Car Carport, 2 Car Garage, Attached, Garage Door Opener, Carport
Location
- Area: 64 - St. George, Harleyville, Reevesville, Dorchester
- County: Dorchester
- Driving Directions: I-26 To Exit 177 On Sc-453 Towards Harleyville/st George. Turn Left Onto Sc-453n And Continue Approx 5 Miles, Then Right Onto Us-78 W For About 2.5 Miles, Then Left Onto Sc-15 S (wire Rd). A Few Miles On The Right Will Be 2899 Wire Rd.
School Information
- Elementary School: Williams
- Middle School: Harleyville/Ridgeville
- High School: Woodland
Community
- Community Name: 64 - St. George, Harleyville, Reevesville, Dorchester
Heating & Cooling
- Air Conditioning: Yes
- Cooling Type: Other
- Heating Type: Central, Electric, See Remarks
Utilities
- Sewer: Septic Tank
- Water: Well
- Utility Description: Edisto Electric
Structural Information
- Architectural Style: Ranch, Traditional
- Construction: Brick Veneer
- Foundation: Crawl Space, Other
- Roof: Architectural
- Windows: Thermal Windows/Doors, Window Treatments - Some, ENERGY STAR Qualified Windows
- Doors: Storm Door(s)
- Stories/Levels: 1
- Building Size: 3204
- Square Feet: 3,204
- Year Built: 1986
Additional Structures
- Other Structures: No, Storage, Workshop
Lot Features
- Lot Size (Acres): 4
- Lot Size (Sq. Ft.): 174,240
- Lot Features: 2 - 5 Acres, Level
Horse Property
- Horse Property: Yes
Green Features
- Energy Efficient: HVAC, Roof
Financial Considerations
- Terms: Cash, Conventional, FHA, VA Loan
Listed by Carolina One Real Estate
Get Pre-Approved Today
Schools
Schools serving 2899 Wire Rd
School District:Dorchester School District 4
| Name | Grades | Distance |
|---|---|---|
Williams Memorial Elementary School 290 South Metts Street, Saint George, SC 29477 | PK-5 | 6 mi |
Woodland High School 4128 Highway 78, Dorchester, SC 29437 | 9-12 | 6.5 mi |
Disclaimer:
School attendance boundaries provided by ATTOM Data Solutions and are for reference only. Contact the school directly to verify enrollment eligibility.
Price & Sales History for 2899 Wire Rd
Date
Details
Price
Change
Source
7/23/2026
Listed
$640,000
—
MLS
Disclaimer: Historical sales information is derived from public records provided by the county offices. Information is not guaranteed and should be independently verified.

Tax History
Tax History for 2899 Wire Rd
Year
Property Taxes
Change
Tax Assessment
Change
2024
$1,390
11483%
$30,727
105%
2022
$12
—
$15,014
73%
2022
$12
-99%
$8,680
—
2021
$1,214
—
$8,680
15%
2021
$1,214
-5%
$7,570
100%
2020
$1,275
—
—
Disclaimer: Historical tax information is derived from public records provided by the county offices. Information is not guaranteed and should be independently verified.
Estimate the Cost
Estimate the Cost for 2899 Wire Rd
2899 Wire Road, Saint George, SC 29477 (MLS# 26021369) is a Single Family property with 4 bedrooms, 2 full bathrooms and 2 partial bathrooms. 2899 Wire Road is currently listed for $640,000 and was received on July 23, 2026. Want to learn more about 2899 Wire Road? Do you have questions about finding other Single Family real estate for sale in Saint George? You can browse all Saint George real estate or contact a Coldwell Banker agent to request more information.