This is a carousel with tiles that activate property listing cards. Use the previous and next buttons to navigate.
1/50
$550,000 -$30,000 (-5.17%) Price Reduced
This is a carousel with tiles that activate property listing cards. Use the previous and next buttons to navigate.
1/50
Property Description
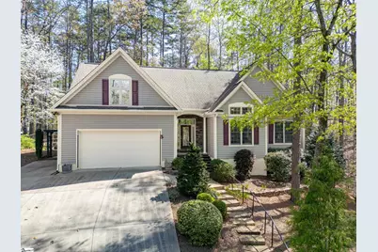
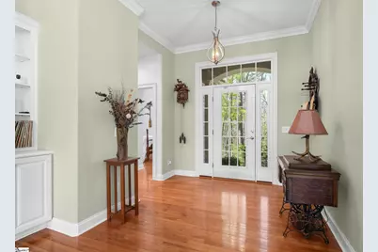
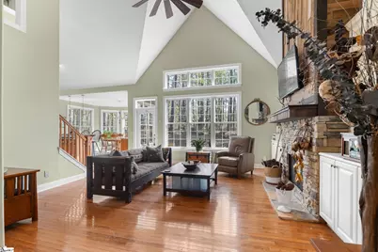
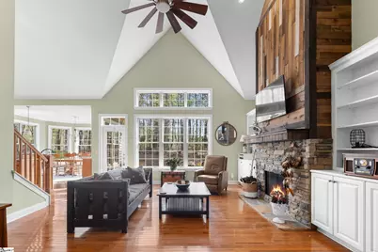
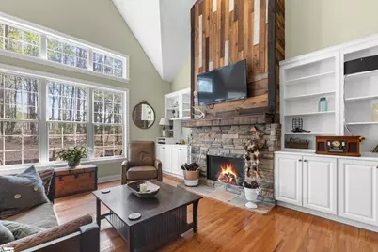
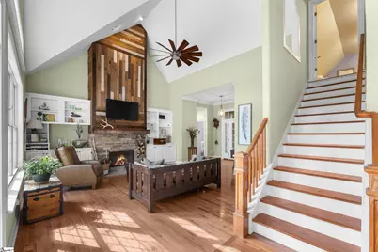
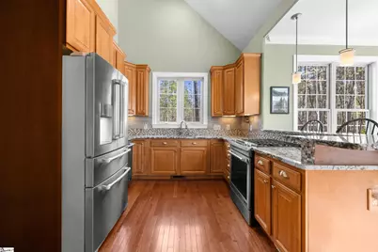
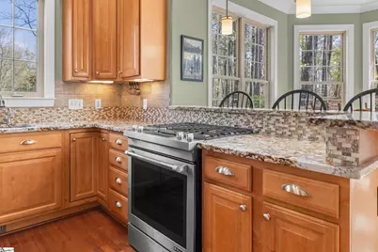
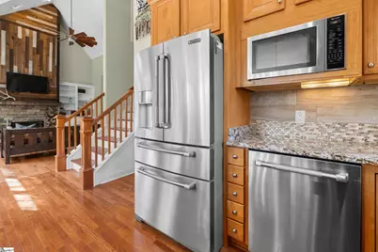
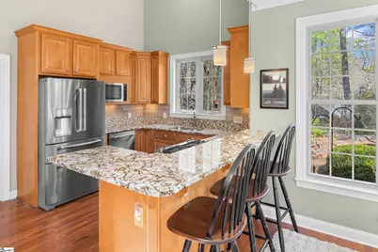
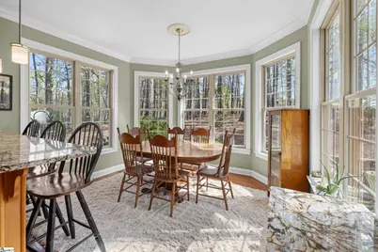
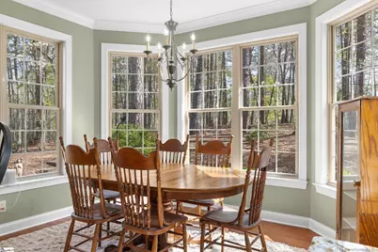
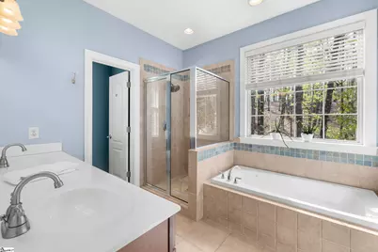
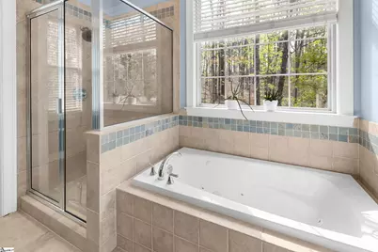
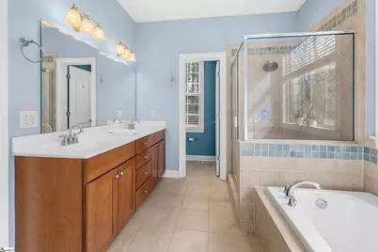
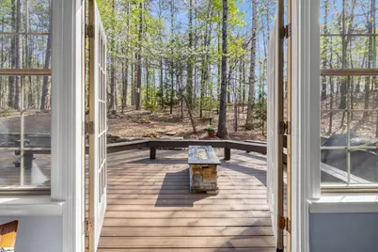
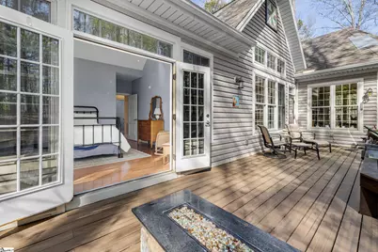
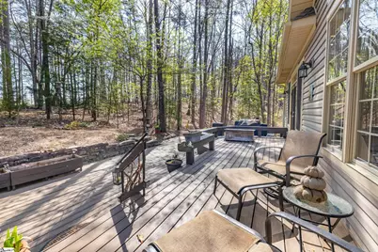
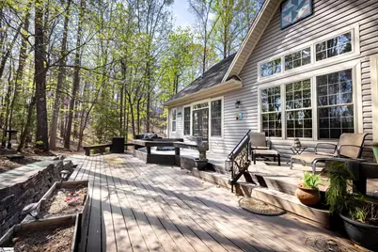
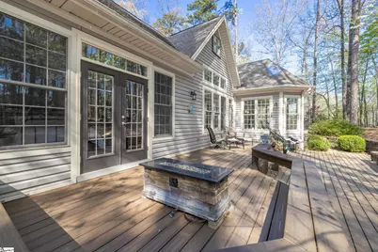
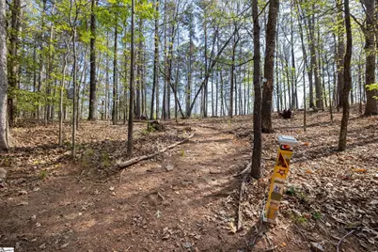
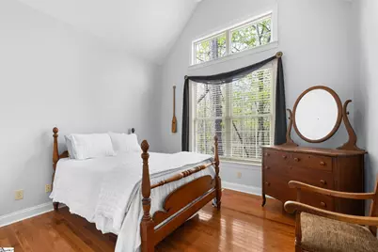
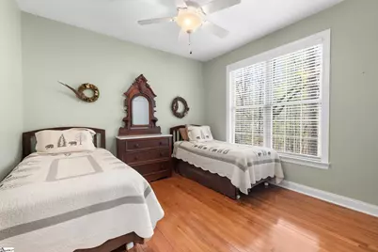
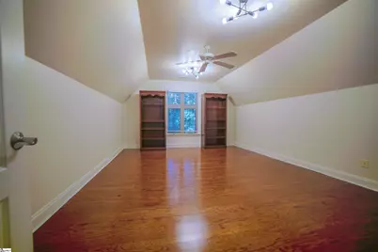
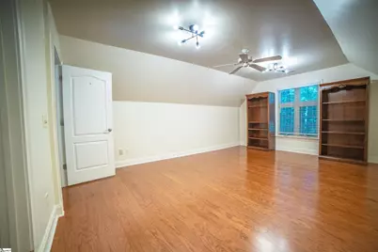
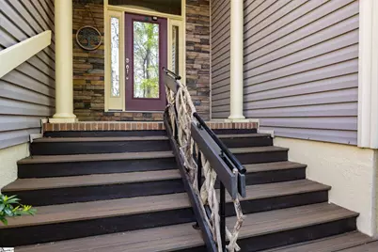
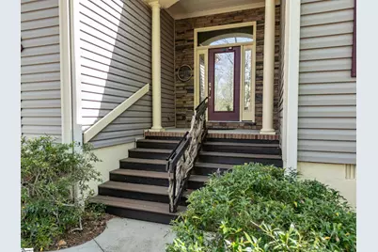
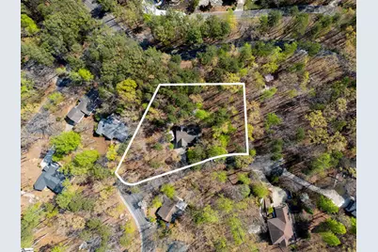
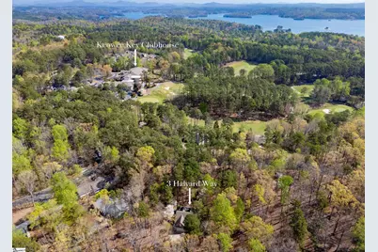
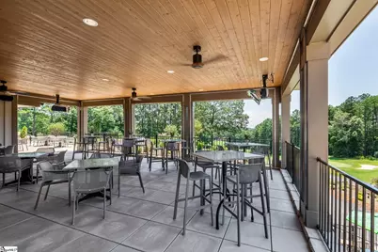
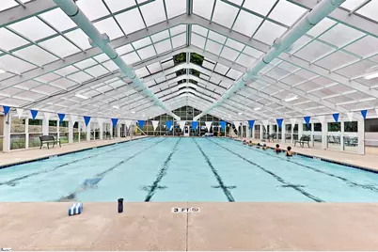
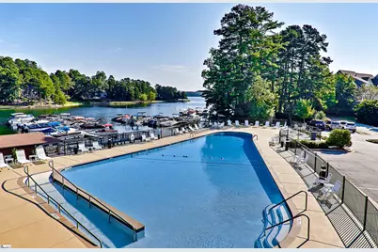
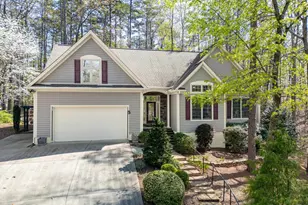
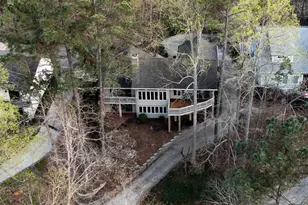
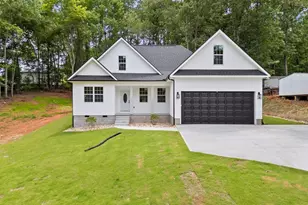
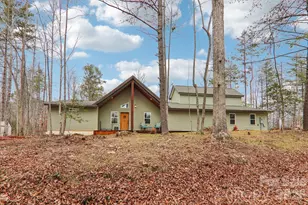
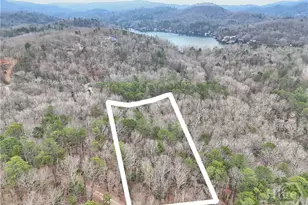
BRAND NEW ROOF. Tucked into the heart of Keowee Key, this property offers something rarely found-and even harder to recreate: three combined lots totaling 1.13 acres, creating a private, wooded setting that feels more like a retreat than a neighborhood homesite. It's the kind of place where you arrive home and immediately exhale. From the moment you step into the foyer, natural light and warm hardwoods lead you into a vaulted living space designed for both gathering and unwinding. A striking stone fireplace with gas logs anchors the room, framed by custom wood detailing, built-ins, and expansive windows that bring the outdoors in. Every main living area is oriented to capture the sense of space, privacy, and connection to nature that makes this home so special. The kitchen blends function and comfort, featuring JennAir stainless appliances-including a dual fuel range and built-in microwave/convection oven-granite countertops, and a casual dining area wrapped in windows. Whether it's a quiet morning coffee or hosting a full house, the flow feels easy and intentional. The primary suite is a true extension of the home's retreat-like feel, with French doors opening to a full-length composite deck-ideal for morning light, evening gatherings, or simply enjoying the wooded backdrop year-round. The en suite bath offers dual vanities, a jetted tub, walk-in shower, and thoughtful separation of spaces. Two additional bedrooms provide flexibility for guests, while a room over the garage with office and bonus space adds options for work, hobbies, or overflow living. Outdoor living is where this property quietly sets itself apart. The expansive composite deck runs the length of the home, designed for entertaining or peaceful solitude in every season. Meandering walkways throughout the property invite you to explore the natural surroundings-something only a homesite of this size and layout can offer within Keowee Key. Practical features have been equally considered, with vinyl and stone siding, composite decking, a generator, and a dehumidified crawlspace all contributing to ease of ownership. The garage offers direct access and additional storage, complemented by a guest parking pad. Beyond the property itself, Keowee Key delivers a lifestyle that's as active or relaxed as you choose. Residents enjoy an 18-hole golf course, tennis and pickleball, indoor and outdoor pools, a fitness center, walking trails, marinas, and a vibrant calendar of clubs and activities-all set along the shores of Lake Keowee. For those seeking privacy without isolation, space without sacrificing community, and a home that lives as comfortably outdoors as it does inside-this is a rare opportunity to have all three.
Full Property Details
Full Property Details for 3 Halyard Way
General
- Price: $550,000
- HOA FEE: $452/month
- Taxes: $1,229
- Status: Active
- Type: Single Family
- Source: 2257
- MLS ID: 1594826
- Updated: 7/9/2026
- Added to Site: 25 day(s) ago
Interior
- Interior Features: Bookcases, High Ceilings, Ceiling Fan(s), Vaulted Ceiling(s), Ceiling Smooth, Central Vacuum, Granite Counters, Countertops-Solid Surface, Walk-In Closet(s)
- Fireplace: Yes
- Number of Fireplaces: 1
- Fireplace(s): Gas Log
- Appliances: Gas Cooktop, Dishwasher, Disposal, Dryer, Convection Oven, Refrigerator, Washer, Microwave, Electric Water Heater
- Flooring: Ceramic Tile, Wood
Rooms
Bathrooms
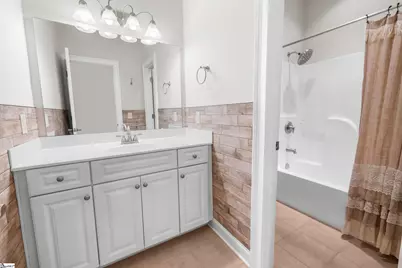
- Total Bathrooms: 2
- Full Bathrooms: 2
- Main Floor Baths: 2
Bedrooms
- Total Bedrooms: 3
- Bedrooms Main: 3
- Primary Bedroom: Double Sink, Full Bath, Primary on Main Lvl, Shower-Separate, Tub-Jetted, 14 x 16, 224 Sq. Ft.
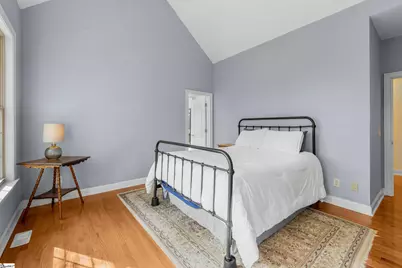
- Bedroom 2: 12 x 12, Second, 144 Sq. Ft.
- Bedroom 3: 11 x 11, Main, 121 Sq. Ft.
Other Rooms
- Living Room: 18 x 16, 288 Sq. Ft.
- Kitchen: 15 x 10, 150 Sq. Ft.
- Dining Room: 12 x 11, 132 Sq. Ft.
- Laundry: 1st Floor, Walk-in, Electric Dryer Hookup, Washer Hookup, Laundry Room
Additional Information
- Pool: Yes
- Spa: Yes
- Spa Description: Bath
- Security/Safety: Smoke Detector(s)
- Equipment: Generator
Exterior
- Porch/Patio/Deck: Deck, Front Porch
Parking
- Garage: Yes
- Attached garage: Yes
- Garage Spaces: 2
- Parking Features: Attached, Parking Pad, Paved, Concrete
Location
- Area: 67
- County: Oconee
- Subdivision: Keowee Key
School Information
- Elementary School: Keowee
- Middle School: Walhalla
- High School: Walhalla
Community
- Association: Yes
- Assoc. Fees Include: Pool, Recreation Facilities, Security, By-Laws, Restrictive Covenants
- Pets Allowed: Yes
Heating & Cooling
- Air Conditioning: Yes
- Cooling Type: Heat Pump
- Heating Type: Heat Pump
Utilities
- Sewer: Private Sewer
- Water: Private
- Utility Description: Underground Utilities, Cable Available
Structural Information
- Architectural Style: Traditional
- Exterior Const.: Stucco
- Basement: Yes
- Basement Desc.: None
- Roof: Architectural
- Stories/Levels: 1
- Property Condition: 21-30
Lot Features
- Lot Size (Acres): 1.13
- Lot Size (Sq. Ft.): 49,222.8
- Frontage: Private Road
- Lot Features: 1 - 2 Acres, Sloped, Wooded, Interior Lot
Financial Considerations
- Price Per Sq. Ft.: $270.94
- Association Fee: $452
- Assoc Fee Freq.: Monthly
- Tax Amount: $1,229
Disclosures and Reports
- Documents Avail.: Seller Disclosure, SQFT Sketch
- Property ID: 1110402004
Listed by Howard Hanna Allen Tate - Lake

Get Pre-Approved Today
Schools
Schools serving 3 Halyard Way
School District:Oconee County School District
| Name | Grades | Distance |
|---|---|---|
Keowee Elementary School 7051 Keowee School Road, Seneca, SC 29672 | PK-5 | 3.5 mi |
Walhalla Middle School 177 Razorback Lane, Walhalla, SC 29691 | 6-8 | 8 mi |
Walhalla High School 4701 North Highway 11, Walhalla, SC 29691 | 9-12 | 6.5 mi |
Disclaimer:
School attendance boundaries provided by ATTOM Data Solutions and are for reference only. Contact the school directly to verify enrollment eligibility.
Price & Sales History for 3 Halyard Way
Date
Details
Price
Change
Source
7/09/2026
Price Reduced
$550,000
-5.17%
MLS
6/14/2026
Listed
$580,000
5700%
MLS
3/07/2022
Sold
$10,000
—
Public Record
Disclaimer: Historical sales information is derived from public records provided by the county offices. Information is not guaranteed and should be independently verified.
Tax History
Tax History for 3 Halyard Way
Year
Property Taxes
Change
Tax Assessment
Change
2025
$1,004
—
$10,196
—
2024
$1,004
-18%
$10,196
100%
2020
$1,228
27%
-100%
2013
$968
2%
$10,107
—
2012
$952
—
$10,107
—
Disclaimer: Historical tax information is derived from public records provided by the county offices. Information is not guaranteed and should be independently verified.
Estimate the Cost
Estimate the Cost for 3 Halyard Way
3 Halyard Way, Salem, SC 29676 (MLS# 1594826) is a Single Family property with 3 bedrooms and 2 full bathrooms. 3 Halyard Way is currently listed for $550,000 and was received on June 14, 2026. Want to learn more about 3 Halyard Way? Do you have questions about finding other Single Family real estate for sale in Salem? You can browse all Salem real estate or contact a Coldwell Banker agent to request more information.