This is a carousel with tiles that activate property listing cards. Use the previous and next buttons to navigate.
1/9
$1,798,000
This is a carousel with tiles that activate property listing cards. Use the previous and next buttons to navigate.
1/9
Property Description
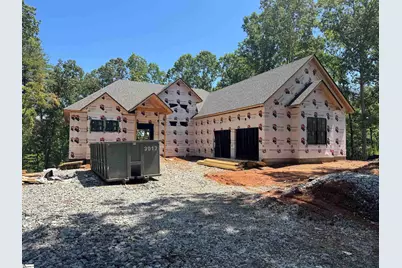
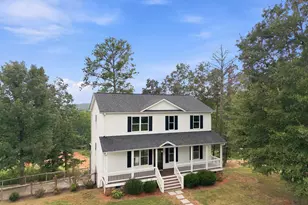
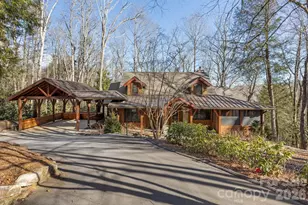
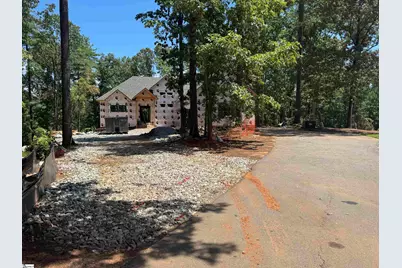
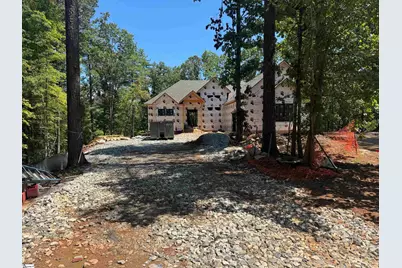
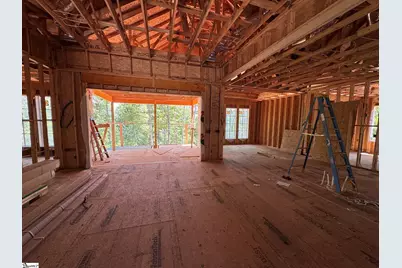
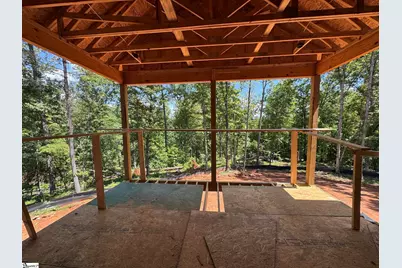
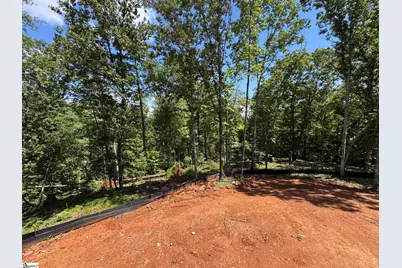
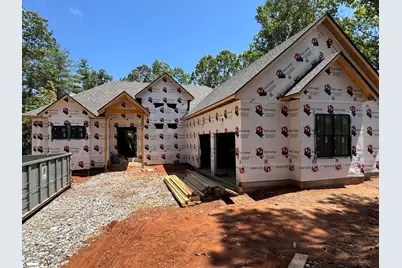
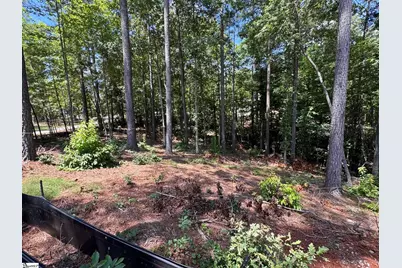
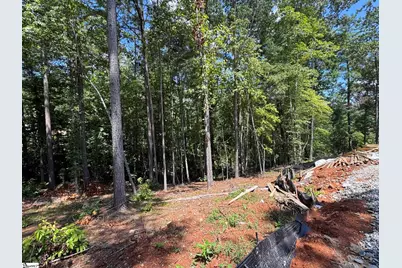
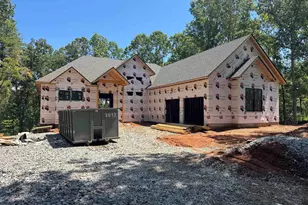
New construction completing Fall of 2026. This home by Green River Builders Keowee rests on the last lot available in the unique Laurel Park enclave in the Cliffs at Keowee Falls featuring 8 homes surrounding a community park and gathering area. All the homes in this enclave have been built in the last 3 years. These homes are on oversized lots, and this home specifically is located at the rear of the group on a 2.28 acre lot with abundant trees, privacy, and seasonal mountain views. Designed specifically for today's buyer's preferences featuring an open floor plan, indoor to outdoor living, a gourmet kitchen with large island, WOLF and SubZero appliances, and a gorgeous expansive pantry. The large center island anchors this beautifully designed kitchen creating both a functional workspace and a natural gathering area for family and guests and flows effortlessly onto an outdoor living area with stone fireplace. The master suite anchors the left side of the home featuring a wall of windows, a spa like bath with oversized shower, a relaxing soaking tub, dual vanities, an ample closet, and views into the rear landscape. A secondary guest suite is on the opposite side of the home also with views to the rear landscape. A large laundry room with sink and cabinetry, powder room, and storage complete this level. Downstairs via the elegant central staircase you enter the large recreation room and game room featuring a wet bar entertainment area with space for a secondary refrigerator/ice maker and wine chiller. Optionally, room for a wine room and an additional fireplace is available. Two additional guest suites located on each end of the home facing the rear landscape complete this level. The home is well equipped with high end appliances, 3 HVAC units, Icynene foam insulation, airplane cabling, IPE decking, stamped concrete and flagstone and many other features. Engage soon and buyer may be able to select final paint colors and other finishes.
Full Property Details
Full Property Details for 529 Bellhaven Ct
General
- Price: $1,798,000
- HOA FEE: $296/month
- HOA FEE FREQ.: Annually
- Taxes: $316
- Status: Active
- Type: Single Family
- Source: 2257
- MLS ID: 1600541
- Updated: 8/12/2026
- Added to Site: 9 day(s) ago
Interior
- Interior Features: 2 Story Foyer, Ceiling Fan(s), Vaulted Ceiling(s), Ceiling Smooth, Tray Ceiling(s), Walk-In Closet(s)
- Fireplace: Yes
- Number of Fireplaces: 2
- Fireplace(s): Gas Log
- Appliances: Gas Cooktop, Dishwasher, Disposal, Oven, Refrigerator, Electric Oven, Microwave, Gas Water Heater, Tankless Water Heater
- Flooring: Carpet, Ceramic Tile, Hwd/Pine Flr Under Carpet, Luxury Vinyl
Rooms
Bathrooms
- Total Bathrooms: 5
- Full Bathrooms: 4
- Half Bathrooms: 1
- Main Floor Baths: 2
Bedrooms
- Total Bedrooms: 4
- Bedrooms Main: 2
- Primary Bedroom: Double Sink, Full Bath, Primary on Main Lvl, Shower-Separate, Tub-Garden, Walk-in Closet, 15 x 18, 270 Sq. Ft.
- Bedroom 2: 16 x 11, 176 Sq. Ft.
- Bedroom 3: 12 x 16, 192 Sq. Ft.
- Bedroom 4: 16 x 18, 288 Sq. Ft.
Other Rooms
- Family Room: 19 x 17, 323 Sq. Ft.
- Kitchen: 15 x 19, 285 Sq. Ft.
- Dining Room: 15 x 11, 165 Sq. Ft.
- Laundry: Sink, Laundry Room
Additional Information
- Pool: Yes
- Security/Safety: Smoke Detector(s)
Exterior
- Exterior Features: Under Ground Irrigation
- Porch/Patio/Deck: Front Porch, Porch
Parking
- Garage: Yes
- Attached garage: Yes
- Garage Spaces: 2
- Parking Features: Attached, Concrete
Location
- Area: 67
- County: Oconee
- Subdivision: The Cliffs at Keowee Falls South
School Information
- Elementary School: Tamassee-Salem
- Middle School: Walhalla
- High School: Walhalla
Community
- Association: Yes
- Assoc. Fees Include: Pool, Recreation Facilities, Security
- Pets Allowed: Yes
Heating & Cooling
- Air Conditioning: Yes
- Cooling Type: Electric
- Heating Type: Electric, Gas Available
Utilities
- Sewer: Septic Tank
- Water: Public
- Utility Description: Underground Utilities
Structural Information
- Architectural Style: Craftsman
- Builder: Green River Builders
- Exterior Const.: Stone, Wood Siding, Other
- Basement: Yes
- Basement Desc.: Walk-Out Access
- Roof: Architectural
- Stories/Levels: 2
- Property Condition: Under Construction
Lot Features
- Property View: Mountain(s)
- Mountain views: Yes
- Lot Size (Acres): 2.28
- Lot Size (Sq. Ft.): 99,316.8
- Frontage: Private Road
- Topography: Level
- Lot Features: 2 - 5 Acres, Cul-De-Sac, Few Trees, Wooded, Interior Lot
Financial Considerations
- Price Per Sq. Ft.: $380.45
- Association Fee: $3,550
- Assoc Fee Freq.: Annually
- Tax Amount: $316
Disclosures and Reports
- Documents Avail.: Restric.Cov/By-Laws
- Property ID: 770501006
Listed by Justin Winter & Assoc
Get Pre-Approved Today
Schools
Schools serving 529 Bellhaven Ct
School District:Oconee County School District
| Name | Grades | Distance |
|---|---|---|
Tamassee-Salem Elementary School 9950 North Highway 11, Tamassee, SC 29686 | PK-5 | 5.5 mi |
Walhalla Middle School 177 Razorback Lane, Walhalla, SC 29691 | 6-8 | 10.2 mi |
Walhalla High School 4701 North Highway 11, Walhalla, SC 29691 | 9-12 | 8.2 mi |
Disclaimer:
School attendance boundaries provided by ATTOM Data Solutions and are for reference only. Contact the school directly to verify enrollment eligibility.
Price & Sales History for 529 Bellhaven Ct
Date
Details
Price
Change
Source
8/12/2026
Listed
$1,798,000
—
MLS
Disclaimer: Historical sales information is derived from public records provided by the county offices. Information is not guaranteed and should be independently verified.

Estimate the Cost
Estimate the Cost for 529 Bellhaven Ct
529 Bellhaven Court, Salem, SC 29676 (MLS# 1600541) is a Single Family property with 4 bedrooms, 4 full bathrooms and 1 partial bathroom. 529 Bellhaven Court is currently listed for $1,798,000 and was received on August 12, 2026. Want to learn more about 529 Bellhaven Court? Do you have questions about finding other Single Family real estate for sale in Salem? You can browse all Salem real estate or contact a Coldwell Banker agent to request more information.