This is a carousel with tiles that activate property listing cards. Use the previous and next buttons to navigate.
1/50
$6,699,000
This is a carousel with tiles that activate property listing cards. Use the previous and next buttons to navigate.
1/50
Property Description
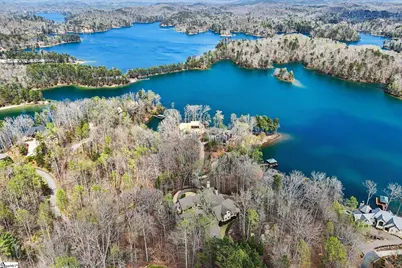
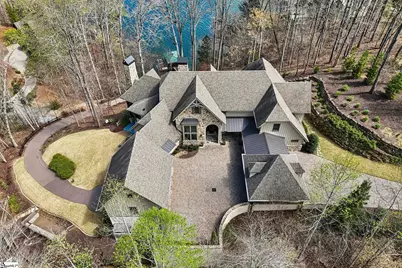
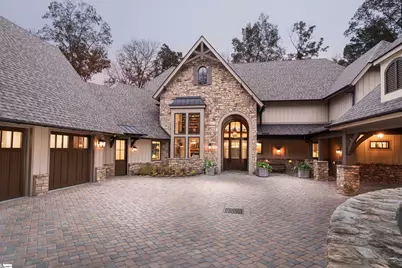
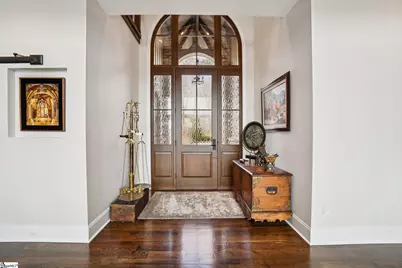
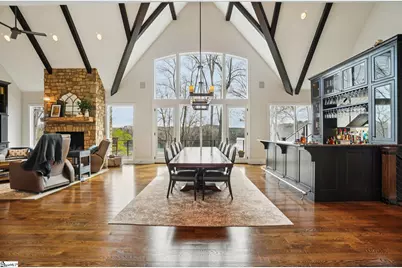
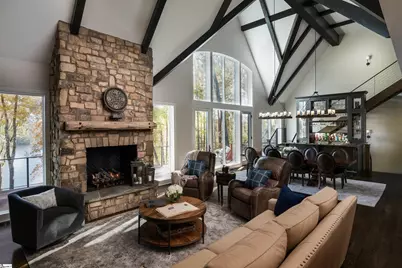
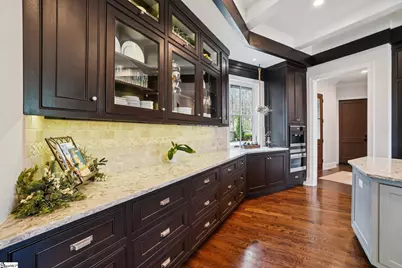
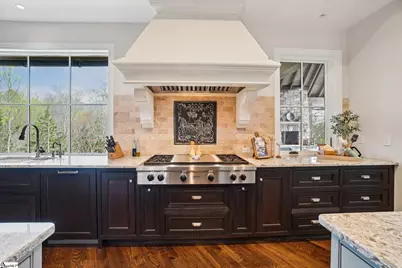
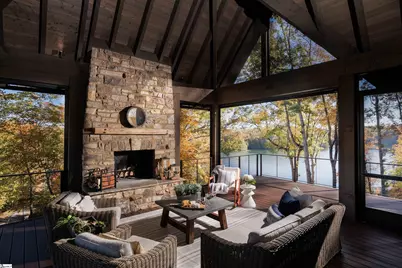
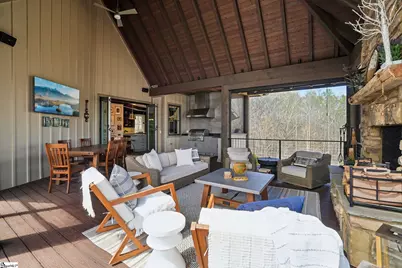
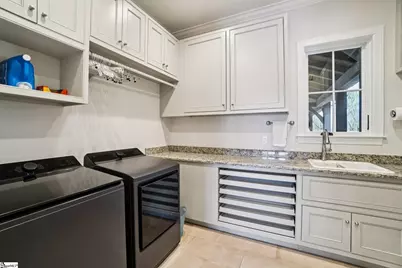
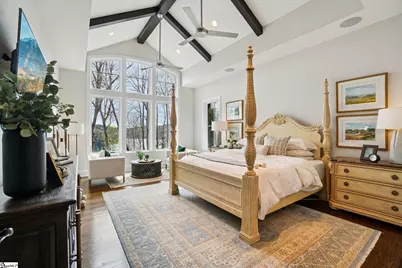
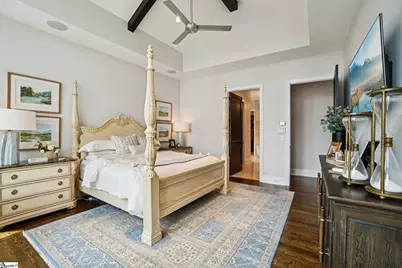
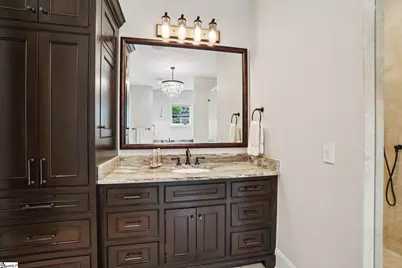
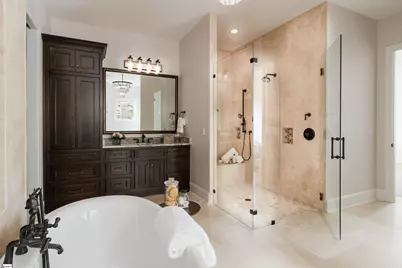
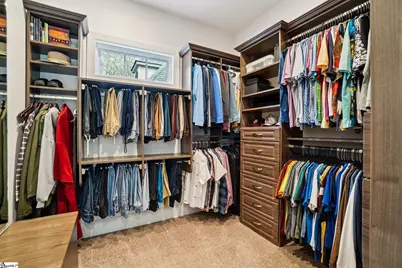
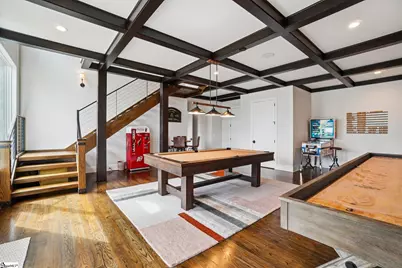
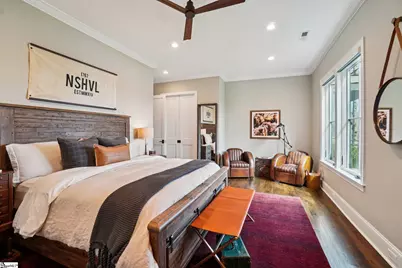
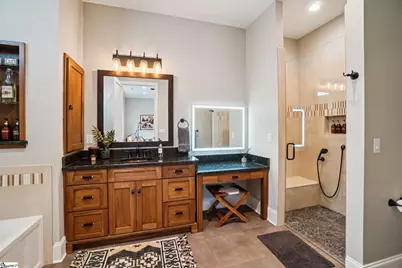
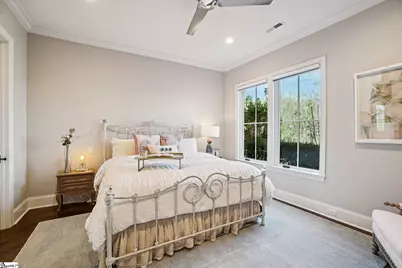
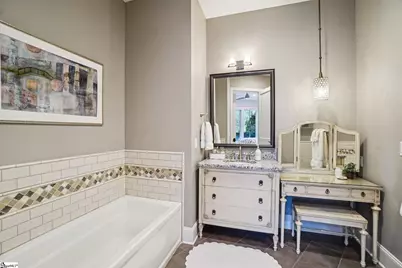
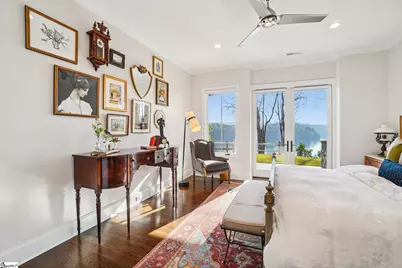
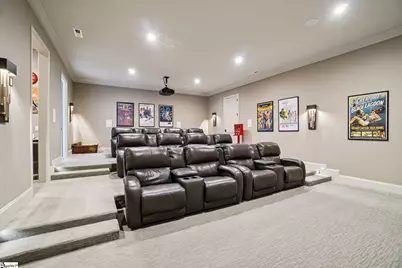
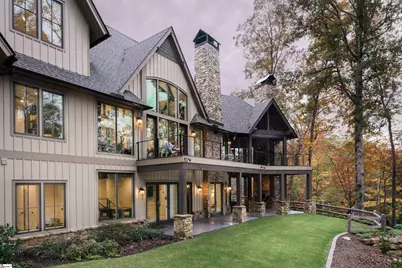
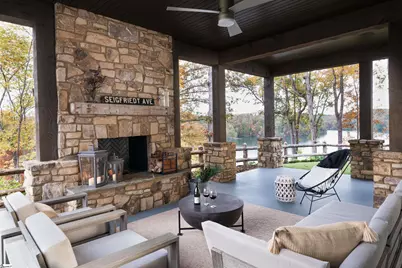
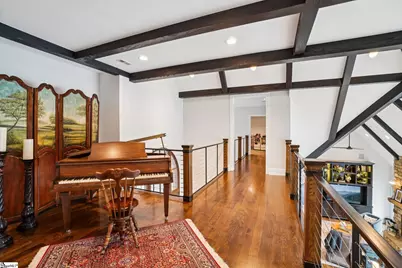
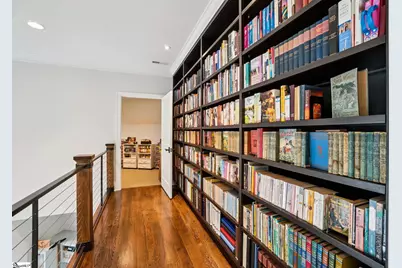
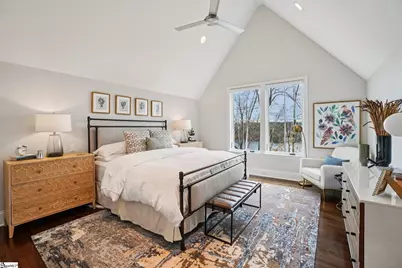
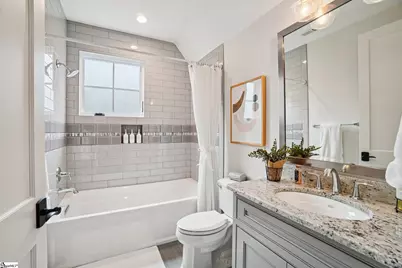
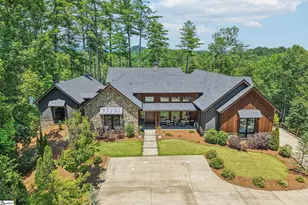
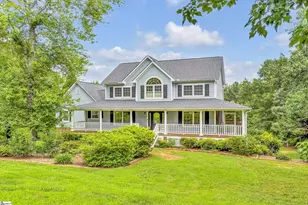
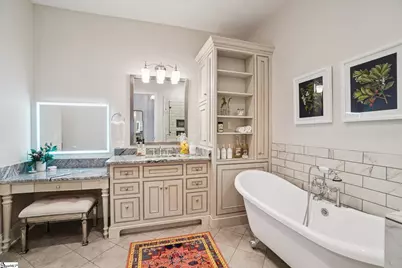
Introducing 659 Sweet Fern Trail, where sweeping views frame a lakefront estate by Johnston Design and built by Gabriel Builders. A porte-cochére opens to an expansive motor court, creating a sense of arrival that carries throughout the home. Step inside, and Lake Keowee immediately becomes the backdrop, framed by expansive windows and vaulted ceilings that draw in the light. White oak floors carry through the open living and dining spaces, anchored by a stone fireplace and adjoining custom pub-each space oriented to the water. Just beyond, the kitchen is designed for both function and ease, with coffered ceilings, custom storage, and a full suite of Miele, SubZero, Wolf, and Asko appliances. A quartz island with prep sink anchors the room, while a secondary prep area keeps everything just out of sight-coffee ready at the touch of a button before the day begins. From here, accordion doors open to a covered porch and outdoor kitchen, where morning coffee from the Miele system pairs with lake views and birdsong beyond the retractable screens. A wood-burning fireplace, grilling station, and dining area make the space as inviting at dusk as it is at sunrise. Tucked beyond, the primary suite offers a quiet retreat, with vaulted beam ceilings, a sitting area, and lake views that shift with the light throughout the day. The bath is designed for space and ease, with dual walk-in closets, a walk-in shower, soaking tub, and dual vanities with a built-in makeup station. A nearby laundry room adds everyday convenience, with soft-close drying racks that disappear seamlessly when not in use. Just off the main living area, a private office with custom cabinetry provides a quiet place to focus or step away. Nearby, a dedicated art and craft studio with floor-to-ceiling millwork keeps materials organized and ready, supporting projects of any scale. Downstairs, a full lower level is designed for gathering and unwinding, with three bedrooms, a central recreation area, and a dedicated 12-seat media room designed for movie nights or watching the big game. Just outside, a covered patio with stone fireplace extends the living area, while a concrete cart path leads directly to the covered dock-making it easy to move from indoors to the water. Upstairs, a landing overlooks the main level and out to the lake beyond, offering a quiet vantage point above it all. Two additional bedroom suites, a library, and generous semi-finished storage provide space for guests and flexibility for the way you live. Thoughtfully integrated for comfort and ease of living, the home offers dual staircases, an elevator servicing all floors, wheelchair accessibility, Savant home automation, Icynene insulation, generator prewiring, gas and wood-burning fireplaces, tankless water heaters, and ample storage throughout. Within The Cliffs at Keowee Falls, ownership includes access to a wellness center, Jack Nicklaus-designed golf course, and all seven Cliffs clubs offering dining, fitness, and recreation.
Full Property Details
Full Property Details for 659 Sweet Fern Trail
General
- Price: $6,699,000
- HOA FEE: $296/month
- HOA FEE FREQ.: Annually
- Taxes: $7,402
- Status: Active
- Type: Single Family
- Source: 2257
- MLS ID: 1587390
- Updated: 7/14/2026
- Added to Site: 100 day(s) ago
Interior
- Interior Features: 2 Story Foyer, Bookcases, High Ceilings, Ceiling Fan(s), Vaulted Ceiling(s), Ceiling Smooth, Granite Counters, Countertops-Solid Surface, Walk-In Closet(s), Wet Bar, Elevator, Pantry
- Fireplace: Yes
- Number of Fireplaces: 2
- Fireplace(s): Gas Log
- Appliances: Gas Cooktop, Dishwasher, Disposal, Dryer, Convection Oven, Oven, Refrigerator, Washer, Other, Electric Oven, Ice Maker, Wine Cooler, Microwave, Tankless Water Heater
- Flooring: Carpet, Ceramic Tile, Wood
Rooms
Bathrooms
- Total Bathrooms: 8
- Full Bathrooms: 6
- Half Bathrooms: 2
- Main Floor Baths: 1
Bedrooms
- Total Bedrooms: 6
- Bedrooms Main: 1
- Primary Bedroom: Double Sink, Full Bath, Primary on Main Lvl, Shower-Separate, Tub-Separate, Walk-in Closet, 14 x 20, 280 Sq. Ft.
- Bedroom 2: 13 x 24, 312 Sq. Ft.
- Bedroom 3: 19 x 19, 361 Sq. Ft.
- Bedroom 4: 18 x 19, 342 Sq. Ft.
- Bedroom 5: 13 x 20, 260 Sq. Ft.
Other Rooms
- Family Room: 18 x 21, 378 Sq. Ft.
- Kitchen: 23 x 30, 690 Sq. Ft.
- Dining Room: 17 x 21, 357 Sq. Ft.
- Office: 288 Sq. Ft.
- Laundry: Sink, 1st Floor, 2nd Floor, Walk-in, Laundry Room
Additional Information
- Pool: Yes
- Security/Safety: Smoke Detector(s)
Exterior
- Exterior Features: Outdoor Kitchen, Outdoor Grill, Under Ground Irrigation, Dock
- Porch/Patio/Deck: Screened, Deck, Patio
Parking
- Garage: Yes
- Attached garage: Yes
- Garage Spaces: 2
- Carports: Yes
- Parking Features: Attached, Driveway, Other, Carport
Location
- Area: 67
- County: Oconee
- Subdivision: The Cliffs at Keowee Falls South
School Information
- Elementary School: Tamassee-Salem
- Middle School: Walhalla
- High School: Walhalla
Community
- Association: Yes
- Assoc. Fees Include: Pool, Recreation Facilities, Security
- Pets Allowed: Yes
Heating & Cooling
- Air Conditioning: Yes
- Cooling Type: Heat Pump
- Heating Type: Heat Pump
Utilities
- Gas: Blossman
- Sewer: Septic Tank
- Water: Public
- Utility Description: Underground Utilities
Structural Information
- Architectural Style: Traditional
- Exterior Const.: Stone, Wood Siding, Other
- Basement: Yes
- Basement Desc.: Finished, Full, Walk-Out Access
- Roof: Architectural
- Elevator: Yes
- Stories/Levels: 3
- Year Built: 2017
- Property Condition: 6-10
Lot Features
- Property View: Mountain(s), Water
- Mountain views: Yes
- Lot Size (Acres): 2.24
- Lot Size (Sq. Ft.): 97,574.4
- Frontage: Private Road
- Topography: Steep
- Lot Features: 2 - 5 Acres, Cul-De-Sac, Sloped, Few Trees
Water Features
- Water Front: Yes
- Water View: Yes
- Water Front Name: Lake Keowee
- Water Front View: Lake, Water Access, Waterfront
Financial Considerations
- Price Per Sq. Ft.: $881.56
- Association Fee: $3,550
- Assoc Fee Freq.: Annually
- Tax Amount: $7,402
Disclosures and Reports
- Documents Avail.: Restric.Cov/By-Laws, Seller Disclosure
- Property ID: 660301022
Listed by Justin Winter & Assoc

Get Pre-Approved Today
Schools
Schools serving 659 Sweet Fern Trail
School District:Oconee County School District
| Name | Grades | Distance |
|---|---|---|
Tamassee-Salem Elementary School 9950 North Highway 11, Tamassee, SC 29686 | PK-5 | 6 mi |
Walhalla Middle School 177 Razorback Lane, Walhalla, SC 29691 | 6-8 | 11.3 mi |
Walhalla High School 4701 North Highway 11, Walhalla, SC 29691 | 9-12 | 9.2 mi |
Disclaimer:
School attendance boundaries provided by ATTOM Data Solutions and are for reference only. Contact the school directly to verify enrollment eligibility.
Price & Sales History for 659 Sweet Fern Trail
Date
Details
Price
Change
Source
4/08/2026
Listed
$6,699,000
770%
MLS
6/20/2006
Sold
$770,000
—
Public Record
Disclaimer: Historical sales information is derived from public records provided by the county offices. Information is not guaranteed and should be independently verified.
Tax History
Tax History for 659 Sweet Fern Trail
Year
Property Taxes
Change
Tax Assessment
Change
2025
$7,402
—
$70,558
—
2024
$7,402
-1%
$70,558
100%
2020
$7,472
57%
-100%
2013
$4,749
1%
$22,089
—
2012
$4,705
—
$22,089
—
Disclaimer: Historical tax information is derived from public records provided by the county offices. Information is not guaranteed and should be independently verified.
Estimate the Cost
Estimate the Cost for 659 Sweet Fern Trail
659 Sweet Fern Trail, Salem, SC 29676 (MLS# 1587390) is a Single Family property with 6 bedrooms, 6 full bathrooms and 2 partial bathrooms. 659 Sweet Fern Trail is currently listed for $6,699,000 and was received on April 08, 2026. Want to learn more about 659 Sweet Fern Trail? Do you have questions about finding other Single Family real estate for sale in Salem? You can browse all Salem real estate or contact a Coldwell Banker agent to request more information.