This is a carousel with tiles that activate property listing cards. Use the previous and next buttons to navigate.
1/43
$1,785,000
This is a carousel with tiles that activate property listing cards. Use the previous and next buttons to navigate.
1/43
Property Description
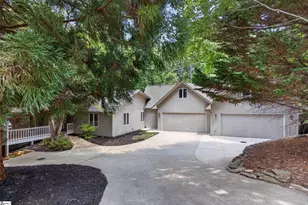
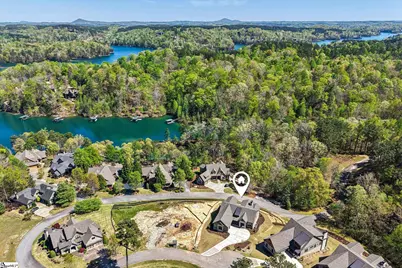
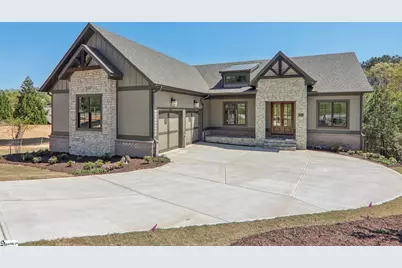
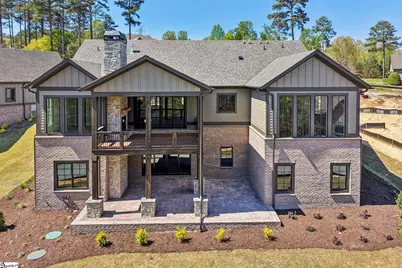
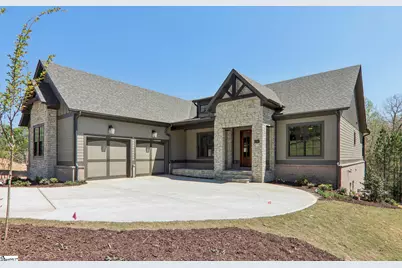
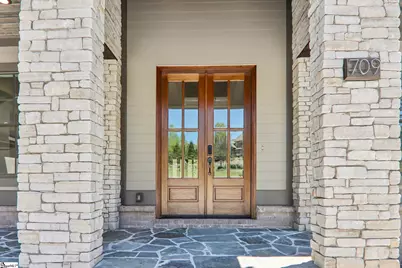
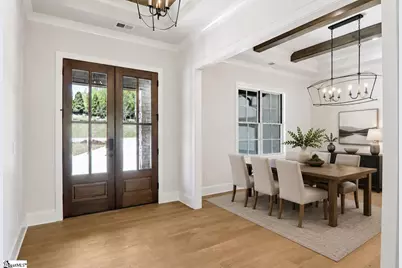
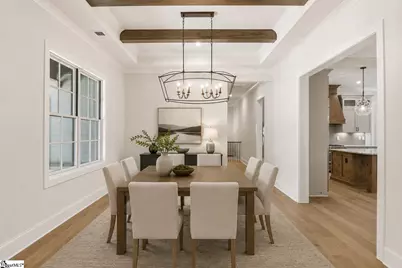
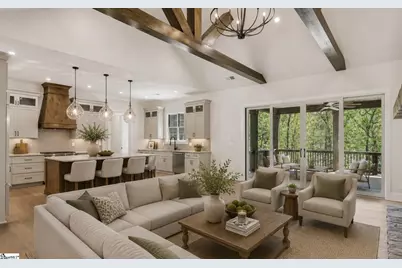
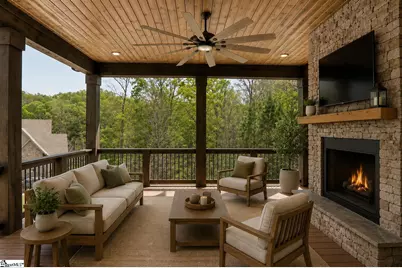
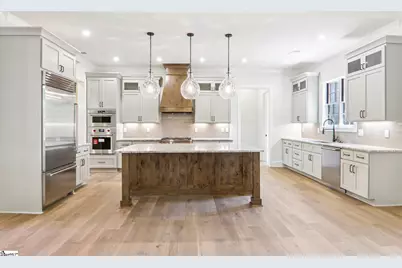
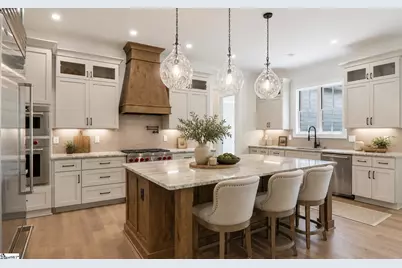
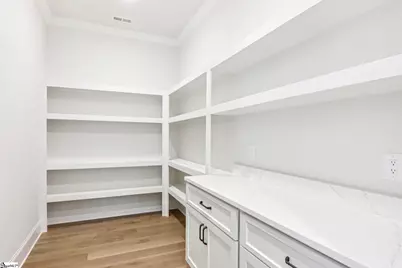
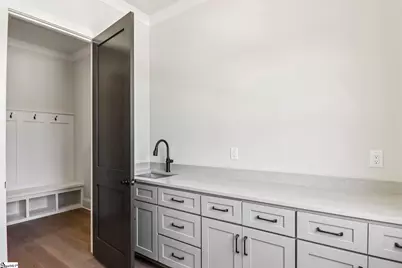
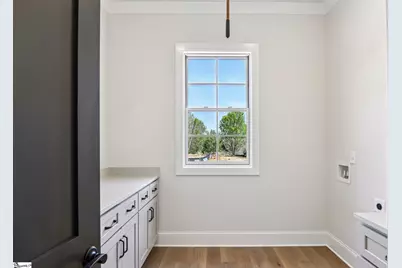
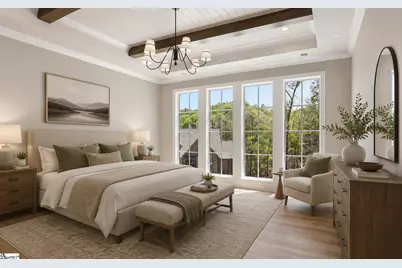
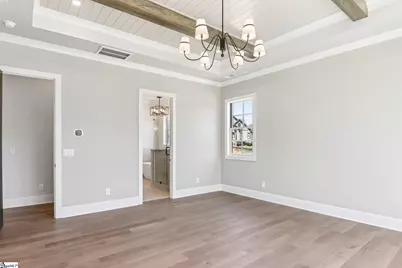
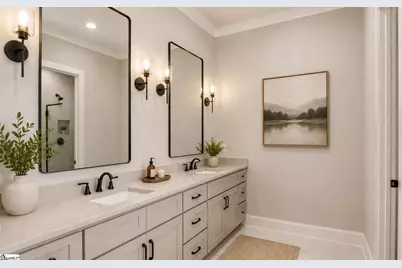
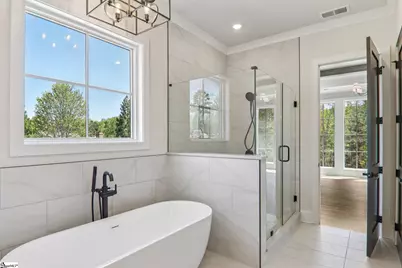
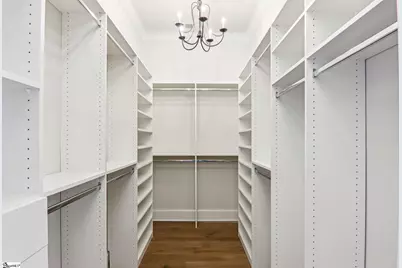
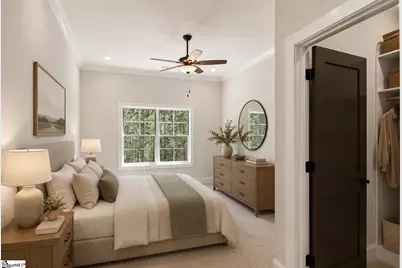
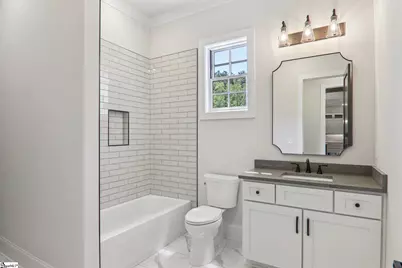
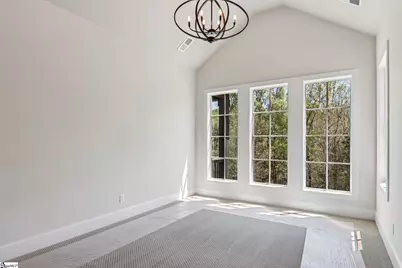
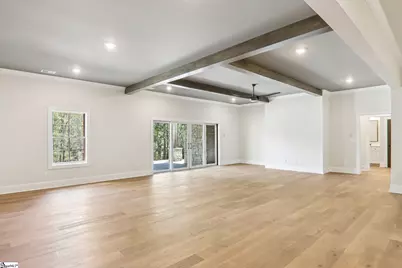
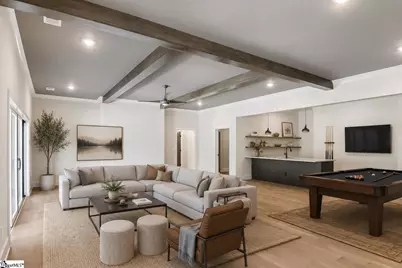
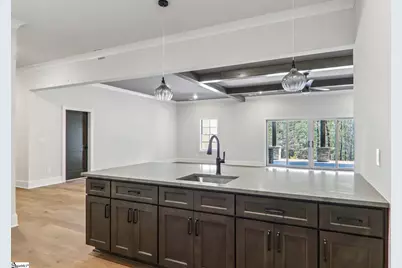
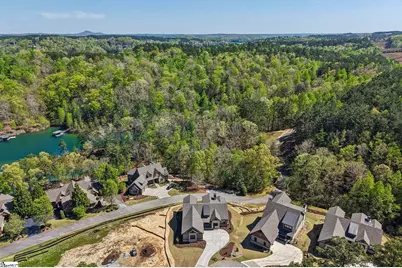
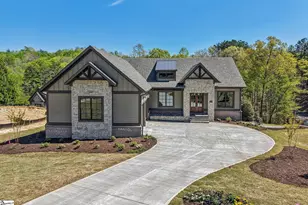
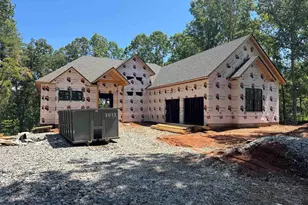
New construction home offering boat slip access to Lake Keowee. With accepted purchase agreement prior to October 15, 2026, Builder will include a new golf cart! The attractive home with approximately 4000 sqft of heated living space features 4 bedrooms with an open and inviting floor plan that spills onto a large outdoor covered porch with fireplace. A large center island anchors the kitchen equipped with Wolf and SubZero appliances overlooking the great room with beam accents and stone fireplace and easy access to the outdoor living area. A separate open dining area provides an ideal layout for entertainment and family engagement. A chef's dream pantry with counter space along with a large laundry room provides excellent space for storage and a second refrigerator, freezer or wine chiller. The private master suite features floor to ceiling windows, a spa-like bath, soaking tub and ample closet. Completing the main level are 2 additional guest bedrooms (or office) with shared bath. The lower level features another bedroom suite, a finished great room with bar ideal for a media, recreation or sports area, and ample unfinished space for storage or an additional bedroom suite. The home is well equipped with high end appliances, 3 Lennox HVAC units, Icynene foam insulation, airplane cabling, IPE decking, stamped concrete and flagstone and many other features. A short walk takes you to water's edge and your own boat slip, a rare offering!
Full Property Details
Full Property Details for 709 Hemlock Ct
General
- Price: $1,785,000
- HOA FEE: $296/month
- HOA FEE FREQ.: Annually
- Taxes: $150
- Status: Active
- Type: Single Family
- Source: 2257
- MLS ID: 1583819
- Updated: 8/24/2026
- Added to Site: 171 day(s) ago
Interior
- Interior Features: Ceiling Fan(s), Vaulted Ceiling(s), Ceiling Smooth, Tray Ceiling(s), Granite Counters, Walk-In Closet(s), Wet Bar
- Fireplace: Yes
- Number of Fireplaces: 2
- Fireplace(s): Gas Log
- Appliances: Gas Cooktop, Dishwasher, Disposal, Freezer, Refrigerator, Electric Oven, Microwave, Gas Water Heater, Tankless Water Heater
- Flooring: Carpet, Wood, Luxury Vinyl
Rooms
Bathrooms
- Total Bathrooms: 4
- Full Bathrooms: 3
- Half Bathrooms: 1
- Main Floor Baths: 2
Bedrooms
- Total Bedrooms: 4
- Bedrooms Main: 3
- Primary Bedroom: Double Sink, Full Bath, Primary on Main Lvl, Shower-Separate, Tub-Garden, Walk-in Closet, 17 x 17, 289 Sq. Ft.
- Bedroom 2: 13 x 12, 156 Sq. Ft.
- Bedroom 3: 15 x 12, 180 Sq. Ft.
- Bedroom 4: 12 x 15, 180 Sq. Ft.
Other Rooms
- Family Room: 20 x 19, 380 Sq. Ft.
- Kitchen: 10 x 16, 160 Sq. Ft.
- Dining Room: 12 x 13, 156 Sq. Ft.
- Laundry: Sink, Walk-in, Laundry Room
Additional Information
- Pool: Yes
- Security/Safety: Smoke Detector(s)
Exterior
- Exterior Features: Under Ground Irrigation
- Porch/Patio/Deck: Patio, Front Porch
Parking
- Garage: Yes
- Attached garage: Yes
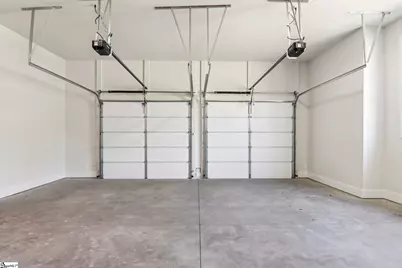
- Garage Spaces: 2
- Parking Features: Attached, Concrete
Location
- Area: 67
- County: Oconee
- Subdivision: The Cliffs at Keowee Falls South
School Information
- Elementary School: Tamassee-Salem
- Middle School: Walhalla
- High School: Walhalla
Community
- Association: Yes
- Assoc. Fees Include: Maintenance Grounds, Pool, Security, Other/See Remarks
- Pets Allowed: Yes
Heating & Cooling
- Air Conditioning: Yes
- Cooling Type: Electric
- Heating Type: Gas Available, Propane
Utilities
- Sewer: Septic Tank, Private Sewer
- Water: Public
- Utility Description: Underground Utilities
Structural Information
- Architectural Style: Craftsman
- Builder: Green River Builders Keow
- Exterior Const.: Brick Veneer, Stone, Other
- Basement: Yes
- Basement Desc.: Partially Finished, Full, Walk-Out Access
- Roof: Architectural
- Stories/Levels: 2
- Year Built: 2026
- Property Condition: Under Construction
Lot Features
- Lot Size (Acres): 0.43
- Lot Size (Sq. Ft.): 18,730.8
- Frontage: Private Road
- Topography: Level
- Lot Features: 1/2 Acre or Less, Cul-De-Sac, Sloped, Interior Lot
Financial Considerations
- Price Per Sq. Ft.: $445.69
- Association Fee: $3,550
- Assoc Fee Freq.: Annually
- Tax Amount: $150
Disclosures and Reports
- Documents Avail.: House Plans
- Property ID: 660401012
Listed by Justin Winter & Assoc
Get Pre-Approved Today
Schools
Schools serving 709 Hemlock Ct
School District:Oconee County School District
| Name | Grades | Distance |
|---|---|---|
Tamassee-Salem Elementary School 9950 North Highway 11, Tamassee, SC 29686 | PK-5 | 5.7 mi |
Walhalla Middle School 177 Razorback Lane, Walhalla, SC 29691 | 6-8 | 11.1 mi |
Walhalla High School 4701 North Highway 11, Walhalla, SC 29691 | 9-12 | 9 mi |
Disclaimer:
School attendance boundaries provided by ATTOM Data Solutions and are for reference only. Contact the school directly to verify enrollment eligibility.
Price & Sales History for 709 Hemlock Ct
Date
Details
Price
Change
Source
6/08/2026
Price Reduced
$1,785,000
-3.46%
MLS
3/06/2026
Listed
$1,849,000
824.5%
MLS
11/28/2022
Sold
$200,000
—
Public Record
Disclaimer: Historical sales information is derived from public records provided by the county offices. Information is not guaranteed and should be independently verified.
Tax History
Tax History for 709 Hemlock Ct
Year
Property Taxes
Change
Tax Assessment
Change
2025
$150
—
$4,252
—
2024
$150
-48%
$4,252
100%
2020
$287
6%
-100%
2013
$271
-69%
$1,260
—
2012
$882
—
$1,260
—
Disclaimer: Historical tax information is derived from public records provided by the county offices. Information is not guaranteed and should be independently verified.
Estimate the Cost
Estimate the Cost for 709 Hemlock Ct
709 Hemlock Court, Salem, SC 29676 (MLS# 1583819) is a Single Family property with 4 bedrooms, 3 full bathrooms and 1 partial bathroom. 709 Hemlock Court is currently listed for $1,785,000 and was received on March 06, 2026. Want to learn more about 709 Hemlock Court? Do you have questions about finding other Single Family real estate for sale in Salem? You can browse all Salem real estate or contact a Coldwell Banker agent to request more information.